
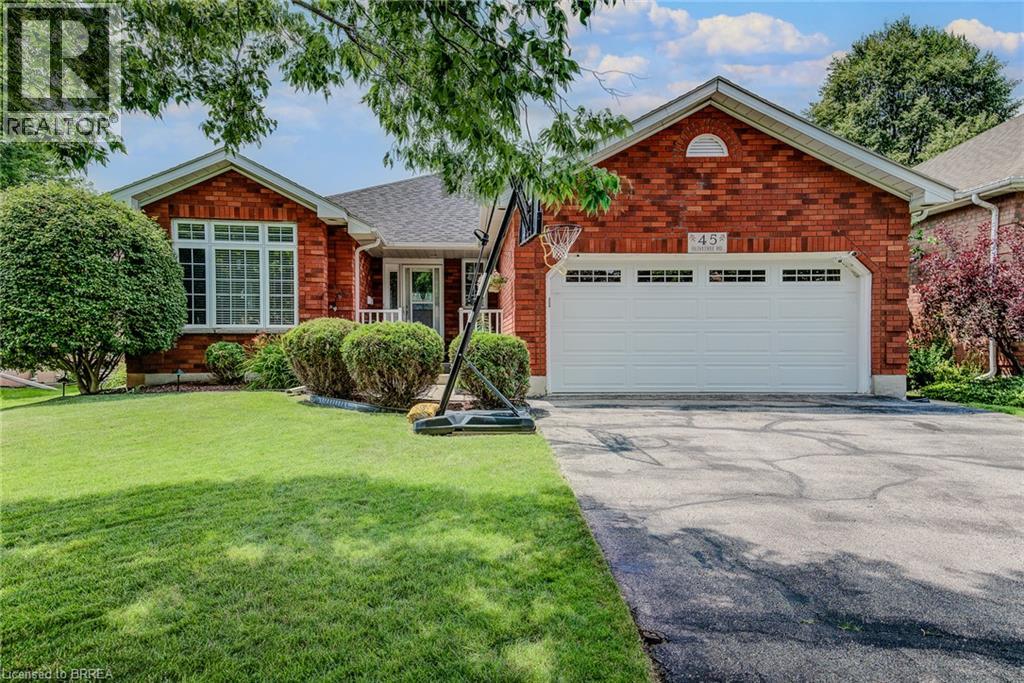
45 Olivetree Road
Brantford, Ontario
Welcome to 45 Olivetree Road! This exceptionally well-maintained, spacious bungalow is one of the larger models in the neighbourhood, boasting over 1,500 sq. ft. of bright, open living space on the main floor alone. The thoughtful layout begins with an elegant formal dining and sitting room that leads seamlessly into a generous kitchen, complete with a dinette that overlooks the cozy family room with its own gas fireplace. From here, French doors with built-in blinds open onto your private backyard oasis, featuring an expansive sun deck and a beautiful, 3-year-old above-ground pool the whole family will love. The main level also hosts a spacious primary bedroom with dual closets and a private 3-piece ensuite, a second good-sized bedroom, a full main bathroom, and a convenient main-floor laundry room with direct inside access to the attached 2-car garage. Downstairs, the fully finished basement offers over 1,300 sq. ft. of additional living space, featuring a massive recreation room large enough for a full-sized pool table, a rough-in for a future wet bar or kitchenette, a third large bedroom, a dedicated workout room, a third bathroom with room for a future shower or tub, and a bonus second family or movie room that offers great potential for a 4th bedroom! All of this is situated in an unbeatable North Brantford location where you can walk to schools, parks, and local amenities, with quick and convenient access to Highway 403 for effortless commuting. (id:51992)
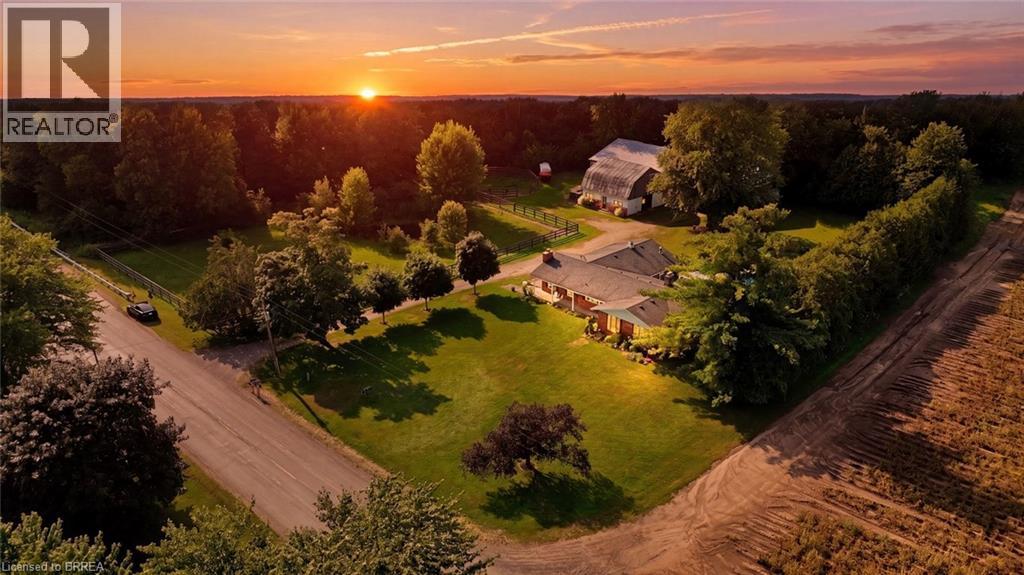
1213 Concession 5 Road W
Flamborough, Ontario
2.8 Acres! Being offered for the first time in 51 years , this is a perfect property for a family who are serious horse people who want to have their horses at home with both a four stall barn and an indoor 50 x 100' arena. Or a good choice for the family who want a big workshop and barn. Two fenced paddocks. Pond. Lovely custom build brick home offers living room with bay window and fireplace and dining room, kitchen, big main floor family room with fireplace. Three bedrooms, lovely sunroom looking out over the inground pool, separately fenced and nicely landscaped with flowering shrubs and fountain. Main floor laundry. side and front decks, awning over to front windows add to this home's curb appeal. Long board fenced drive leads to the 4 stall barn with tack and feed room. Water and hydro. Hay loft above. Indoor arena with sand footing . Some trees on the property. A little piece of heaven close to shopping, highway access and city amenities. (id:51992)
1213 Concession 5 Road W
Flamborough, Ontario
2.8 Acres! Being offered for the first time in 51 years , this is a perfect property for a family who are serious horse people who want to have their horses at home with both a four stall barn and a 50 x 100' indoor arena. Or a good choice for the family who want a big workshop and barn. Two fenced paddocks. Pond. Lovely custom build brick home offers living room with bay window and fireplace and dining room, kitchen, big main floor family room with fireplace. Three bedrooms, lovely sunroom looking out over the inground pool, separately fenced and nicely landscaped with flowering shrubs and fountain. Main floor laundry. Side and front decks, awning over two front windows add to this home's curb appeal. Long, board fenced, drive leads to the 4 stall barn with tack and feed room. Water and hydro. Hay loft above. Indoor arena 50 x 100' with sand footing . Double carport. Some trees on the property provide privacy. A little piece of heaven close to shopping, highway access and city amenities. (id:51992)
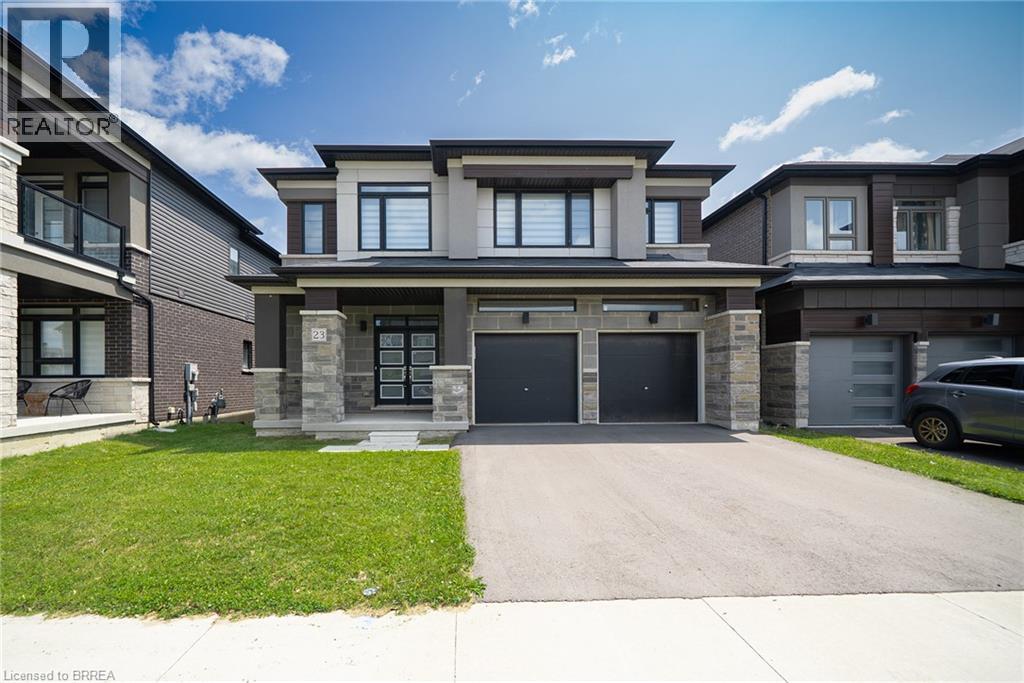
23 Stauffer Road
Brantford, Ontario
Welcome home to 23 Stauffer Road in Brantford. This 2-storey home offers 4 bedrooms, 3.5 bathrooms, 3,128 sq ft of living space, and an unfinished walkout basement. Backing onto greenspace with no rear neighbours, the property offers a peaceful backdrop and added privacy. The home's attractive curb appeal is complemented by a double car garage and double door front entry. The bright tiled foyer features a large closet, inside access to the garage, and a convenient 2-piece bathroom. Hardwood flooring extends throughout the dining room, living room, family room and den, while ceramic tile carries through the kitchen and breakfast area. The main floor den provides the flexibility to serve as a 5th bedroom, home office or children's playroom. The breakfast area offers a walkout to the rear deck overlooking the backyard and greenspace beyond. The modern kitchen features quartz countertops, a large centre island, abundant counter and cupboard space, a built-in double oven, gas cooktop, built-in dishwasher and a 5-door French door refrigerator. Plenty of windows fill the space with natural light, creating a bright and functional gathering place for everyday living and entertaining. A hardwood staircase with modern metal pickets leads to the second level. Bedroom level laundry adds everyday convenience. Every bedroom includes a walk-in closet, while the spacious primary suite is entered through double doors and features dual walk-in closets and a luxurious 5-piece ensuite with dual sinks, a soaker tub and a glass-enclosed shower. Two additional 4-piece bathrooms complete the second level. The huge unfinished walkout basement offers exceptional potential to create additional living space while providing direct access to the rear yard. Situated in one of Brantford's growing communities, the neighbourhood continues to evolve with new homes and amenities, offering an excellent setting for families and future growth. (id:51992)
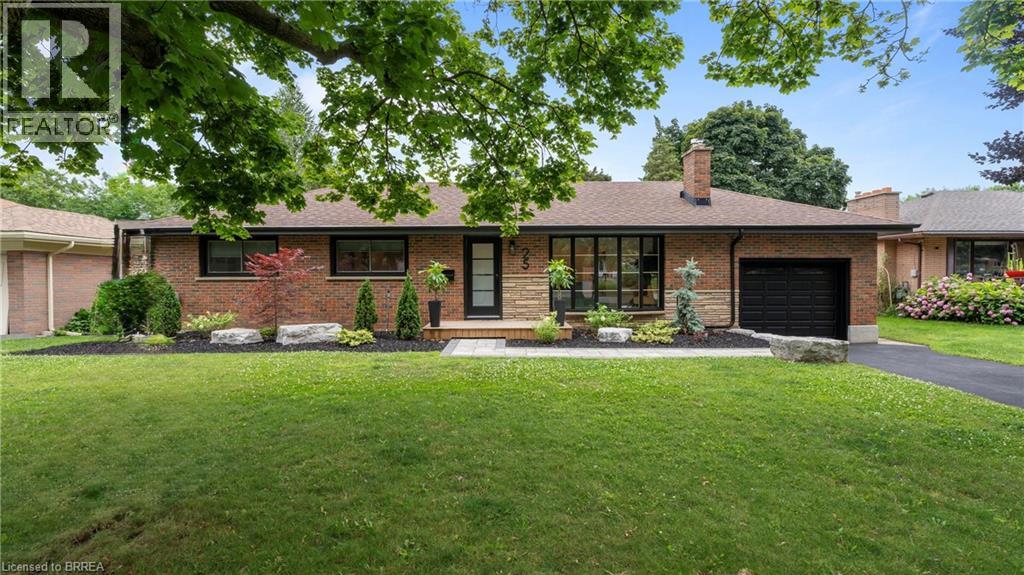
25 Seneca Crescent
Brantford, Ontario
Welcome home to 25 Seneca, in one of the quietest and mature neighbourhoods in all of Brantford. This little nook is one of Brantford’s best kept secrets that most people don’t even know exists. Surrounded by an abundance of maturity and character from the minute you make the turn, you will see exactly why this is where you want, no HAVE, to live. Step through the contemporary glass door into your very own modern master piece. From the open concept floor plan, engineered hardwood floors or decorative shiplap wall, to the high end show stopping kitchen with a waterfall quartz island. Trust me, the first 10 seconds of the tour will take your breath away, and you probably won’t get it back until you walk back out that door. The main floor of this home offers 3 bedrooms and a gorgeously finished main bathroom with floor to ceiling marble tile. Stepping down the stairs you will be welcomed by a finished rec room stretching the full length of the house. Now for the part of the house all of you want, but never expected. In the second half of the finished basement is where dreams come true. A health and wellness space fully equipped with a home gym, cold plunge, another jaw dropping bathroom and FULL CEDAR SAUNA, yes you heard me, a real sauna in your very own basement. The rise of health and fitness is on everyone’s mind and here’s your chance to take it even more seriously than you already do. Sitting on a massive 1/4 acre lot inside the city it’s hard to believe this house really does exist and that it can be yours. See? I told you that your breath wouldn’t come back anytime soon, and it probably won’t until you call this one YOURS. Welcome HOME. (id:51992)
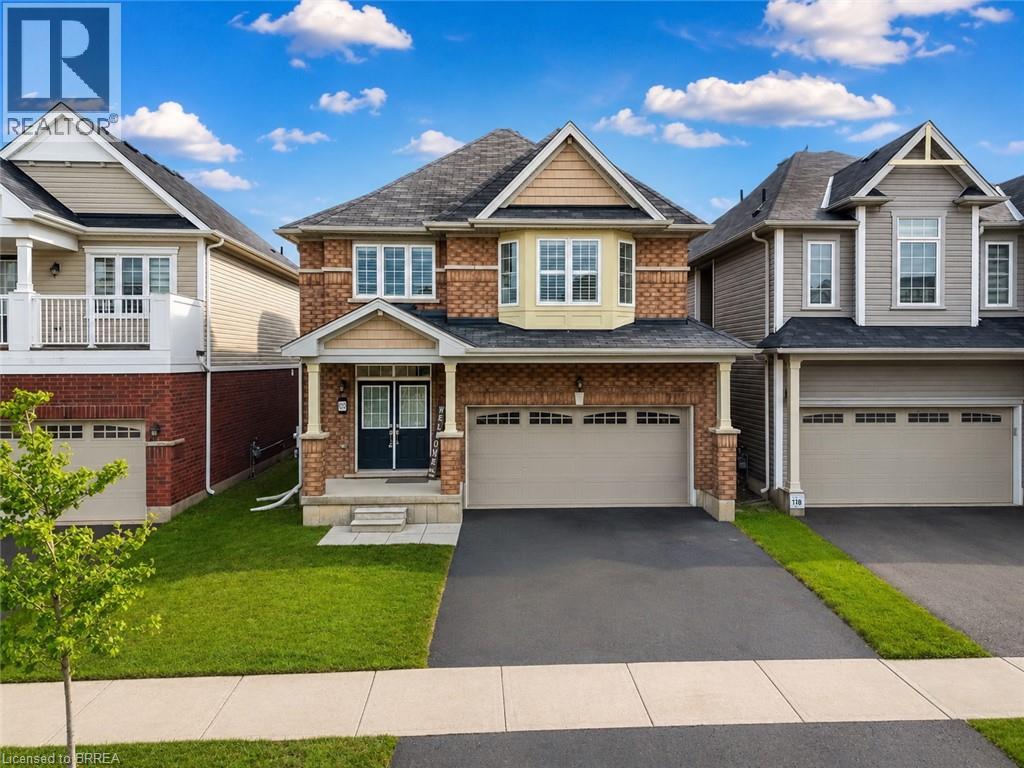
109 Longboat Run
Brantford, Ontario
Four bedrooms, a double garage, and space that fits the way families actually live. New in 2021, this 2,331 sq ft two-storey home sits in West Brant's sought-after Longboat Run pocket, on a deep 110 foot lot — where a brand-new school, a new community centre, and Brantford's largest new multi-use park are all right in the neighbourhood. The open-concept main floor brings the kitchen, dining, and living areas together into one bright, connected space — the kind of layout where homework, dinner, and conversation all happen in the same room. Upstairs, four generously sized bedrooms give everyone a place of their own, including a primary suite with a walk-in closet and private ensuite. Freshly painted throughout with appliances included, an owned water heater, and California shutters, this home is turn-key and ready to go. Outside, the fully fenced yard is ready for kids, pets, and summer barbecues — and here's the bonus buyers will love: the lot and layout make it possible to add a side entrance to the basement in the future, opening the door to expanded living space. Add the double attached garage with inside entry, quick access to West Brant shopping and Highway 403, and one of Brantford's fastest-growing family communities all around you, and it's easy to see why homes in this pocket are in demand. If you've been waiting for the right four-bedroom in the right neighbourhood, this is the one to walk through. Book your private showing today. (id:51992)
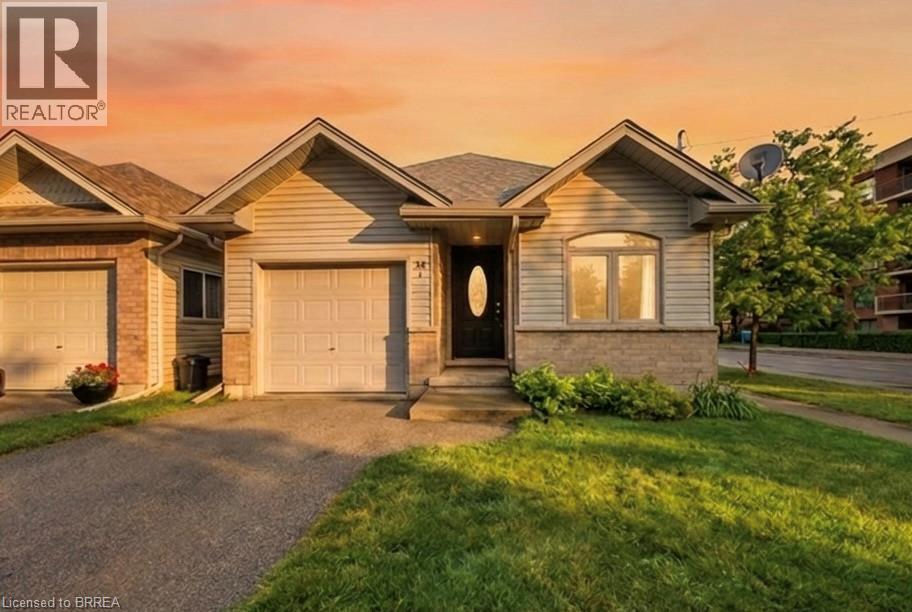
58 Waterloo Street Unit# 4
Brantford, Ontario
Incredible value in one of Brantford's most walkable historic neighbourhoods. This 2004 detached bungalow gives you the best of both worlds: easy, modern one-level living on a charming tree-lined street, steps from Brant Ave., parks, schools, transit, the trails, and a short stroll to downtown. In A+ condition and clearly well cared for, the home has seen many updates over the years and is truly move-in ready. The bright, open-concept main floor offers two bedrooms, a full bathroom, and a kitchen that flows naturally into the living and dining space, with a primary bedroom featuring two closets including a large walk-in. The fully finished basement doubles your living space with two additional bedrooms, a second full bathroom, and a comfortable rec space, and a genuinely flexible layout: guest rooms, a home office, hobby space, or room for extended family, arranged however life requires. Walk out from the main level to a fully fenced backyard that's private and easy to maintain, and pull into the attached garage with inside entry — no more carrying groceries through the rain, or brushing the snow off your car. Freehold with no condo or common fees. Detached, one level, updated, finished top to bottom, with a garage — at this price, in this neighbourhood, homes like this don't come along often. Book your showing today. (id:51992)
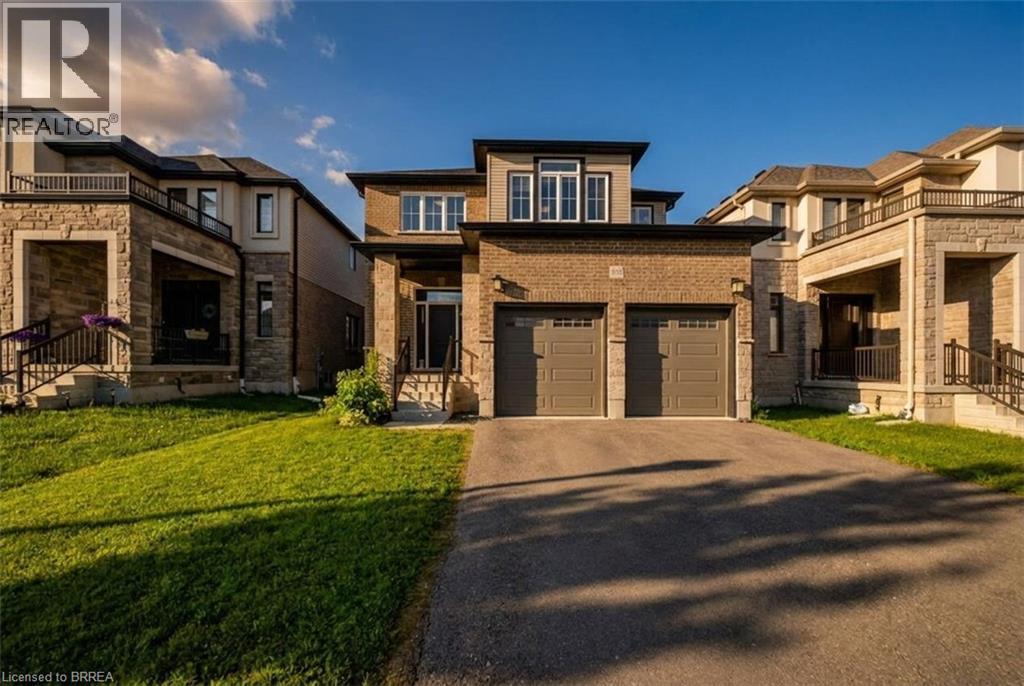
185 Savannah Ridge Drive
Paris, Ontario
Sophisticated design meets everyday functionality at 185 Savannah Ridge Drive. This nearly 3,000 sq. ft. executive residence offers 4 bedrooms, 4.5 bathrooms, and a thoughtfully curated floor plan designed for modern living. Featuring 10-foot ceilings, elegant finishes, quartz surfaces, and expansive principal rooms, the home delivers both style and comfort. The upper level offers four spacious bedrooms, including a stunning primary suite with a spa-inspired ensuite and walk-in closet. A main floor office, upper-level loft, double garage, 200-amp service, and unfinished basement provide exceptional flexibility for growing families. Located in one of Paris' premier communities, close to schools, trails, amenities, and commuter routes. (id:51992)
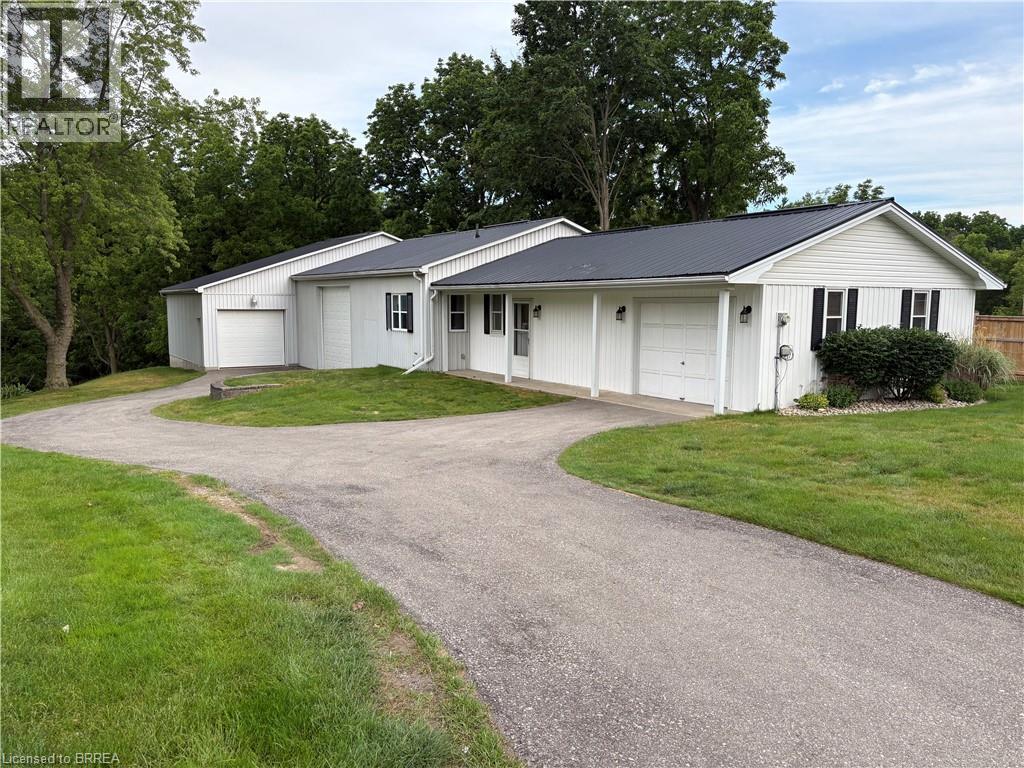
148 Pleasant Ridge Road
Brantford, Ontario
Discover 3,400 square feet of available space for lease in a quiet country setting, ideally suited for tenants seeking secure and functional storage space. The spacious layout offers exceptional flexibility, making it an excellent solution for businesses requiring ample room for inventory, equipment, materials, or seasonal storage. The interior is designed for durability and practicality, featuring concrete flooring, corrugated metal walls, and multiple overhead fluorescent light fixtures that provide bright, even illumination throughout the space. Multiple bay doors provide convenient access for moving stored materials, enhancing the functionality of the space. The expansive floor plan allows for efficient organization and easy access, accommodating a variety of storage requirements with ease. This well-maintained property combines generous square footage with a peaceful rural location, providing a practical and cost-effective storage solution away from the congestion of urban industrial areas. A rare leasing opportunity offering outstanding value, functionality, and the flexibility to meet a wide range of storage needs. The Landlord is seeking a tenant whose intended use of the premises is exclusively for storage purposes. (id:51992)
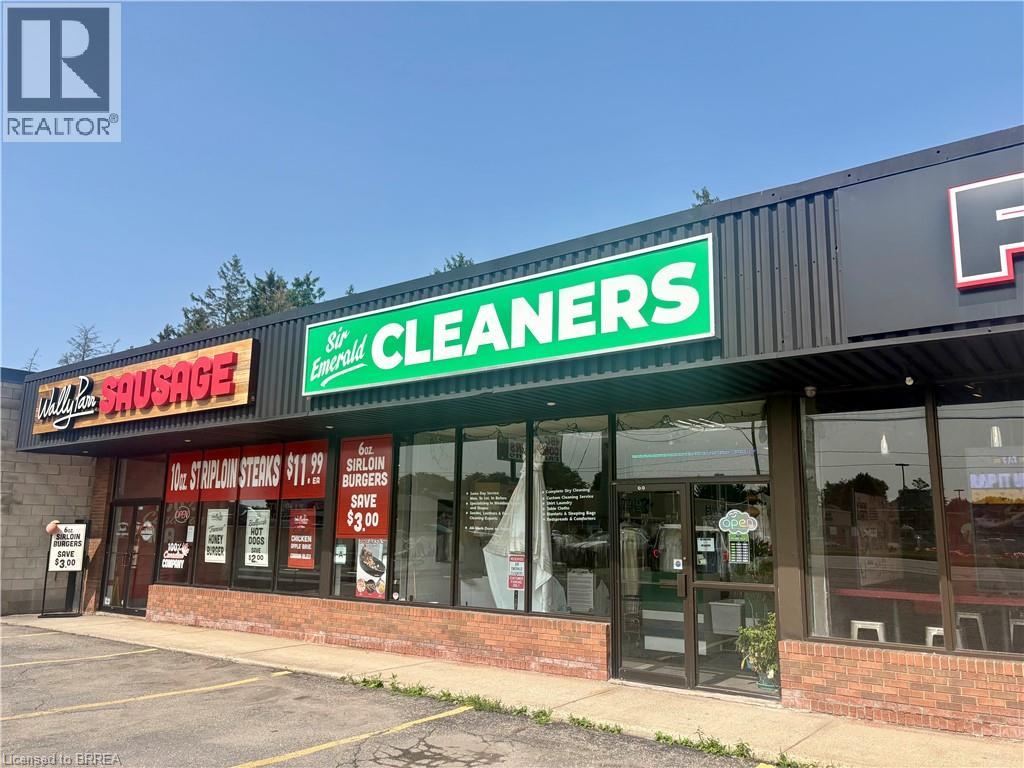
190 King George Road Unit# 6
Brantford, Ontario
An excellent opportunity to acquire an established local business with 45+yrs in the community! Profitable dry-cleaning business with growth potential. Ideally situated in a high-traffic, highly visible plaza location on King George Road, this well-established operation benefits from a loyal and repeat customer base, convenient customer parking, and excellent exposure. The business operates from an approximately 1,823 sq. ft. commercial unit featuring a well-designed layout with a customer reception area and spacious operational workspace. The premises include a dedicated boiler room, compressor and vacuum room, laundry room, 2-piece washroom, and ample storage/lunchroom area with a convenient roll-up bay door for deliveries and receiving. The sale includes the equipment required for the day-to-day operation of the business, including a boiler, compressor, vacuum system, water softener, dry-cleaning machine, Itsumi multi-former, pressing equipment, and sewing machines. The current owner is willing to provide training to assist with a smooth transition for the new owner. This is an excellent opportunity for an entrepreneur or investor seeking an established business with existing clientele, operational infrastructure, and further potential for growth. (id:51992)
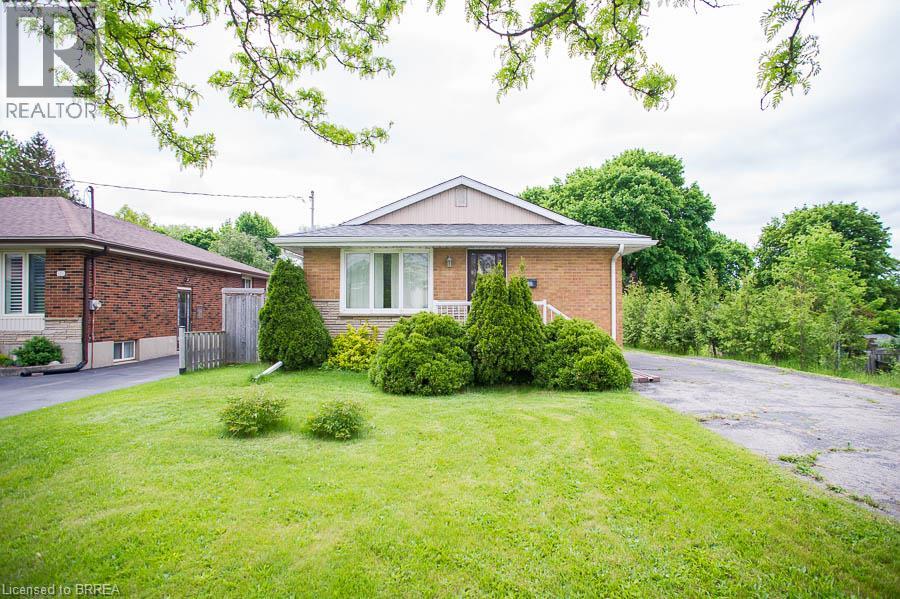
120 Henry Street
Brantford, Ontario
Charming Brick Bungalow with detached double-car garage in a Convenient, Family-Friendly Neighbourhood! Welcome to 120 Henry Street – a well-maintained 3-bedroom bungalow with fantastic curb appeal and loads of potential situated on more than 1/3 of an acre! This inviting home is located close to schools, parks, shopping, and restaurants. The main floor features a galley kitchen with ample cupboard and counter space, along with a spacious living room that offers a large window for plenty of natural light and hardwood flooring. Three nice-sized bedrooms and a 4-piece bathroom are perfect for a growing family or those looking to downsize. The basement is ready for your finishing touches and includes a recreation space, a bonus room, and laundry. Outside, the large yard features a detached double-car garage—perfect for parking, storage, or hobbyists! (id:51992)
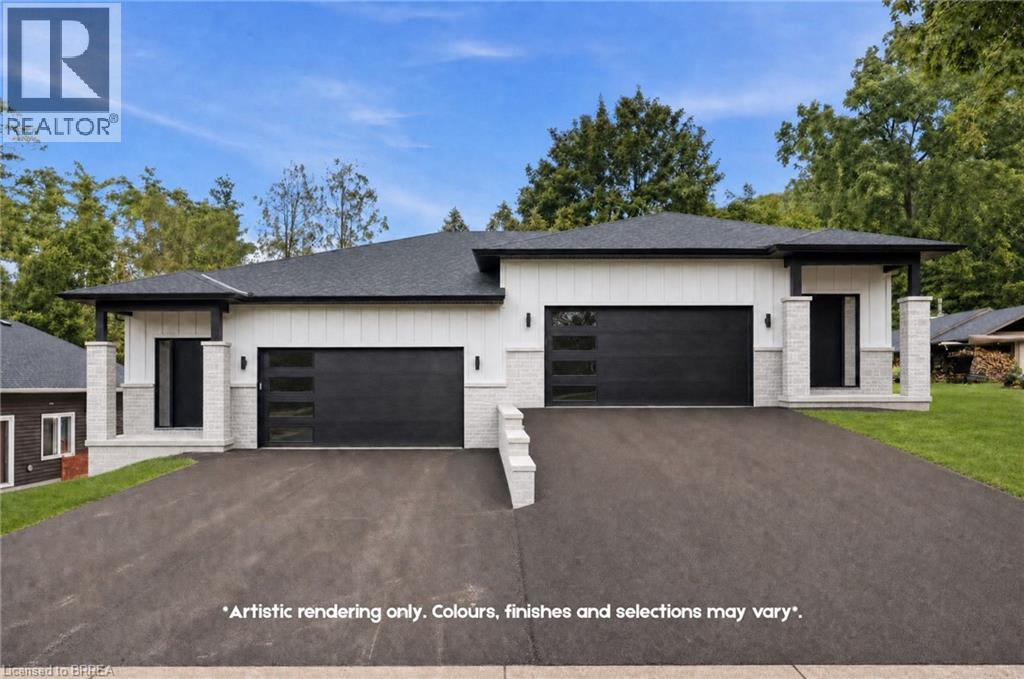
63 Laurel Street
Paris, Ontario
Have you been searching for a rare opportunity to simplify your life without sacrificing your lifestyle? Welcome home to 63 Laurel Street in Paris. This thoughtfully designed semi-detached home offers 1,883 square feet of finished living space across two levels. Built with convenient main-floor living in mind, everything you need is right here. The bright, open-concept main level features a generous living and dining area with electric fireplace, a stunning two-tone kitchen with a large island and quartz countertops, and a spacious primary bedroom complete with a private ensuite and large closet. A two-piece guest bathroom and main-floor laundry add even more everyday convenience. The fully finished lower level offers two additional bedrooms, another full bathroom, and a spacious recreation room with the option to add a wet bar. Outside, you will find an attached two-car garage, a large paved driveway, and a low-maintenance backyard finished with paver stones. Many of the finishes included throughout this home would be considered upgrades by other builders. Features include wide-plank hardwood flooring on the main level, a custom two-tone kitchen, quartz countertops, tiled showers, oversized baseboards and casings, an insulated garage, and much more. Located on a quiet dead-end street, this home is virtually surrounded by Lions Park and everything it has to offer. Take a quick swim at the community pool, walk the dog along nearby trails, or spend the afternoon enjoying the park with family and friends. Just across the walking bridge into downtown Paris, you can easily stroll to the restaurants, cafes, shops, and amenities in the downtown core, making everyday life that much simpler. Still time to select your finishes from Builder Selections, ready for occupancy in November 2026, this is an opportunity you will want to explore before it is gone. Full Tarion Warranty included. (id:51992)
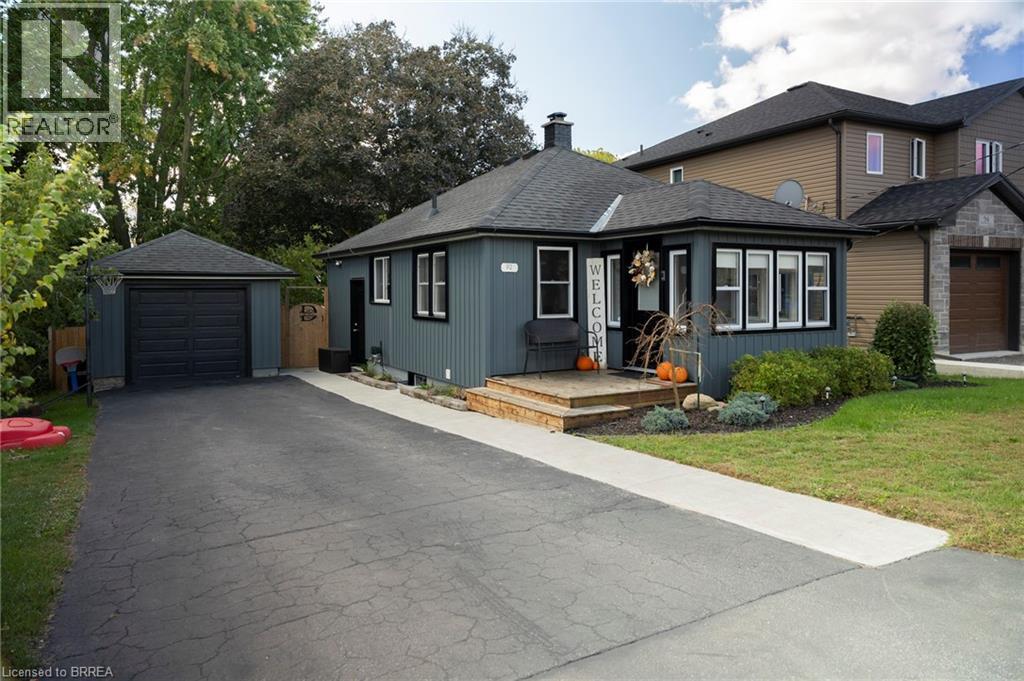
92 Sovereign Street W
Waterford, Ontario
Immaculate, turn-key home and property in a nice, quiet neighbourhood within walking distance to most amenities. Offering a meticulously maintained 2+1 bedroom, 2 full bath home with fully finished basement and approx. 1,600 sf of finished living space. So bright and airy throughout. Two good sized bedrooms on the main level, full bath, large living room/dining room and front porch. Downstairs is a fully finished rec room with another full bath, bedroom and the laundry room. Need a peaceful and private spot to relax after a long day? The deep, fully fenced backyard is a great spot to admire from the new back deck while watching the kids and dog run around. The extra deep paved driveway provides space to park multiple vehicles, perfect for those family and friends get togethers. The 22’x12’ detached and heated garage/workshop makes for the perfect mancave or place to park your toys. Many recent improvements including new soffit, fascia and eves (2022), some new windows & exterior doors (2022), concrete sidewalk (2022), back deck (2023), new flooring and paint. This home is one that needs to be seen to be fully appreciated. Way too many wonderful details to mention here. Book your private viewing today. (id:51992)
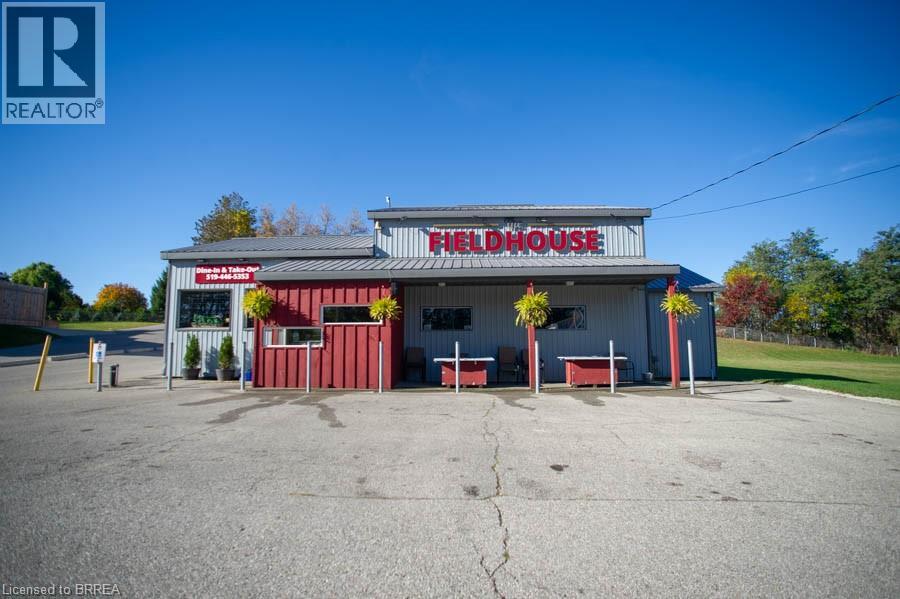
53 Simcoe Street
Scotland, Ontario
An exceptional opportunity awaits in the heart of Scotland. The Field House Restaurant is a well-established, family-run business known for its quality dining experience, welcoming atmosphere, and strong community presence. Proudly owned and operated by the same family, the restaurant has built a loyal clientele by focusing on fresh ingredients and consistently delivering outstanding customer satisfaction. Step inside to discover a warm and inviting interior, thoughtfully updated with a complete renovation in 2016, including both the dining area and kitchen. A striking stone feature wall anchors the bar area, complemented by a beautiful black walnut countertop—creating a natural gathering space for guests. The main dining room showcases a charming barn board feature wall and offers seating for up to 60 guests, providing both comfort and character. In 2021, an additional dining space was thoughtfully created, ideal for hosting intimate private functions and seamlessly connected to the main dining area. During the warmer months, guests can enjoy the rear patio, which accommodates approximately 20 people, with further potential to expand outdoor seating at the front of the property. The spacious chef’s kitchen is designed for efficiency, offering ample room for food preparation and service, along with extensive indoor and outdoor storage. The property also includes two washrooms, all owned equipment, and generous on-site parking, situated on a sizable 80 ft x 165 ft lot. Ideally located just minutes from Brantford, this turnkey offering presents a rare opportunity to own both a thriving business and the property in the growing community of Scotland. With strong existing operations and room for future growth, this is a standout opportunity for entrepreneurs and investors alike. (id:51992)
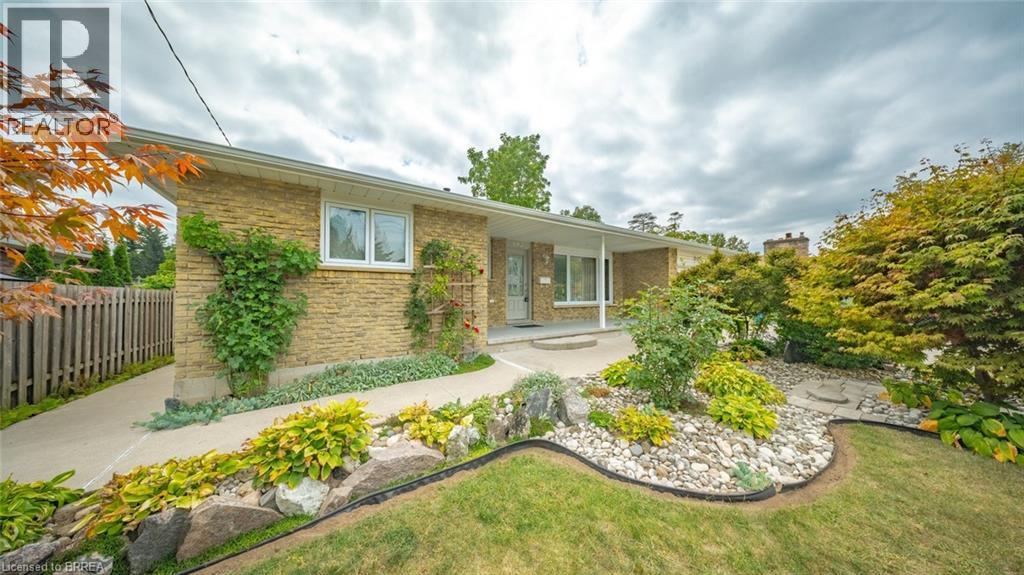
162 Victoria Street
Simcoe, Ontario
Lovely brick bungalow in Simcoe. Welcome home to this 3+1 bedroom, 1 bath home. Main level has a bright living area with hardwood floors, large eat-in kitchen with custom cabinets, ample counter space, quartz countertops, and lots of light. Three nice size bedrooms are on this level along with a three piece bathroom. There is access from this level to the backyard. Lower level offers a recreation room, fourth bedroom and another room perfect for an office/ playroom etc. This home offers beautifully maintained front gardens, attached garage and concrete driveway. Easy living located close to parks, schools, golf, stores, restaurants and amenities. (id:51992)
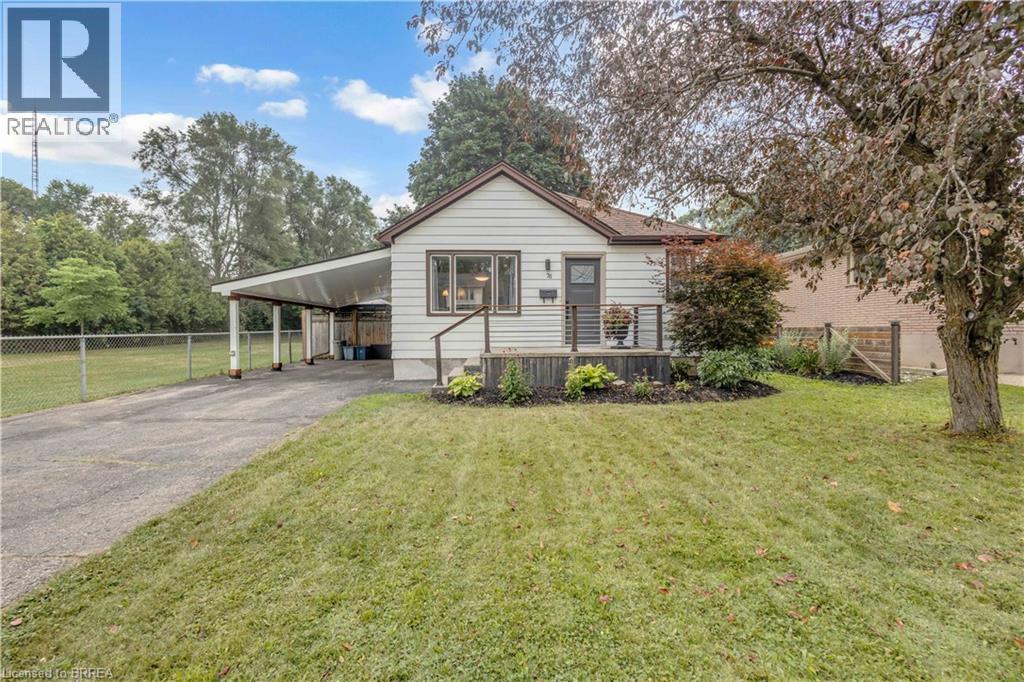
76 Wood Street
Brantford, Ontario
WELCOME TO A FANTASTIC PROPERTY PERFECT FOR FIRST TIME BUYERS OR PEOPLE LOOKING TO DOWNSIZE. FINISHED TOP TO BOTTOM WITH BEAUTIFUL STYLE, YOU WILL BE IMPRESSED FROM THE MOMENT YOU WALK IN. BRAND NEW FURNACE, A/C, HOT WATER HEATER AND WATER SOFTENER. OPEN CONCEPT FLOOR PLAN ON THE MAIN LEVEL WITH A NICE FOYER, AND WELCOMING LIVING ROOM AND KITCHEN THAT IS PERFECT FOR FMAILY HANGOUTS OR ENTERTAINING FRIENDS. TWO GOOD SIZED BEDROOMS AND A LOVELY BATHROOM ROUND OUT THE MAIN LEVEL. ADDITIONALLY ACCESS THE MAIN LEVEL AND THE BASEMENT FROM A SIDE ENTRANCE RIGHT OFF THE DRIVEWAY, WHICH BOASTS PARKING FOR MANY CARS AND FEATURES AN AWESOME CARPORT THAT COULD EASILY BE CONVERTED INTO A FULL GARAGE IF NEEDED. THE BASEMENT FEATURES A NICE REC ROOM, PLAY AREA FOR KIDS, LAUNDRY WITH STORAGE, AND A THIRD BEDROOM THAT IS A NICE SIZE. OUT BACK IN THE REAR YARD IS WHERE THINGS START TO FURTHER SHINE. ENJOY A TUCKED AWAY PATIO THAT IS FULLY PRIVATE AND SHIELDED FROM THE ELEMENTS, PERFECT FOR ENJOYING THESE SUMMER NIGHTS, AS WELL AS A COVERED HOT TUB AREA THAT OVERLOOKS THE MASSIVE BACKYARD. THE YARD IS A HUGE SPACE WITH MATURE TREES, LOTS OF ROOM FOR KIDS AND PETS TO PLAY, BACKING ONTO PARK SPACE, AND IS VERY PRIVATE AND QUIET. AN INSULATED SHED OFFERS THE OPPORTUNITY FOR GREAT STORAGE OR FOR A MANCAVE/WORKSHOP. COME CHECK THIS PLACE OUT! (id:51992)
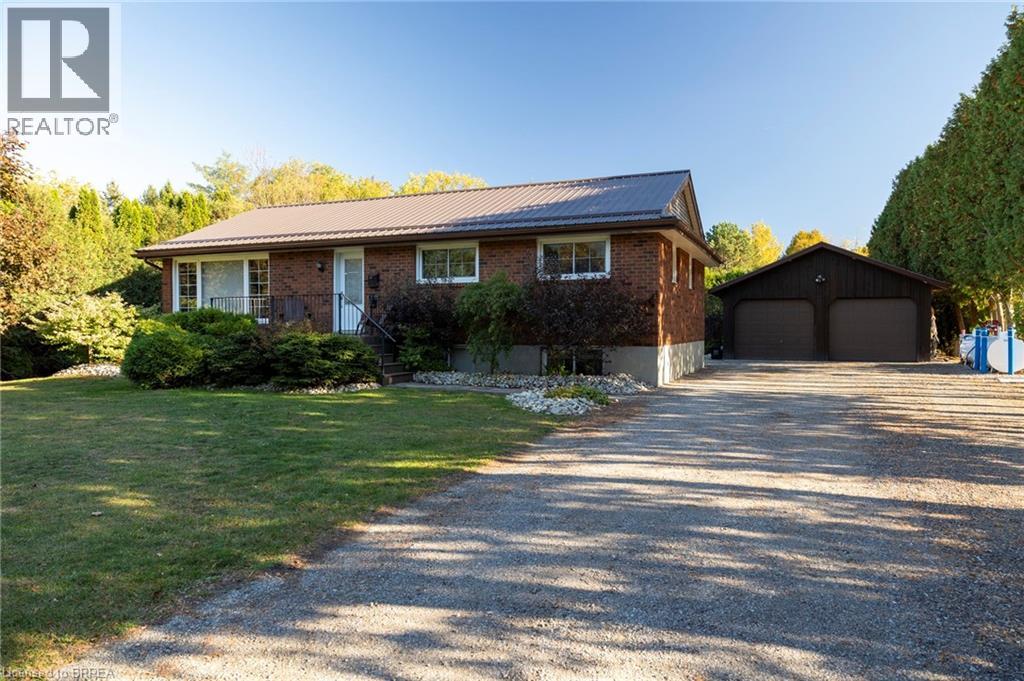
976 Mcdowell Road E
Simcoe, Ontario
Absolutely stunning, all brick bungalow with a fully finished basement apartment (which could also be easily opened back up to single family living) and the amazing 23’ x 30’ detached & heated workshop, on a half acre country lot. Look no further, this home & property ticks all the boxes. Complete with 3+2 large bedrooms, 2 full bathrooms, spacious principle rooms and huge windows allowing tons of natural light. The warm and inviting main level eat-in kitchen is a cook and entertainers dream, with ample prep room, tons of counter and cupboard space & easy access to the spacious back deck (with gazebo) for barbecuing or enjoying a meal while watching the glorious countryside sunset. Plenty of back and front yard space for the kids and dog to run and play. The downstairs unit is spacious with its own separate back entrance, large kitchen and own laundry room. The dream mancave/workshop is really something to be seen. Natural gas heated, with two roll-up doors, hydro, and concrete floors; this beauty is perfect for housing your toys or for the small-business person. Huge private driveway that can park 12+ vehicles with ease. Truly turn-key, move in ready. Book your private viewing today before this opportunity passes you by. (id:51992)
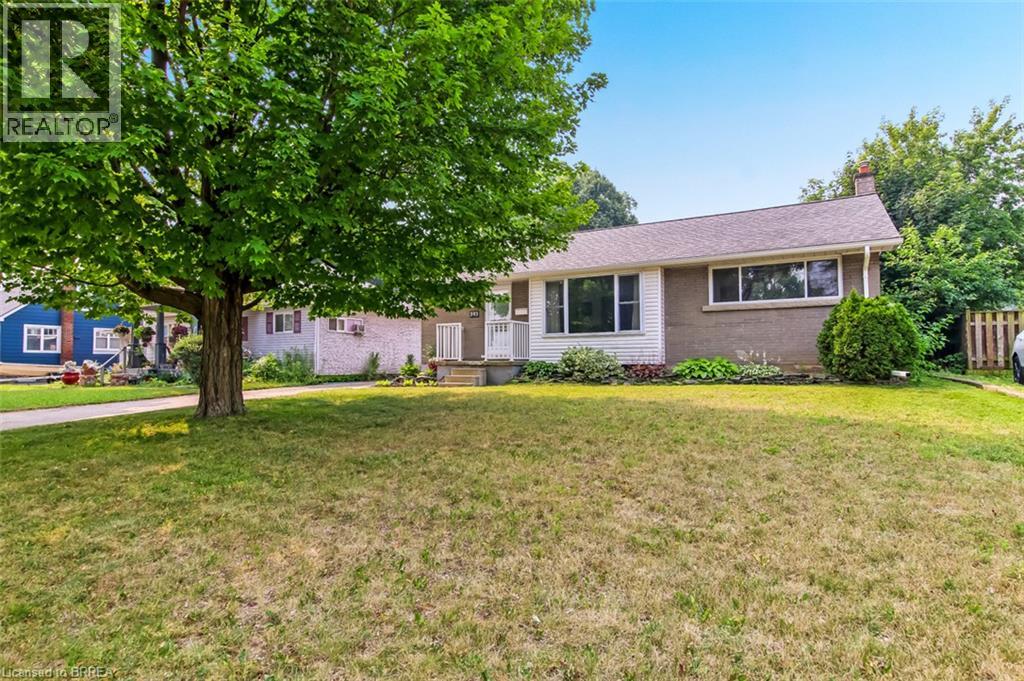
393 Marlborough Street
Brantford, Ontario
Welcome to 393 Marlborough Street. This attractive brick, 3 bedroom, 1 bath bungalow is the perfect home for first time buyers or those looking to downsize. This move-in ready home is ideally located in the family friendly neighborhood of Echo Place close to schools, shopping, parks and easy, convenient access to major highways. Inside, you’ll find a spacious, bright living room, large eat-in kitchen and 3 good sized bedrooms. The lower level features an expansive family room with an amazing corner gas fireplace. Oversize laundry room, small workshop and lots of storage finish off the lower level. Step outside to a private deck with a retractable awning and a large yard making it a great spot for families and anyone who enjoys spending time outdoors. (id:51992)
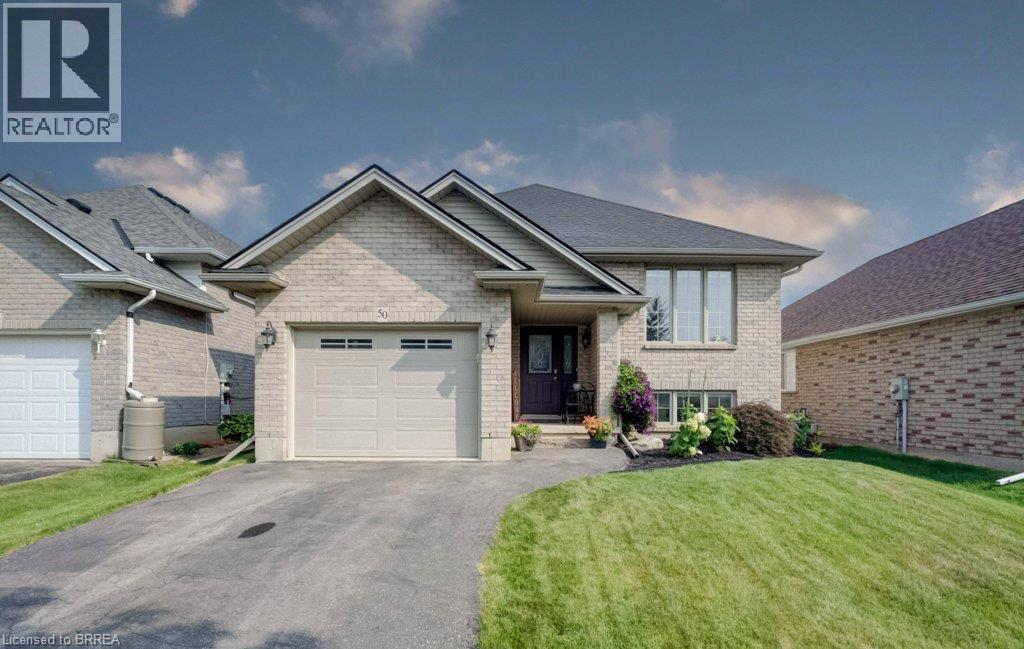
50 Dowden Avenue
Brantford, Ontario
Move right into this full brick raised ranch situated in a family friendly neighbourhood. If you have been searching for a meticulously maintained 3+1 bedroom, 2 full baths with over 2,000 sq. ft. of living space then you hit the jackpot with this beauty. Perfect location for the busy family with walking distance to all the schools (public, separate and Assumption College), near shopping, trails and parks. This great home is the one for raising a family. The sun-filled main level offers a spacious living room, 3 sizeable bedrooms, loads of closet space, bathroom with a jacuzzi tub and ensuite privileges to the primary bedroom. The eat-in kitchen features lots of cabinets with great counter space. Patio door walkout to the deck with natural gas BBQ hook-up. Fully fenced private yard showcasing established perennial landscaping. The finished lower level provides all the extra living space you will ever need with a large bedroom, huge walk-in closet & additional closet space, second bathroom. The substantial family room is for entertaining or family time. Laundry room/utility room and extra storage space complete this level. This could also be the right space for the adult child moving back or accommodating your senior parent. Carpet free environment! Some improvements are new furnace January 2026, roof 2019, water softener & R/O November 2025, new flooring throughout main level 2024, new flooring in lower level 2020, custom window blinds 2023. Well maintained and cared for! (id:51992)
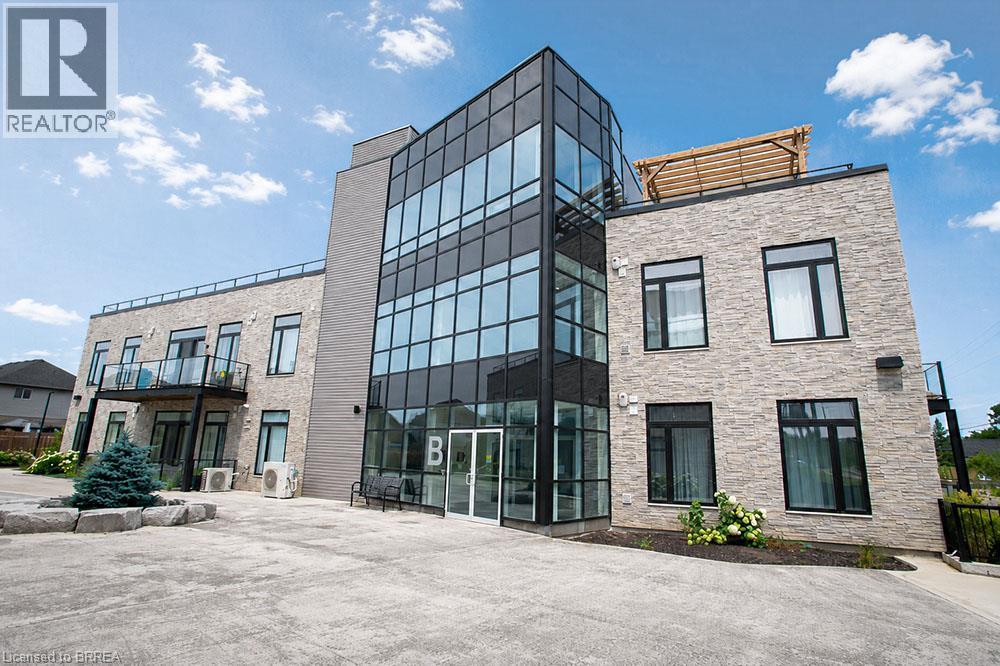
85b Morrell Street Unit# 117
Brantford, Ontario
Welcome home to The Lofts on Morrell, a highly sought-after condominium in the desirable Holmedale neighbourhood. This beautiful 2 bedroom, 2 bathroom unit offers a bright and spacious open concept layout with soaring 10 foot ceilings, creating an inviting space that's perfect for everyday living and entertaining. The modern kitchen overlooks the living and dining area, while large windows and a private balcony fill the home with natural light. The primary bedroom features its own ensuite, while the second bedroom and full bathroom provide excellent flexibility for guests or a home office. Convenient in suite laundry, two owned parking spaces, and a well-maintained building make everyday living effortless. Residents also enjoy outstanding amenities, including a rooftop terrace with beautiful views, an upper level mezzanine lounge perfect for relaxing or entertaining guests, and secure entry. Located just steps from scenic trails, parks, the Grand River and Brantford's vibrant downtown, this is low maintenance condo living at its best. (id:51992)
196 Mcguiness Drive
Brantford, Ontario
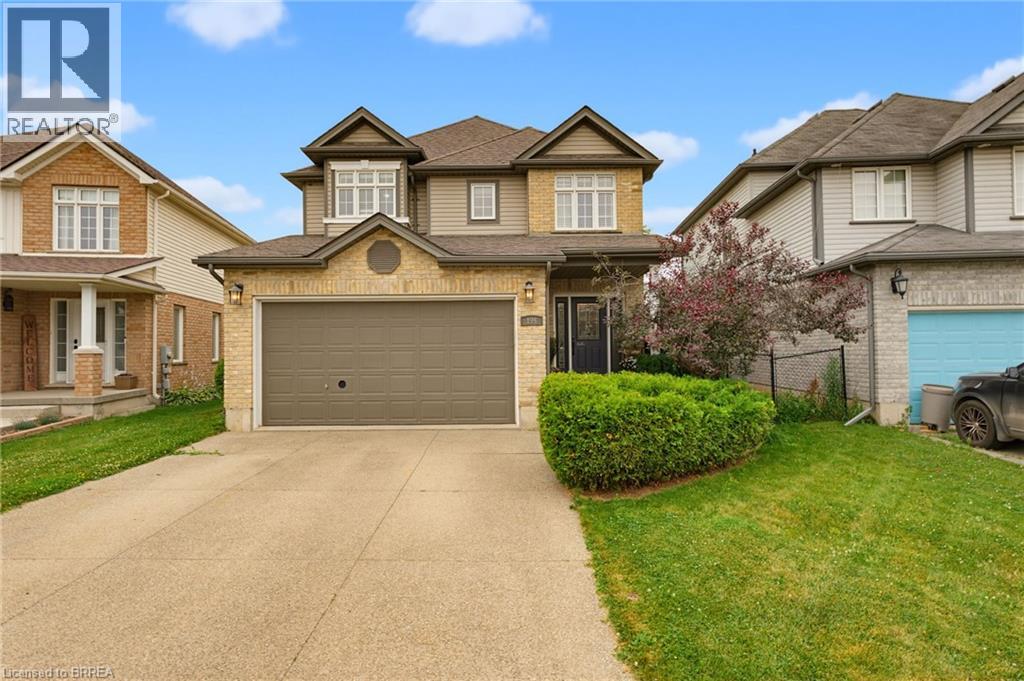
Welcome to this exceptional family home in the highly sought-after West Brant community, perfectly situated on a premium walkout lot backing onto peaceful greenspace. This home has been thoughtfully designed to accommodate growing families while providing outstanding indoor and outdoor spaces for entertaining. Step inside to an open concept living room, kitchen, and dining area. The spacious living room provides a warm and inviting place to gather, highlighted by a striking stone gas fireplace that serves as its focal point. The kitchen showcases rich maple cabinetry, stone countertops, a stylish glass tile backsplash, and abundant workspace for preparing meals. The adjoining dining area creates an ideal space for everyday meals while offering direct access through sliding patio doors to the expansive upper deck. Complete with a convenient natural gas BBQ hookup, the upper deck overlooks the entire backyard and offers the ideal setting for outdoor dining, summer barbecues, and evening gatherings. Upstairs the versatile loft provides the perfect space for a family lounge, home office, or children's play area. The spacious primary suite offers a peaceful retreat with a large walk-in closet and a luxurious ensuite featuring a jetted soaker tub and separate glass shower. The fully finished walkout basement expands the home's living space, offering a beautiful stone-surround gas fireplace creating a warm and comfortable atmosphere, and a built-in bar that makes hosting family and friends effortless. The walkout basement opens onto a covered lower deck, providing the perfect shaded space to relax while enjoying the beautifully landscaped yard and sparkling in-ground pool. With multiple outdoor living areas, a premium greenspace setting, and room for the entire family to enjoy, this exceptional property truly delivers the perfect balance of comfort, functionality, and outdoor living. (id:51992)
104 Viscount Road
Brantford, Ontario
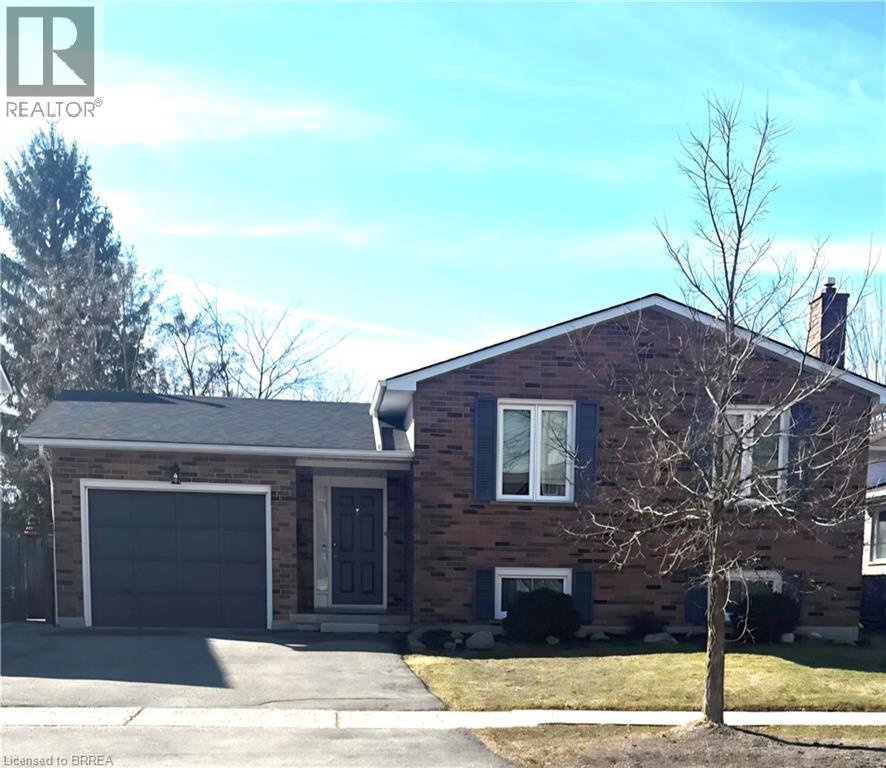
Immaculate all brick raised bungalow in Lynden Hills. This 3+1 bedroom, two bathroom home has an attached garage and a good size fully fenced yard. The 1239 square foot main floor features a spacious living room, separate dining room, good size eat-in kitchen with appliances included, 3 bedrooms with good size closets and a large 4pc bathroom. The lower level boasts a big rec room with a gas fireplace, a 3pc bathroom with a new bath fitter shower (Oct 2025), a large 4th bedroom, a workshop that could easily become a 5th bedroom, laundry room/storage room as well as lots of storage under the foyer. Lots of updates throughout this pristine home: new carpet throughout both levels in November 2025, all rooms, trim and doors freshly painted fall 2025, all windows replaced and capped 2013, garage door, front and back doors 2013, furnace 2014, roof shingles 2018, lower shower redone 2025 by Bath Fitter. Ideally located only minutes from the 403, Highway 24, 5 and 99. Close to schools, daycare, shopping, the new Highschool and lots more. Absolutely spotless, smoke free and pet free. (id:51992)
1025 Aberdeen Street
Bala, Ontario
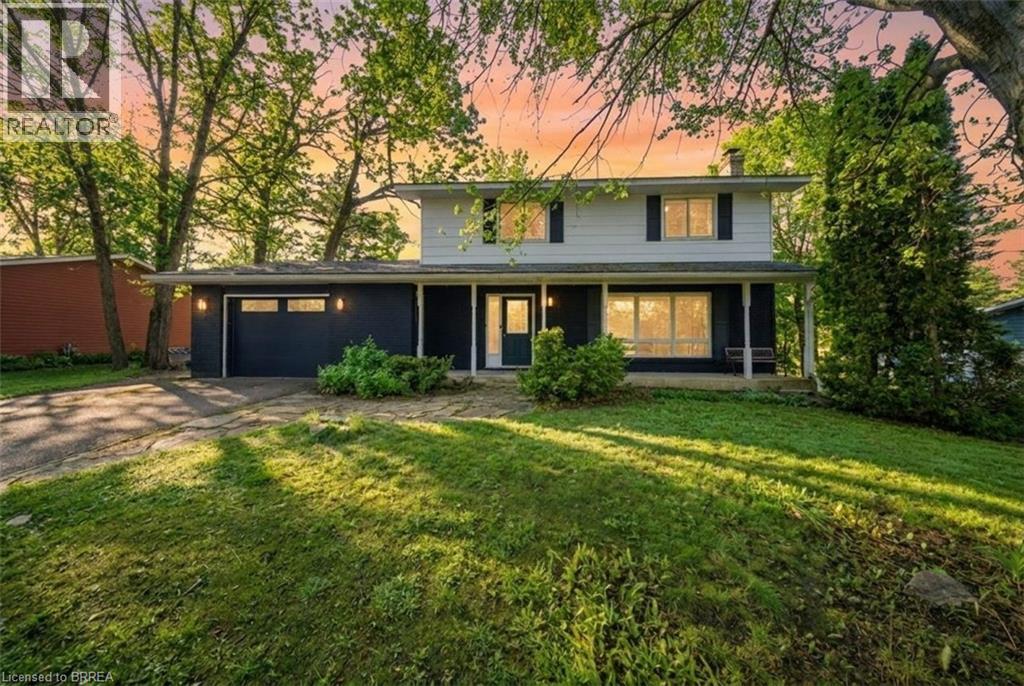
Nestled just moments from the shores of Lake Muskoka, this exceptional property offers a rare opportunity to enjoy both privacy and convenience in one of Ontario’s sought-after cottage country settings. Set on a beautiful oversized Muskoka lot, the property is surrounded by mature trees that create a serene, natural backdrop and a true sense of seclusion. Partially remodeled, the home features tasteful updates including new flooring and modern lighting, blending comfort with charm. The spacious main level offers a large, inviting living room that flows seamlessly into the dining area, complete with sliding doors that provide direct access to the backyard. The adjacent kitchen is both functional and stylish, showcasing a peninsula, stainless steel appliances, a tile backsplash, and crisp white cabinetry. The home also offers a spacious primary bedroom with dual closets, along with the added convenience of main floor laundry for easy everyday living. The lower level expands your living space with a large recreation room highlighted by an authentic wood-burning stove, creating a warm and cozy atmosphere. An additional room provides flexibility as a potential bedroom, while a partially finished bathroom awaits your personal finishing touches. A large walkout room offers even more potential, ready to be customized to suit your needs. Step outside to your private backyard oasis, perfect for both relaxation and entertaining. Enjoy outdoor dining on the patio, a generously sized fenced-in yard area, and additional space featuring a rock fire pit—ideal for evenings spent under the stars surrounded by mature trees. Located just a short two-minute walk to the Bala public dock on Lake Muskoka, this property offers easy access to swimming, boating, and all the natural beauty the Muskoka region is known for. Whether you’re seeking a year-round home or a peaceful retreat, this property delivers the perfect blend of lifestyle, location, and potential. Some photos virtually staged. (id:51992)
19 Broad Street
Brantford, Ontario
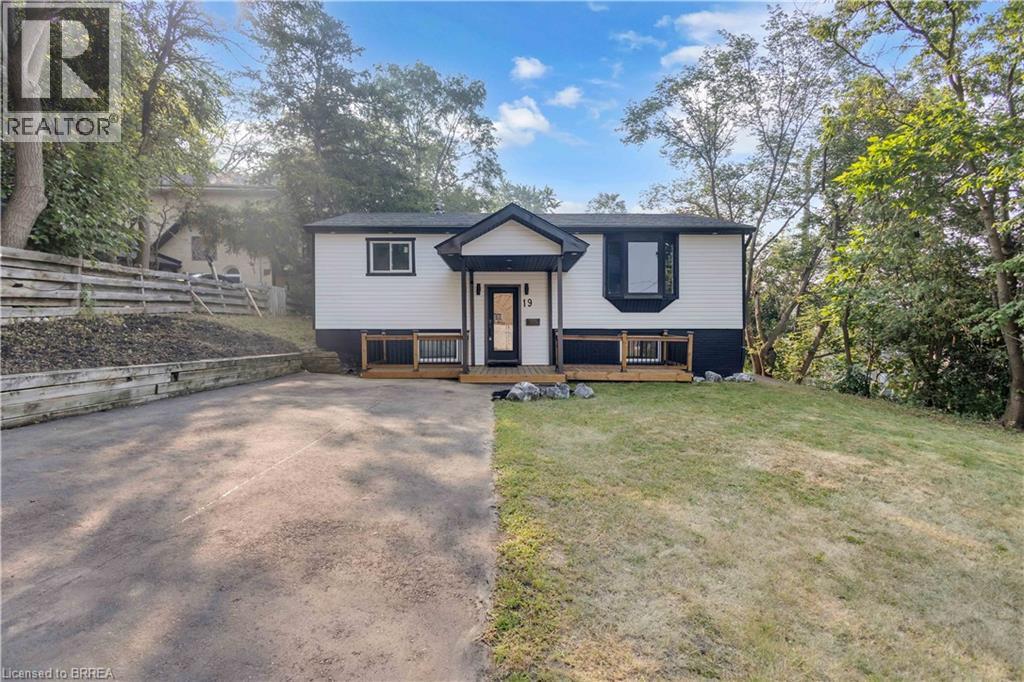
Welcome to this beautifully renovated raised bungalow offering quality upgrades and is completely move-in ready. Thoughtfully updated from top to bottom, this stunning home features new siding, roof, furnace, Ac, driveway, patio, and a 200-amp electrical panel, providing years of worry-free ownership. Inside, you'll find engineered hardwood flooring, modern pot lights, new interior doors, and two completely renovated bathrooms. The gorgeous new kitchen is the heart of the home, showcasing quartz countertops, brand-new stainless steel appliances, and a functional layout that's perfect for everyday living and entertaining. The main level offers two spacious bedrooms and a full bathroom, while the fully finished lower level features two additional bedrooms, a second full bathroom, and versatile living space ideal for growing families, guests, or a home office. Step outside to your own private backyard retreat, featuring a fully fenced yard and a beautiful inground pool—perfect for summer entertaining, family gatherings, or simply relaxing in your own outdoor oasis. Conveniently located close to BGH, parks, schools, shopping, major highways, and everyday amenities, this exceptional home combines quality craftsmanship, modern finishes, and an unbeatable location. Simply move in and enjoy. Some photos virtually staged. (id:51992)
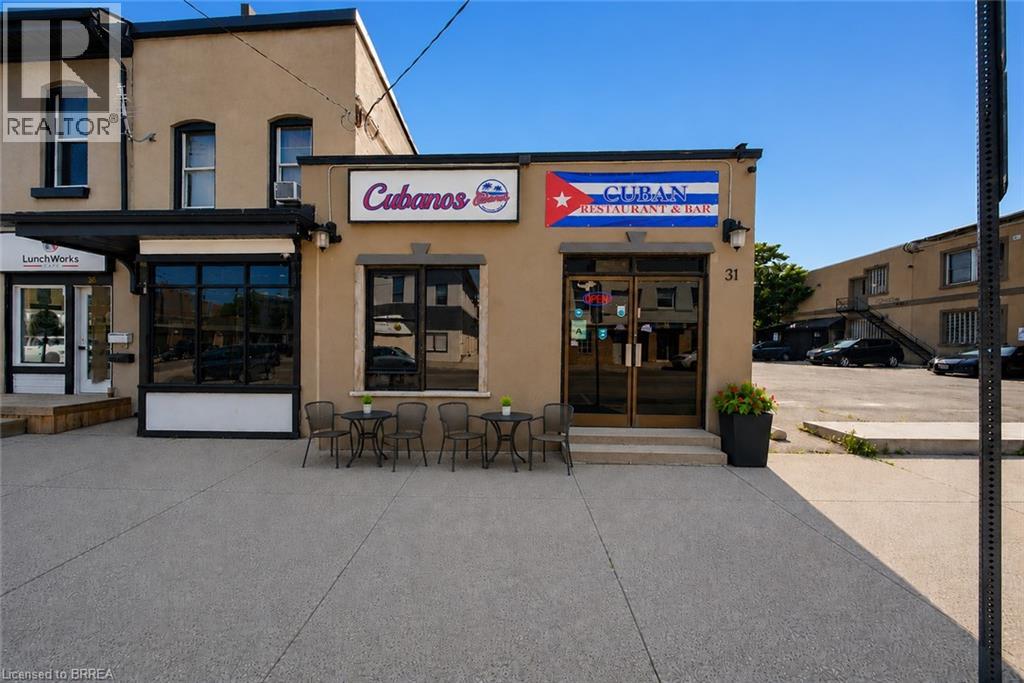
31 King Street
Brantford, Ontario
Exceptional opportunity to acquire a well-established, highly rated turnkey restaurant in the heart of downtown Brantford. Ideally located near the Sanderson Centre, Wilfrid Laurier University, City Hall, and surrounding residential neighbourhoods, this prime location benefits from excellent exposure and a steady flow of students, professionals, local residents, and visitors. The restaurant is fully equipped with a commercial kitchen, quality restaurant furnishings, an inviting dining area with seating for over 25 guests, and is an AGCO-licensed establishment. The rear of the property offers excellent potential for a spacious outdoor patio, providing the opportunity to expand seating capacity and enhance revenue. The premises also feature two recently renovated washrooms. With over four years remaining on the current lease and an option to renew, this turnkey business presents an outstanding opportunity. Continue the existing successful operation or introduce your own restaurant concept in this versatile, high-traffic location. Viewings are strictly by appointment only and must be scheduled outside of business hours. Please do not attend the property directly or speak with staff. The business name Cubanos Kitchen & Bar is not included in the sale but may be negotiated. Schedule your viewing today! (id:51992)
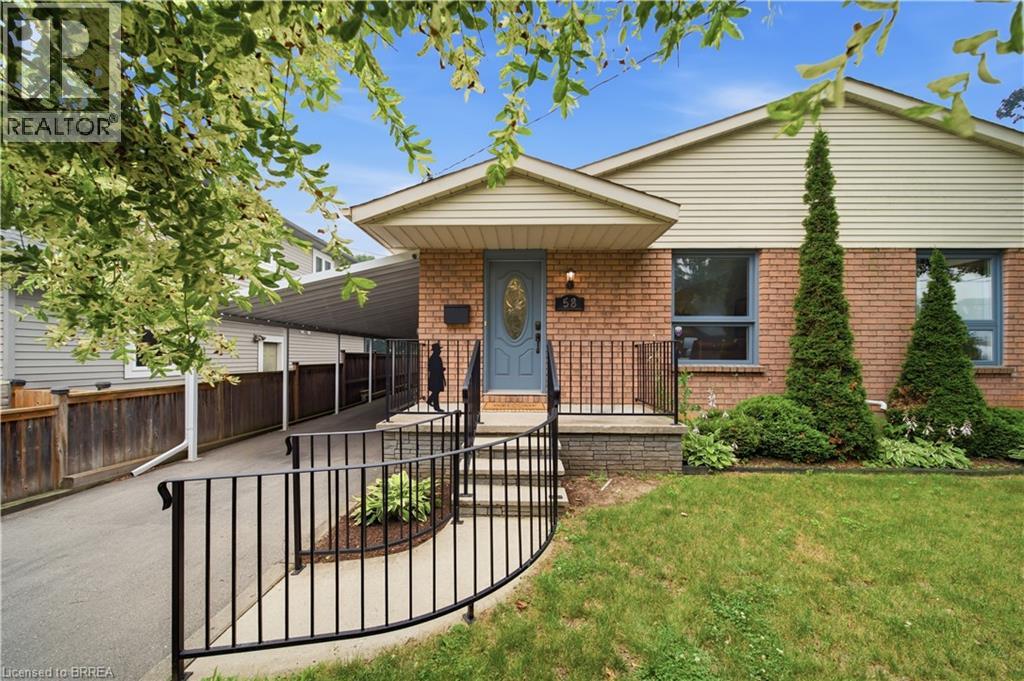
58 Amelia Street
Paris, Ontario
Welcome to 58 Amelia Street, a beautifully maintained semi-detached home tucked away on one of Paris' quietest dead-end streets. Offering an ideal blend of comfort, functionality, and location, this spacious home is perfect for first-time buyers, growing families, or those looking for flexible living space. The bright, freshly painted interior features a thoughtfully designed layout with two generous bedrooms plus a versatile den on the main level, along with a full oversized bathroom with hook ups for laundry. The finished lower level offers two additional bedrooms, a second full bathroom, and a separate walk-up entrance to the backyard, providing excellent potential for multi-generational living, a home office, or guest accommodations. Outside, you'll appreciate the deep carport, expansive backyard with plenty of room for children, pets, gardening, or entertaining, and the privacy that comes with this peaceful location. Enjoy the convenience of being within walking distance to the charming shops, and restaurants of downtown Paris, while also being just minutes from schools, parks, shopping, and only five minutes to Highway 403, making commuting a breeze. If you've been searching for an affordable home with plenty of living space, a fantastic yard, and an unbeatable location in the Prettiest Little Town in Canada, this is one you won't want to miss. (id:51992)
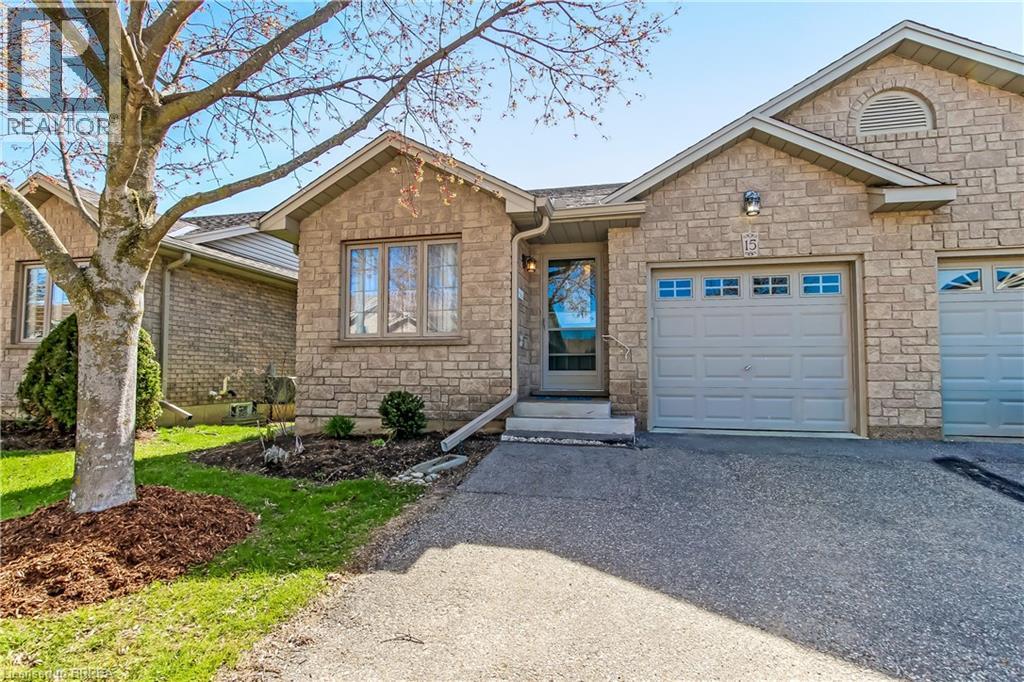
19 Hanlon Place Unit# 15
Paris, Ontario
Welcome to this beautifully maintained condo in the heart of Paris—a charming community known for its small-town appeal and scenic surroundings. This open-concept home offers convenient main floor living, featuring 2+1 bedrooms and 2 full bathrooms, ideal for downsizers, professionals, or those seeking low-maintenance comfort. The bright and functional kitchen showcases neutral wood cabinetry and ample counter space, with plenty of room for dining and entertaining. Enjoy the west-facing deck—perfect for relaxing evenings and soaking in the sunset. The spacious main bath includes a jetted tub, adding a touch of everyday luxury. Additional highlights include main floor laundry, an attached single-car garage with inside entry, and a well-cared-for interior throughout. Recent updates include a new furnace and A/C in 2025 for added peace of mind. Located close to local amenities, shops, and services, this home offers the perfect blend of comfort, convenience, and lifestyle in one of Ontario’s most desirable small towns. Some photos have been virtually staged. (id:51992)
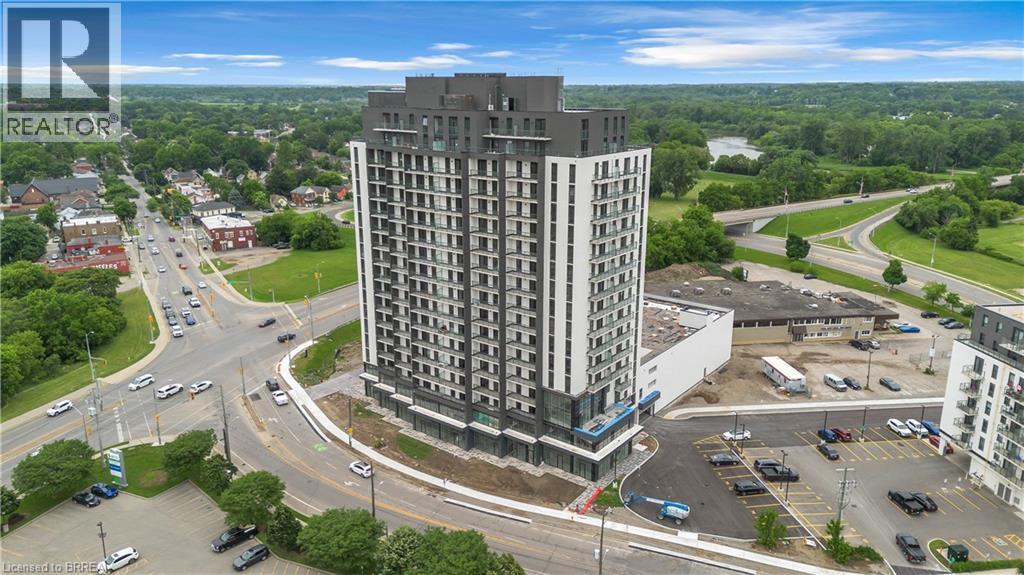
33 Erie Avenue Unit# 615
Brantford, Ontario
Discover modern living at Grand Bell 2, one of Brantford's newest upscale condominium communities. Located at 33 Erie Avenue, Unit 615 offers a bright and thoughtfully designed 1-bedroom plus den, 1-bathroom suite with contemporary finishes, an open-concept layout, and the convenience of in-suite laundry. Residents enjoy an exceptional collection of amenities, including concierge service, indoor and outdoor fitness facilities, a rooftop terrace, party room, pickleball court, splash pad, and more. Situated in the heart of downtown Brantford, you'll be within walking distance of shops, restaurants, entertainment, public transit, parks, scenic trails, and the Grand River. With Laurier University, Conestoga College, and Highway 403 just minutes away, this condo is an excellent choice for professionals, students, and commuters alike. (id:51992)
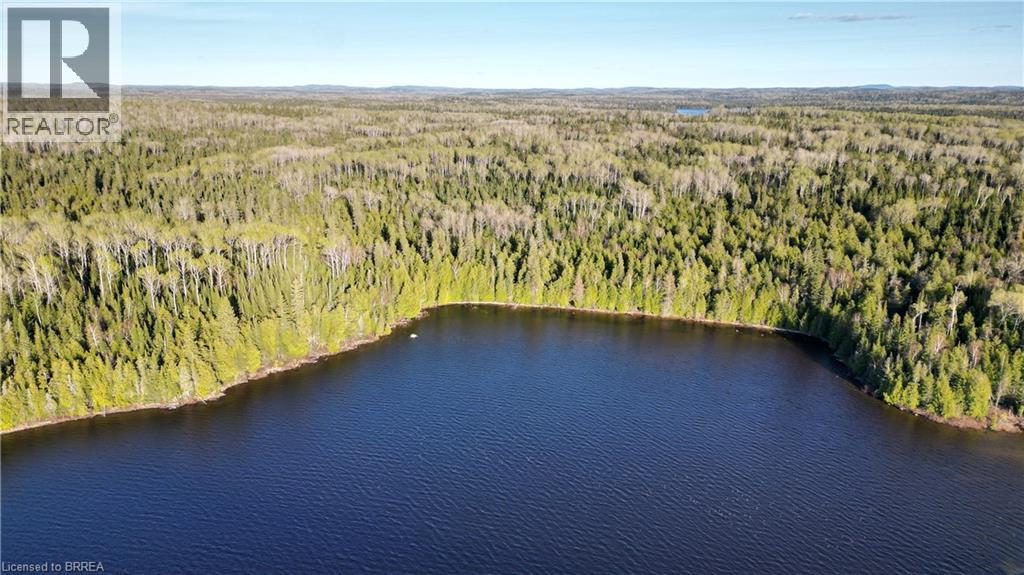
Pcl 7877 Coreshack Dog Lake Bay
Missanabie, Ontario
Boat access only vacant land on Dog Lake, near Missanabie, Algoma. Here we have over 80 treed acres and 750 feet of shoreline on the shores of a truly remarkable multi species fishery. Dog lake is has a surface area of over 13,000 acres and 192 km of shoreline. The land here is flush with wildlife as well. The eastern boundary of this parcel is adjacent to crown land giving even more privacy. Set up camp or live off grid in this unorganized township and get away from it all on this remote piece of property in the pristine wilderness of Algoma. (id:51992)
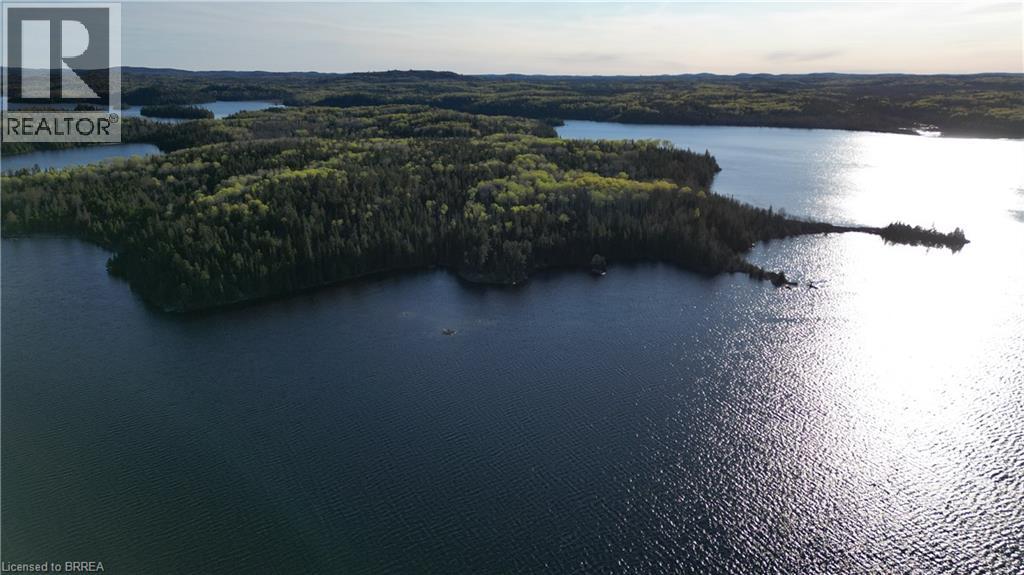
Pmc 12918b Coreshack Dog Lake Bay
Missanabie, Ontario
Boat access only vacant land on Dog Lake, near Missanabie, Algoma. Here we have over 24 treed acres and 3700 feet of shoreline on the shores of a truly remarkable multi species fishery. Dog lake is has a surface area of over 13,000 acres and 192 km of shoreline. The land here is flush with wildlife as well. Set up camp or live off grid in this unorganized township and get away from it all on this remote piece of property in the pristine wilderness of Algoma. (id:51992)
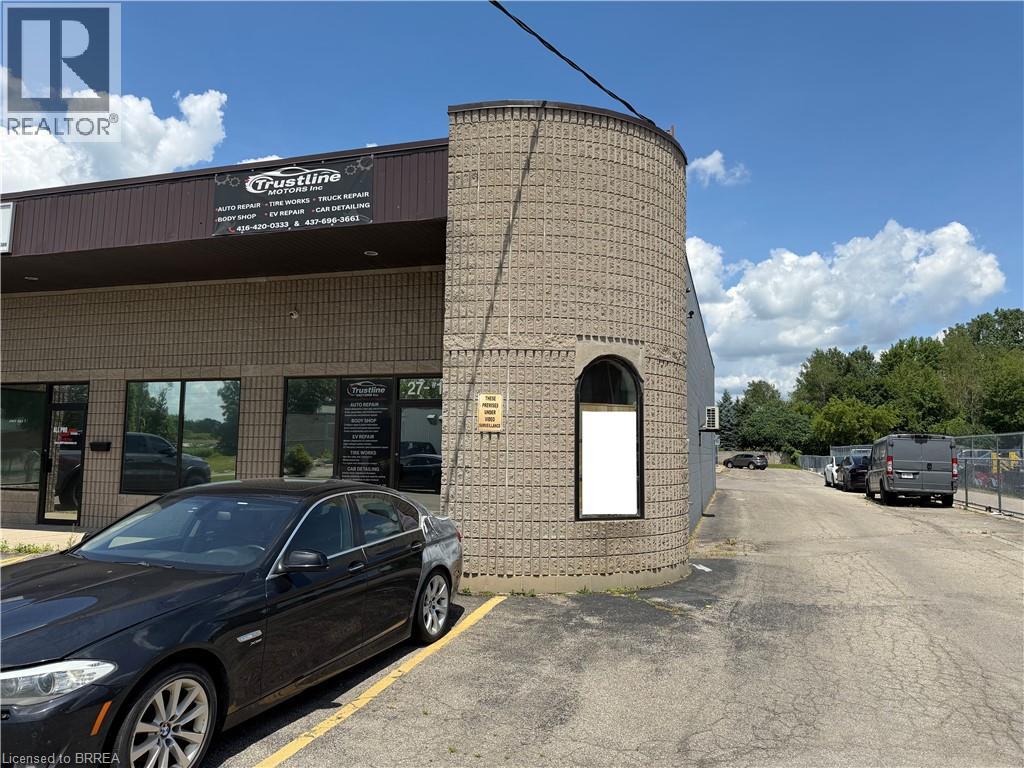
27 Copernicus Boulevard Unit# 1
Brantford, Ontario
Great small square footage end cap industrial space with ample air conditioned finished office space. Large reception area, open office bull pen, private office, board room and partially finished office on second floor. Open warehouse area with large drive in door. 1,700 square feet main floor, 300 square feet mezzanine. (id:51992)
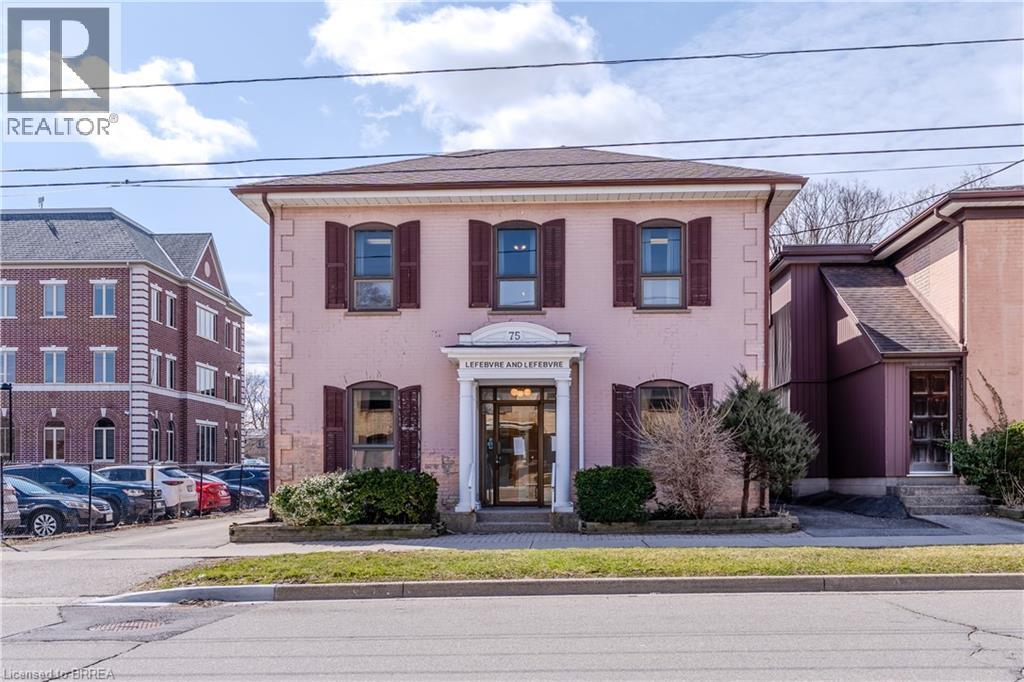
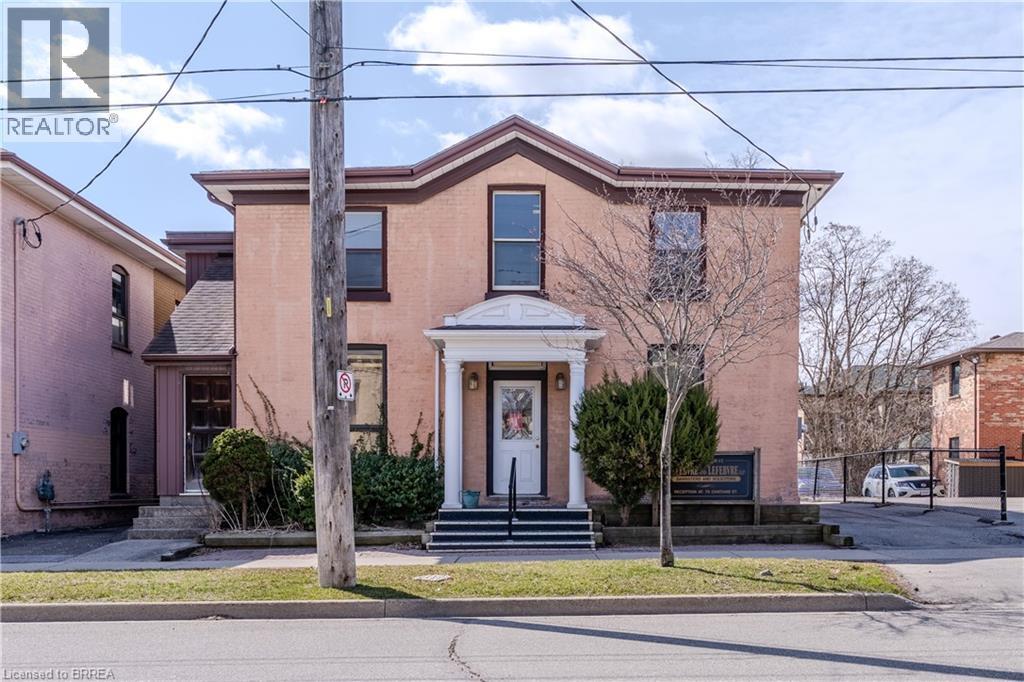
75 Chatham Street
Brantford, Ontario
Beautifully built and designed 2 storey office building, with ample parking, in Brantford's busy downtown business district close to all amenities. Another one of those tremendous opportunities to own some of Brantford's most sought after real estate. This property is being offered for the first time in over 50 years. Situated on a huge 49.5' x 100' lot. The large office building immediately beside, at 73 Chatham St, is also for sale. The subject property at 75 Chatham Street has a total square footage of 2944 sq ft. and boasts 5 spacious offices plus reception area, waiting area, kitchenette and 2 pc washroom on the main floor. The 2nd floor has 5 spacious offices, a beautiful rear library with French doors boasting a tremendous amount of built-in wrap around oak shelving, a 2pc washroom and 2nd kitchenette. The basement has room for a great amount of storage and in one section you'll find the valuable rolling file storage system, to stay. New Furnace, new A/C. Roof video inspected 2025. A wonderful opportunity! (id:51992)
73 Chatham Street
Brantford, Ontario
Rare opportunity to own some of Brantford's most sought after real estate. Nestled in the heart of the downtown Brantford business district, this property is being offered for the first time in nearly 50 years. Situated on a huge 49.5' x 132' lot this property allows for more than ample parking and is waiting for an investor/owner who appreciates the potential in this prime location. A unique opportunity in that the large office building immediately beside, at 75 Chatham St, is also for sale. The subject property at 73 Chatham Street has a total square footage of 2694 sq ft. and boasts 6 offices plus huge reception area, waiting room and large rear storage area on the main floor. Main floor also has large walk-in vault. The 2nd floor has 5 spacious offices, 2 washrooms and kitchenette at the rear of the building. 2 staircases, front and rear. The building has a massive full basement for storage. New roof mounted A/C & roof video inspected 2025. (id:51992)
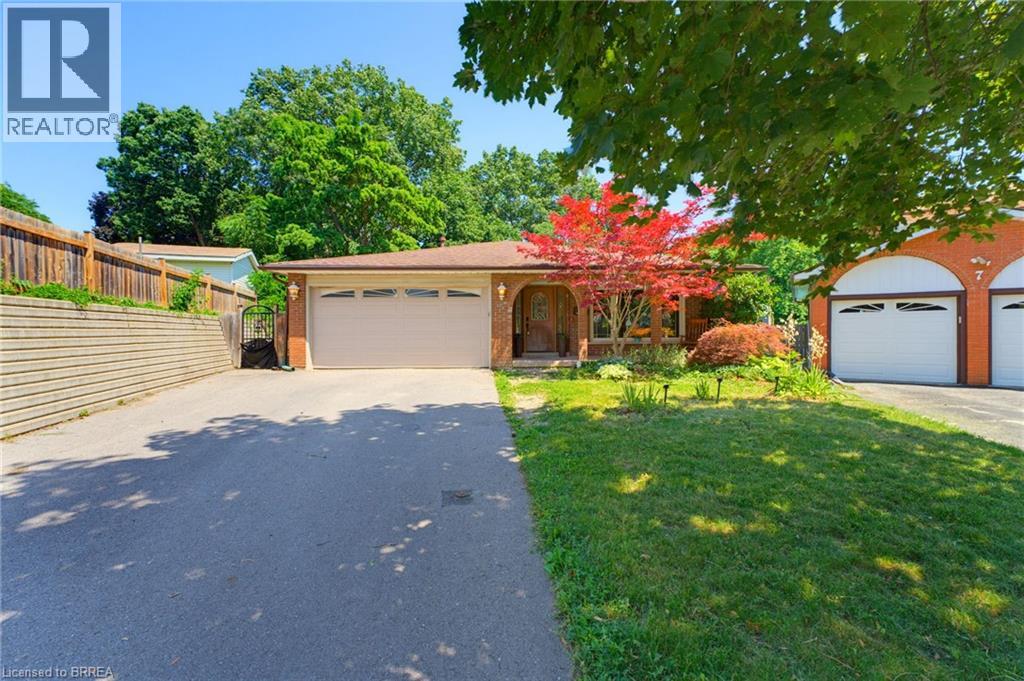
5 Keeler Place
Brantford, Ontario
Welcome to family friendly Echo Place. This oversized 5 level backsplit sits on a quiet Cul de Sac. You enter into this home to a huge renovated Kitchen Dining room combination. Across the hall is a large laundry room. The next level offers 3 generous sized bedrooms, and a main bath. The primary offers its own 4 pc ensuite and walk-in closet. The lower level features a 4th bedroom, large bathroom and an oversized rec room with patio doors to the inground pool. Another level down has another family room, bar and utility room. The next level has an exercise room, workshop and a room that could be used as a craft room or a teen hangout. The yard is very secluded backing on to the tree filled ravine. Pool liner was replaced 2 years ago. Filter and heater were replaced three years ago. If you have a large family or multi-generational family, this home offers the space you're looking for. (id:51992)
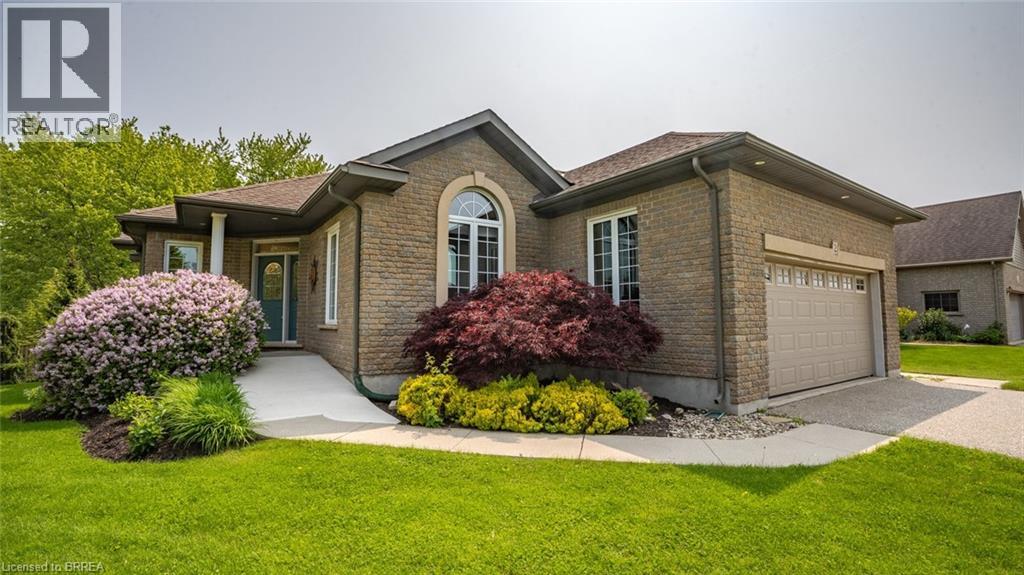
2 Hunter Drive S
Port Rowan, Ontario
The lifestyle you've been waiting for! Tucked away in “Ducks Landing” on a picturesque ravine lot, this custom-built brick bungalow offers the perfect balance of privacy, space, and convenience—all just steps from downtown Port Rowan. With 3 bedrooms and 3 full bathrooms, there’s room for everyone. The airy main floor features open-concept living, with a bright kitchen that features a quartz island, ample cupboard space, plenty of work-space, and a cozy dining room with a cathedral ceiling that opens into a spectacular screened-in deck- perfect for outside dining and entertaining complete with a separate bbq area! You’ll be impressed by the floor to ceiling stacked stone fireplace in the living room area. Retreat to the spacious primary bedroom with a private ensuite featuring double sinks and two walk-in closets. The second main-floor bedroom is set apart from the primary, and has access to a full 4 piece bath. Main floor laundry and pantry complete this level. The fully finished lower level features a large rec room with fireplace, office nook, third bedroom, three piece bathroom, and a walk-out to the backyard patio with retractable awning. Another room, which was used as a workshop, has a laundry tub and storage cupboards. You’ll always have extra space thanks to the large furnace room with plenty of storage and a separate cold cellar. With in-law potential and ample storage, this home will adapt to all of your needs. Outside, soak in the sounds of nature and watch hummingbirds flutter through the trumpet vines and honeysuckle from the gorgeous covered deck. You’ll love hosting parties or sipping a coffee while screened in with the ceiling fan keeping you cool. Sit by the Bay and enjoy the live Summer concert series. The quaint downtown boasts restaurants, a new Tim Hortons and shops. With marinas, beaches, golf, and Simcoe, Tillsonburg, and Long Point nearby—this home has it all. Bonus 20KW Stand By back-up generator installed in 2023. (id:51992)
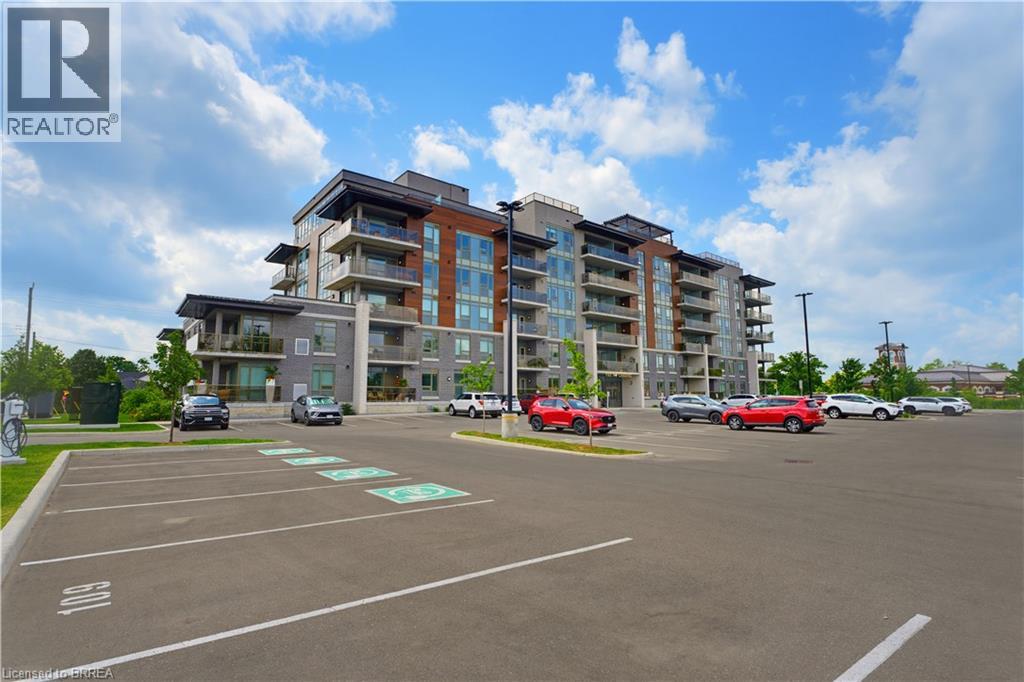
34 Norman Street Unit# 211
Brantford, Ontario
Stunning 2 bedroom, 2 bathroom accompanied by luxury living at the Landing Condominiums. New to Brantford, the Landing offers luxury living at an affordable cost as well as access to several amazing amenities, including a rooftop social area with beautiful views of the city, a spacious upscale gym with ample workout equipment, a library with stunning fireplace, a party room and more! The condo unit has 2 spacious bedrooms, 2 bathrooms, 944 sq ft and a private balcony ready for your enjoyment. This unit also comes with 2 parking spaces. Corner unit located on the second floor with no one above you. The Landing Condominiums are just steps from many amenities and offers direct major highway access. Don't miss your chance on luxury living at the Landing. (id:51992)
37 Edwin Street Unit# 1
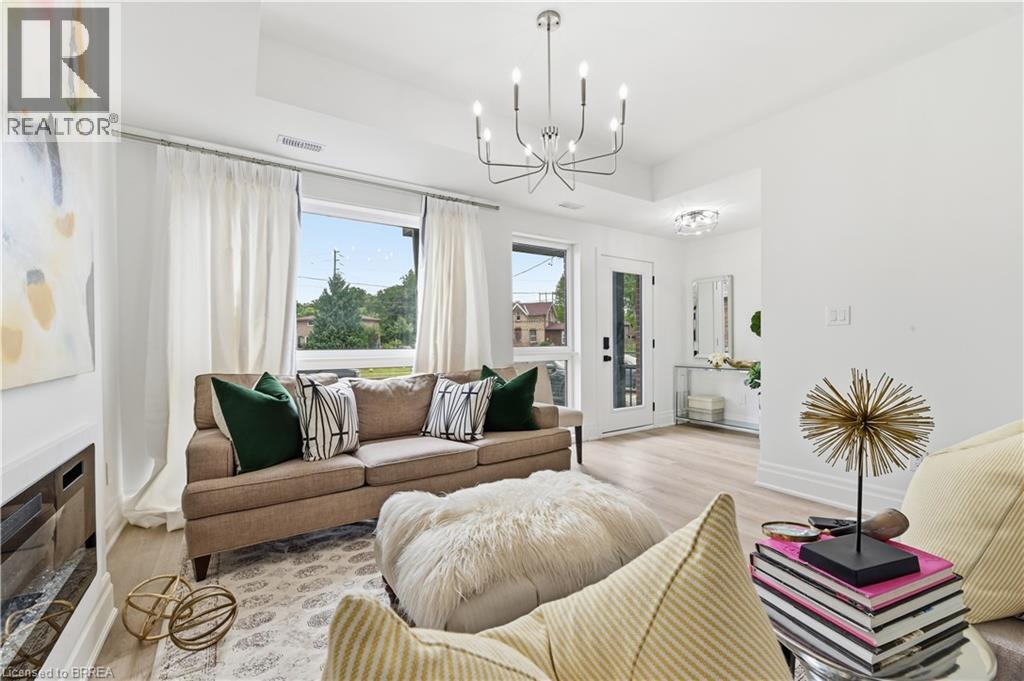
Brantford, Ontario
Welcome to 37 Edwin Street, a brand new, never occupied 3-bedroom, 2.5-bathroom home available for lease at $2,750/month plus utilities. This bright and spacious home offers a functional open-concept layout that's perfect for families and professionals alike. The open main floor features a welcoming living area, a modern kitchen with ample cabinetry and workspace, and a dining area ideal for everyday living and entertaining. Upstairs, you'll find three generously sized bedrooms, including a comfortable primary suite complete with its own ensuite bathroom, along with the convenience of a second full bathroom. Beautifully finished throughout and all appliances included. Located in a desirable neighbourhood close to schools, parks, shopping, the rail trail and Grand River, as well as your everyday amenities. This home offers the perfect balance of comfort and convenience. Don't miss the opportunity to make 37 Edwin Street your next home! (id:51992)
37 Edwin Street Unit# 3
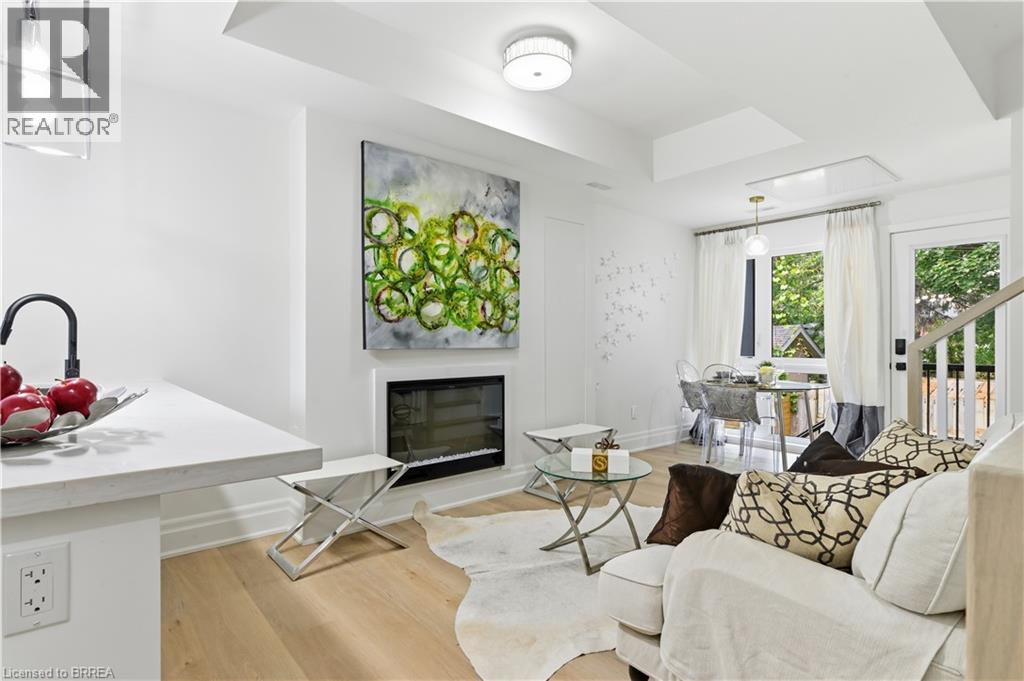
Brantford, Ontario
Welcome to 37 Edwin Street, where comfort and convenience come together in this brand new 2-bedroom, 1.5-bathroom unit available for lease at $2,200/month plus utilities. This bright and inviting unit features a functional layout with open living areas, a well-appointed kitchen offering plenty of cabinetry and prep space, and a comfortable dining area perfect for everyday living. The two generously sized bedrooms provide ample space to relax. Beautifully finished, all appliances included and a private backyard to enjoy the outdoors Ideally situated in a sought-after neighbourhood close to schools, parks, shopping, restaurants, and other everyday amenities, this property offers easy, low-maintenance living in a fantastic location. Don't miss your chance to call 37 Edwin Street home! (id:51992)
6 Kings Lane
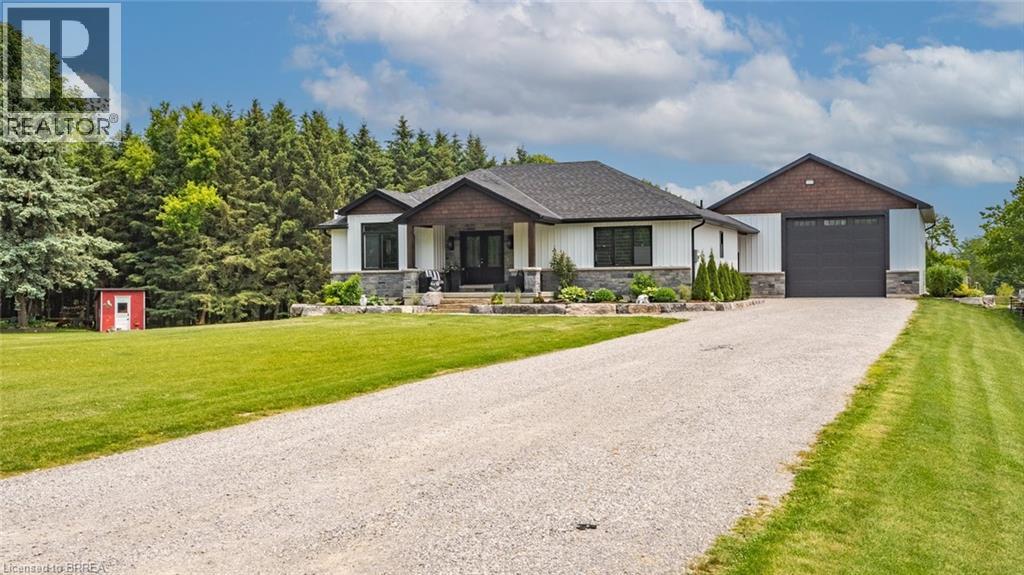
Scotland, Ontario
Looking for Custom Country Living with a Designer Touch ? Then 6 Kings Lane in Scotland is your dream home! Step into your own slice of country paradise in this impeccably designed 2022 custom bungalow, nestled on nearly an acre in the peaceful and family-friendly community of Scotland. With a warm, modern farmhouse feel and every detail thoughtfully curated, this home offers the perfect blend of luxury, comfort, and functionality. Featuring 4 spacious bedrooms (1 up, 3 down), 2.5 bathrooms, and over 2,800 sq ft of finished living space, this home is designed for how families live today. On the main floor, enjoy a light-filled open-concept layout anchored by a dream kitchen with sleek appliances, expansive island seating, and rich wood cabinetry that flows beautifully into the dining and living areas. Retreat to the main-floor primary suite, complete with a stunning spa-inspired ensuite and a large walk-in closet—your own private oasis. Downstairs, the fully finished lower level expands your lifestyle with a generous rec room, three additional bedrooms, and a well-appointed bathroom featuring three vanities and a private water closet with a toilet and shower—perfect for busy mornings or hosting guests. Outside, enjoy your own backyard retreat with an above-ground pool, ample yard space, and scenic country views. And for those needing more than just a garage—prepare to be impressed: the 30' x 40' heated shop is fully equipped with hydro, water, and a car hoist, making it ideal for entrepreneurs, trades, or serious hobbyists. A rare find that combines modern luxury with small-town charm, 6 Kings Lane is everything you’ve been waiting for—and more. (id:51992)
62 Main St S Street
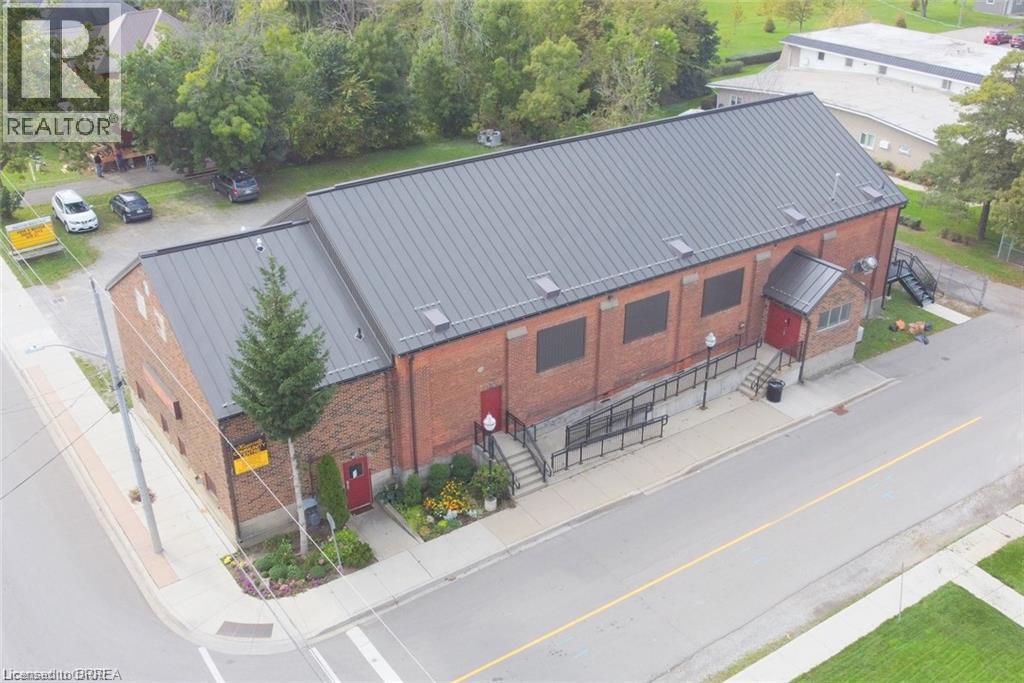
Hagersville, Ontario
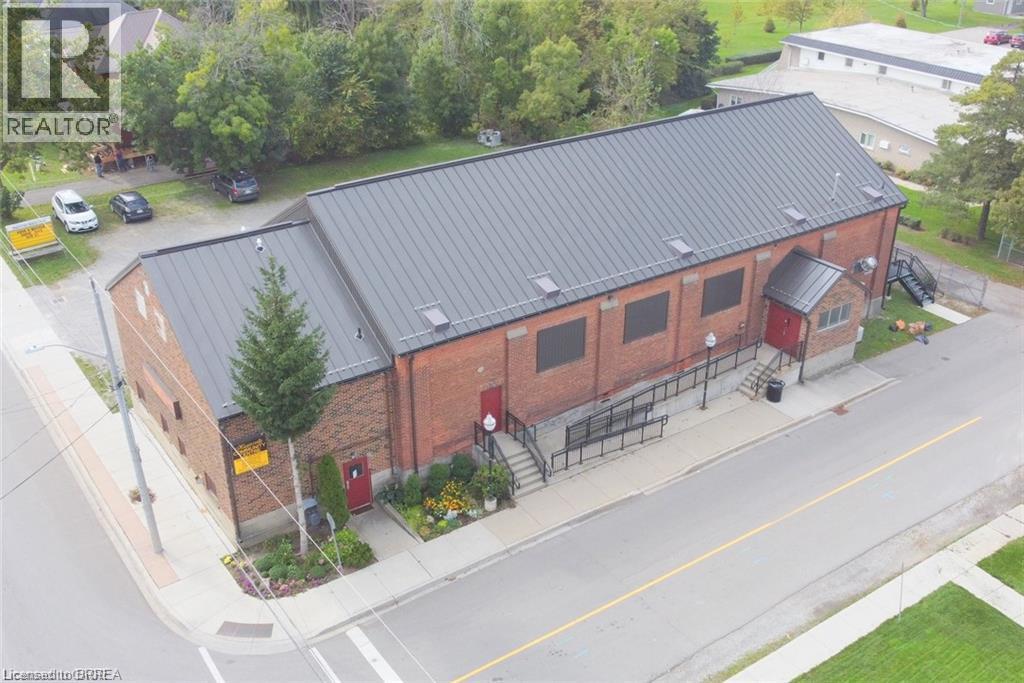
The Armoury Lofts is Site Plan Approved for 15 Residential Units in a small charming town of Hagersville consisting of 2-2 bedroom units, 8-1 bedroom units & 5 bachelor units. Solid brick building with newer steel roof & back steel staircase plus 23 parking spaces ready to build out and choose your own tenants and set your own rents. No rent control here. The interior of the building has been gutted and is ready for construction. Hagersville is in need of rental housing. All tenants to pay their own utilities. All architectural drawings mechanical drawings are ready to go to submit for building permit. Perfect for savvy investor. Seller willing to hold VTB financing to qualified buyer. Fantastic Opportunity to add this to your investment portfolio. Hagersvile is 15 minutes to Port Dover, Cayuga & Caledonia, 30 minutes to Brantford & 40 minutes to Hamilton offering lots of shopping, its own West Haldimand General Hospital, For Recreation & Fitness there is The Hagersville Library + Active Living Centre features a library, community rooms, a cafe, and active living programs. It sits on the grounds of Grant Kett Memorial Park, which includes the local arena, baseball diamonds, a playground, and lit pathways, Hagersville Farmer's Market since 1892. Hagersville has several schools for local families, including Hagersville Elementary, Hagersville Secondary School, and Holy Trinity Catholic High School. (id:51992)
62 Main St S Street
Hagersville, Ontario
The Armoury Lofts is Site Plan Approved for 15 Residential Units in a small charming town of Hagersville consisting of 2-2 bedroom units, 8-1 bedroom units & 5 bachelor units. Solid brick building with newer steel roof & back steel staircase plus 23 parking spaces ready to build out and choose your own tenants and set your own rents. No rent control here. The interior of the building has been gutted and is ready for construction. Hagersville is in need of rental housing. All tenants to pay their own utilities. All architectural drawings mechanical drawings are ready to go to submit for building permit. Perfect for savvy investor. Seller willing to hold VTB financing to qualified buyer. Fantastic Opportunity to add this to your investment portfolio. Hagersvile is 15 minutes to Port Dover, Cayuga & Caledonia, 30 minutes to Brantford & 40 minutes to Hamilton offering lots of shopping, its own West Haldimand General Hospital, For Recreation & Fitness there is The Hagersville Library + Active Living Centre features a library, community rooms, a cafe, and active living programs. It sits on the grounds of Grant Kett Memorial Park, which includes the local arena, baseball diamonds, a playground, and lit pathways, Hagersville Farmer's Market since 1892. Hagersville has several schools for local families, including Hagersville Elementary, Hagersville Secondary School, and Holy Trinity Catholic High School. (id:51992)
169 Clarke Road
Paris, Ontario
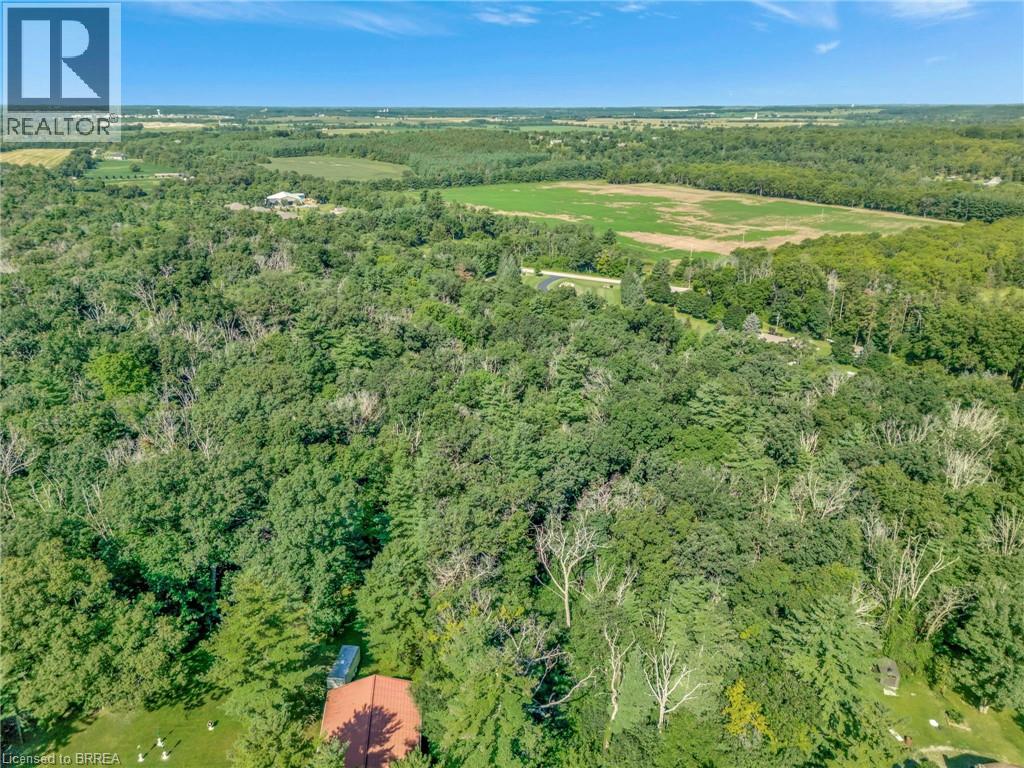
This picturesque estate lot is nestled in a tranquil countryside area offering the privacy provided by the large trees situated on the property. Feel connected to the surrounding nature through the fawn and flora that surround you. This 8.69-acre piece of land offers a scenic setting, privacy, and an escape from the hustle of a busy city life. There is more than abundant space for a large home, great gardens, a barn, a workshop, and pool if you wish. Its location provides easy and quick access to Brantford, Cambridge, St. George, and Paris. You are only limited by your imagination. Create your own private retreat on this expansive property. (id:51992)
122 Middleton Street Unit# 2
Brantford, Ontario
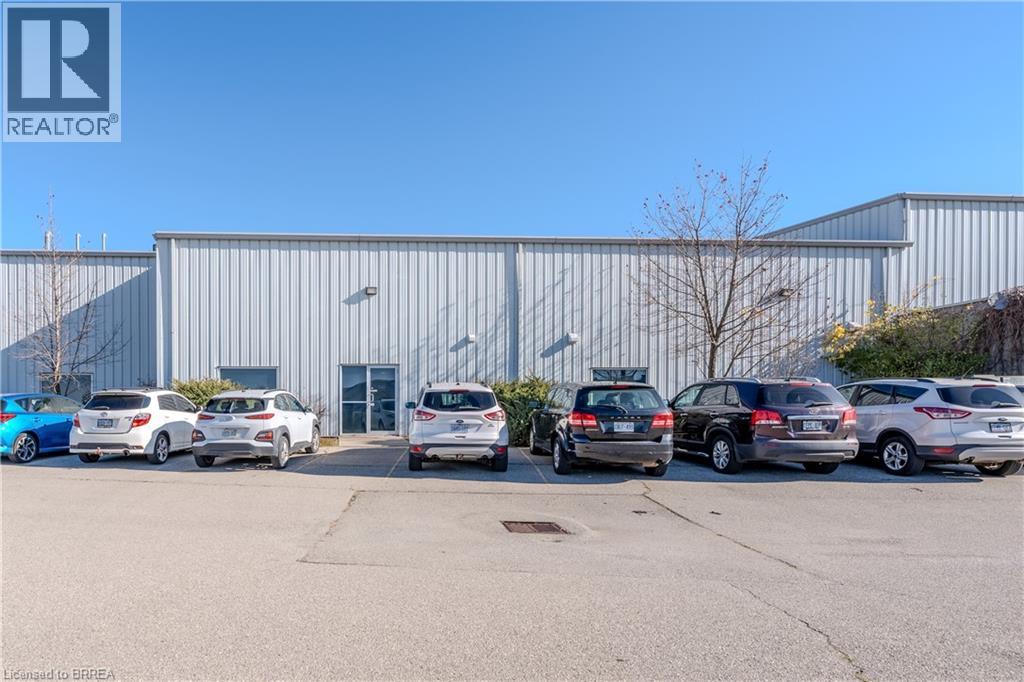
Multi-unit modern industrial building, located close to Hwy 403 in Brantford's Braneida Industrial subdivision. Very clean building, clear span, clear height 18'1 at eaves, 20'1 at peak. Power - 3 phase power, 600 volt. 2pc washroom, no offices. 1 drive-in doors 12 x 14, paved parking for both employee and shipping, warehouse is fully air conditioned. (id:51992)
102 Century Hill Drive
Kitchener, Ontario
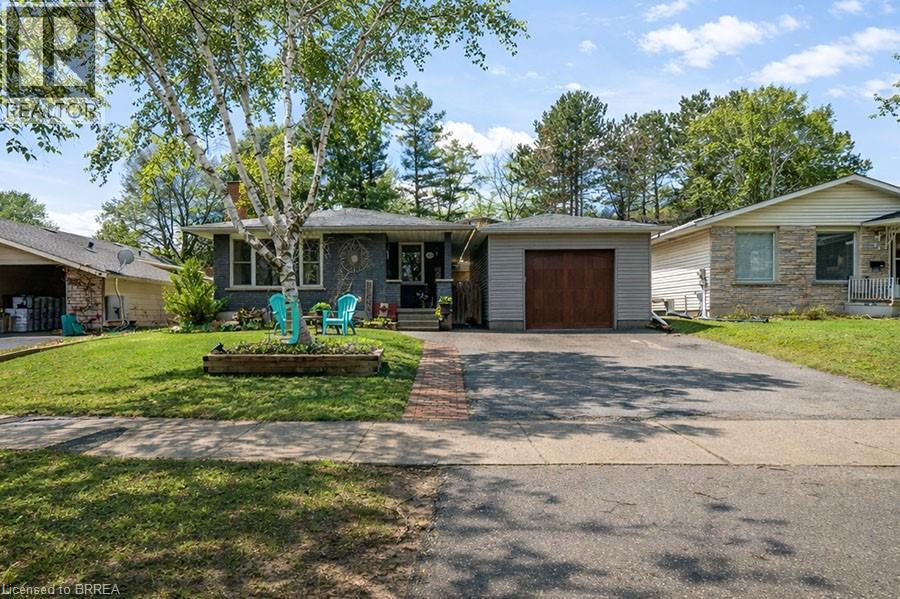
Welcome to 102 Century Hill Drive, located in the highly desirable Country Hills neighbourhood—just minutes from schools, parks, walking trails, and quick access to the 401, making it an ideal location for commuters and families alike. This well-maintained bungalow offers 3 bedrooms and 1.5 bathrooms, with a functional layout designed for comfortable everyday living. The main floor features a bright living room, a dedicated dining area, and an updated kitchen with refreshed flooring and appliances, creating a warm and inviting space to gather. Three well-sized bedrooms and a full 4-piece bathroom complete the main level. The lower level expands your living space with a large recreation room, games area, bonus room currently used as a child's play area, laundry, and a convenient 2-piece bathroom—offering flexibility for growing families, entertaining, or additional workspace. Outside, the property continues to impress with a detached garage featuring both a front garage door and a rare rear garage door providing direct access to the backyard—perfect for hobbyists, storage, or easy outdoor access. A covered pergola adds a great space to relax and enjoy the outdoors. With key updates already taken care of, including roof and eavestroughs (2019), furnace and A/C (2017), and recent interior updates, this home is move-in ready while still offering room to make it your own. A fantastic opportunity to get into a sought-after neighbourhood! (id:51992)
2 Dunton Lane
Paris, Ontario
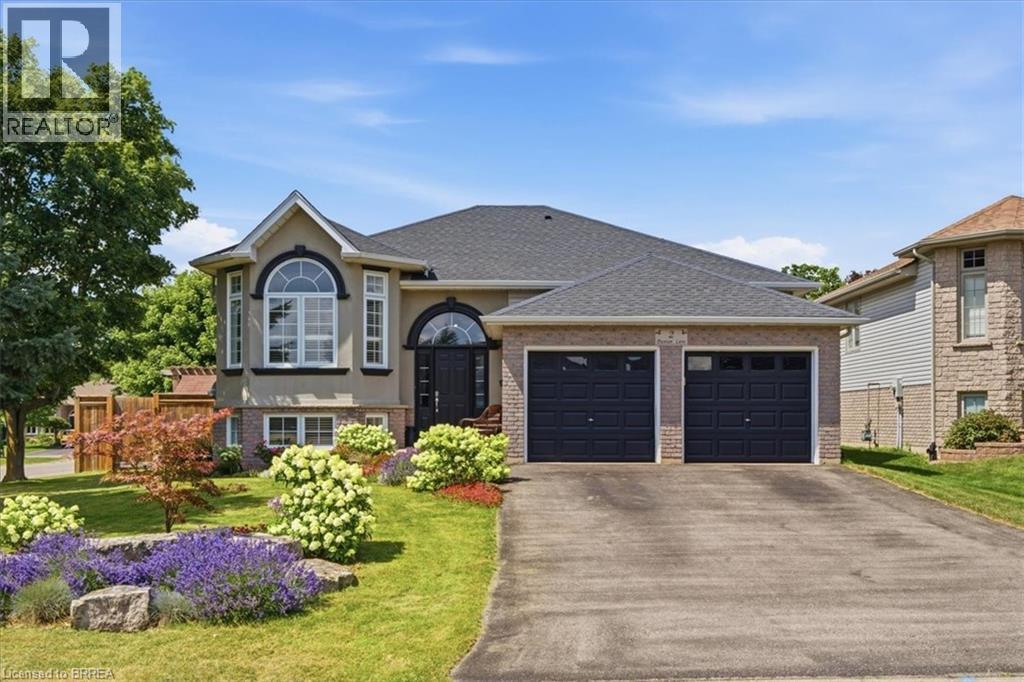
Welcome to 2 Dunton Lane, a beautifully maintained raised bungalow on a landscaped corner lot in Paris, Canada's Prettiest Little Town. Set in the sought-after Telferwood Estates neighbourhood, this 3+2 bedroom, 2 bathroom home offers over 2100 SqFt of flexible living space, a double garage, and parking for four in the driveway. Curb appeal abounds with a brick-and-stucco exterior, arched windows and perennial gardens bursting with colour. Inside, the bright foyer with soaring ceiling leads up to an open-concept main floor featuring a sun-filled living room with bay window, California shutters and crown moulding flowing into a spacious dining area, perfect for entertaining. The updated kitchen offers crisp cabinetry with glass-front uppers, dark stone-look counters, tile backsplash, a full pantry wall with coffee bar, and sliding-door walkout to the deck and fully fenced backyard. Three generous bedrooms up plus an updated 4-piece bath. The finished lower level adds two additional bedrooms, a second full bathroom, and a bright rec room with above-grade windows, offering excellent in-law potential. All this in one of Ontario's most charming communities: stroll the historic cobblestone downtown with its riverside cafés, boutiques, and the Wincey Mill Market, launch a kayak on the Grand or Nith River, or explore Barker's Bush trails and Lion's Park with its community pool. Walking distance to schools including Paris District High School, Holy Family and North Ward. Move-in ready in a lovely neighbourhood where small-town charm meets modern updates. Book your private showing today and discover why everyone is falling in love with Paris. (id:51992)
196 Wellington Street
Brantford, Ontario
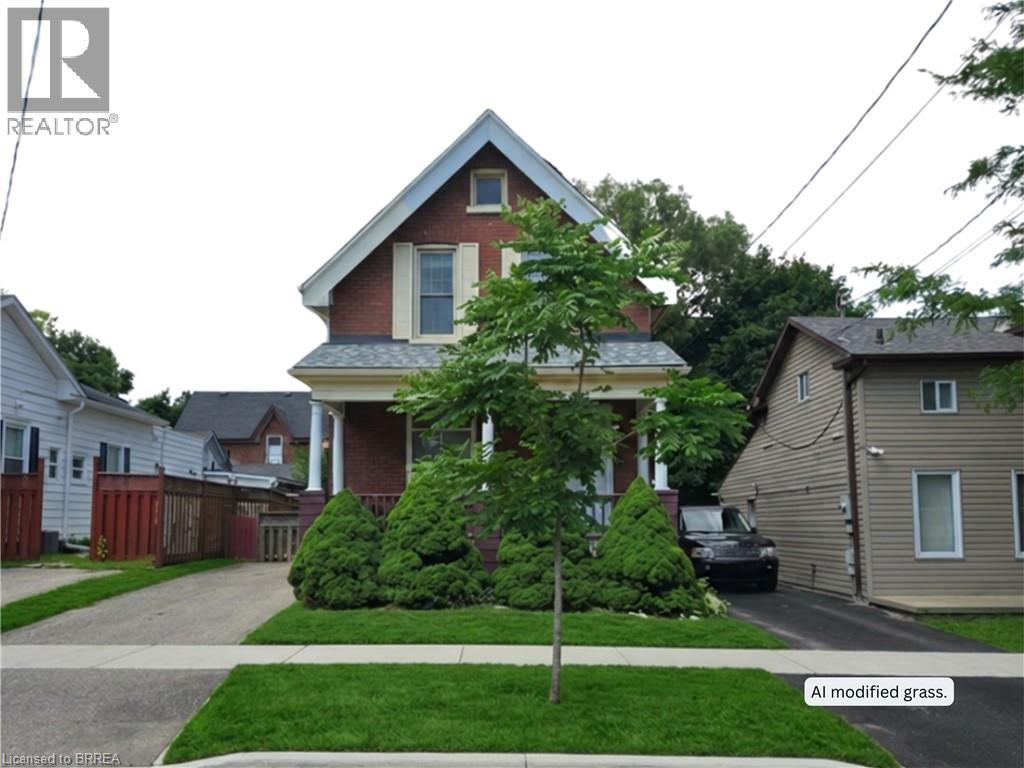
Welcome to 196 Wellington Street in central Brantford. A classic, all-brick, 2-storey home offering incredible versatility at an accessible price point. Currently vacant and ready for immediate possession, this property presents a wide-open canvas. Enjoy its functional layout, or update and renovate it to perfectly match your personal taste and lifestyle. Whether you are looking for a single-family home, a multi-generational living setup, or a savvy investment property (ideal for student housing or standard residential rental), this property easily adapts to your needs. The sunlit upper-level features 3 comfortable bedrooms and a 3-piece bath. Every room is flooded with natural light thanks to tall windows. Best of all, it is entirely carpet-free across the bedrooms, bath, landing, and hallway. The bright main level offers a 3 pc. bath, more large windows letting in loads of sunlight, and no carpet, except for the staircase to the upper level. There is a dual laundry setup, providing ultimate convenience with two pairs of laundry machines: one set on the main floor and another on the lower level (4 washing/drying appliances total). The practical mudroom, located off the kitchen, serves as a covered side entrance and a great drop-zone for coats, shoes, cleaning supplies, and recycling. There is convenient parking for 2 vehicles on the driveway. Consider also how the main floor layout is entirely customizable to your living situation: use the massive dining room for grand family meals, and keep the front room as a traditional, cozy living room or home office. ALTERNATIVELY, combine your living and dining spaces into the large dining room, freeing up the front living room to be used as an extra main-floor bedroom. See how 196 Wellington Street can work for you! Bring us your offer today! Some pictures have been virtually staged. (id:51992)

1155 Paramount Drive Unit# 22
Stoney Creek, Ontario
Welcome to this exceptional end-unit townhome in the highly sought-after Heritage Green community. Offering over 1,700 sq. ft. of beautifully finished living space, this impressive home features 3 spacious bedrooms, 2 bathrooms, and a thoughtfully designed layout. The bright, open-concept main floor offers a spacious living room, formal dining area, and a custom chef's kitchen with granite countertops, a large island, Café Series refrigerator, GE double-wall oven with six-burner gas cooktop, Bosch dishwasher, LG microwave, pantry, pot and pan drawers, spice drawers, and a dedicated recycling station. Step onto the private balcony—perfect for your morning coffee or summer BBQs. Upstairs you'll find three generous bedrooms with ample closet space. The versatile lower level is ideal as a family room, home office, or guest space, featuring a cozy gas fireplace and walkout to the fully fenced backyard with a new aggregate patio and decorative glow stones (2024). Additional features include main floor laundry with LG stackable washer and dryer, OVO central vacuum, new garage door, owned hot water heater, energy-efficient furnace, and an Atmos heat pump (2023). Condo fees include exterior maintenance, snow removal, and water for truly low-maintenance living. Backing onto green space, this home offers privacy while being close to excellent schools, parks, waterfalls, King's Forest Golf Club, shopping, restaurants, entertainment, and quick access to the Red Hill Valley Parkway and the LINC. A perfect blend of luxury, convenience, and carefree living—this is one you won't want to miss! (id:51992)
150 St Margarets Road
Ancaster, Ontario
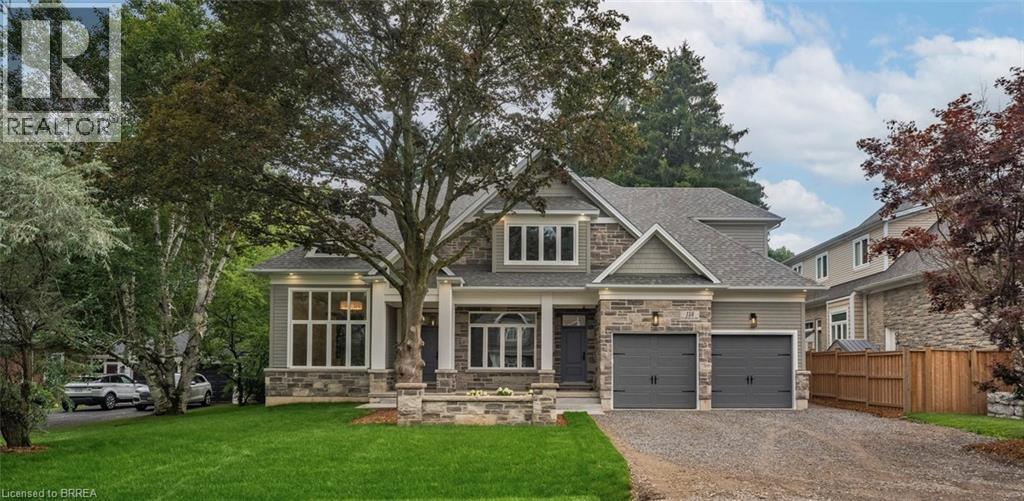
On one of Ancaster’s most prestigious streets, neighbouring the renowned Hamilton Golf & Country Club, this exceptional newly built custom-built residence offers a rare opportunity to experience luxury in one of Southern Ontario’s most sought-after communities. Designed and constructed by one of Ancaster’s premier builders, this turnkey estate blends timeless architecture with modern living, offering over 6,000 sq. ft. of finished living space tailored for entertaining and comfort. From the moment you enter, scale and craftsmanship are unmistakable. Soaring 10-foot ceilings, oversized doors, custom millwork, crown moulding, and wide-plank flooring create a warm atmosphere throughout. Expansive windows flood the home with natural light while framing views of the private property. At the heart of the home is a chef’s kitchen with custom cabinetry, premium stainless steel appliances, and an expansive servery connecting to the walk-in pantry, formal dining room, and glass-enclosed wine room. The family room features a beautiful coffered ceiling, gas fireplace, and access to the covered outdoor living area. A main-floor office, mudroom with secondary entrance, and powder room complete the level. Upstairs, four spacious bedroom suites each with ensuites and walk-in closets. The primary retreat includes a fireplace, sitting area, custom dressing room, and spa-inspired ensuite with double vanities and a freestanding soaker tub. The fully finished lower level adds over 2,000 sq. ft. of living space, including a recreation area, home gym, full bathroom, storage, and walk-up access to the oversized heated garage. Outside, the private backyard features mature landscaping, a covered patio, outdoor kitchen area, and stone fireplace. Offering the scale, craftsmanship, and lifestyle increasingly difficult to find within the GTA, this extraordinary residence presents a compelling opportunity for buyers seeking custom luxury without compromise. Some photos have been virtually staged. (id:51992)