
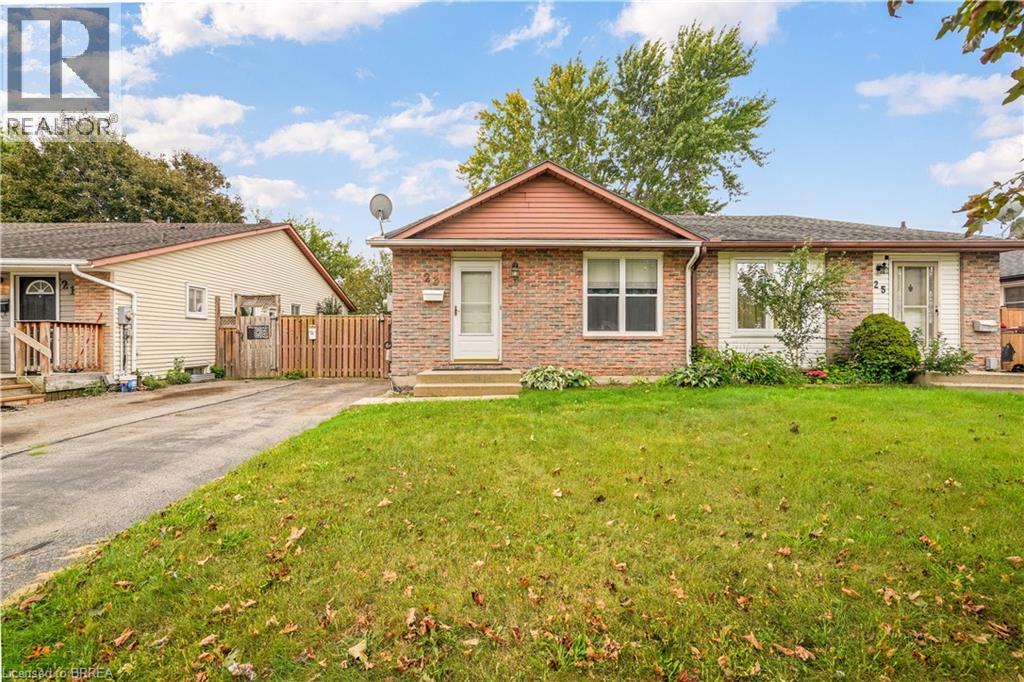
23 Palomino Drive
Brantford, Ontario
Welcome to 23 Palomino Dr., a Beautiful Semi Detached Bungalow nestled within the highly sought after neighbourhood of Lynden Hills in North End Brantford. This charming three-Bedroom and two-Bathroom Home is a perfect buy whether you are a first time homebuyer, have a family with young kids, or are an investor who is looking to add an affordable addition to their portfolio. On the main floor you will find a bright and spacious Living Room with updated floors, updated new windows with transferable warranty, Dining area, and Kitchen with a new side door, along with three generously sized Bedrooms and a four piece Bathroom! Walk downstairs to a fully finished Basement, updated with cork flooring throughout, a cozy Den and a large Recreational room with butcher block countertops that provide an excellent space to host birthday parties or family gatherings or game nights! There is a Separate Side entrance leading to the Lower level, which also includes a 2-piece Bath and a Storage Room. Grass-free backyard is fully fenced, has a convenient storage shed, and access to the Bridle Path Park that features a fun Playground and a Splash Pad!! No backyard neighbours!! Updates include, newer windows 2017 (newly insulated and soundproofed), new side door, updated floors, additional 12 inch attic insulation, finished basement in 2016-2017 with R 14 insulation and sealed walls. Nestled in a quiet, family-friendly cul-de-sac, housing Notre Dame Catholic Elementary School, Branlyn Regional Public Elementary School, and the local community centre. With immediate access to Highway 403, the Wayne Gretzky Parkway, Costco, and prime Lynden Road shopping, this home offers the ultimate blend of lifestyle, premium features, and move-in readiness. Call us today to book a showing!! (id:51992)
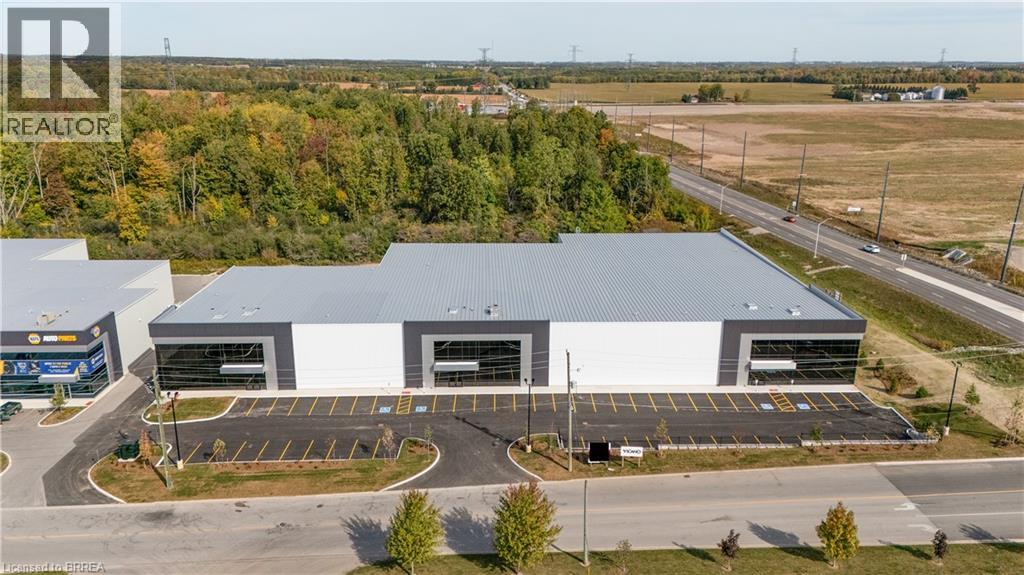
155 Dennis Road Unit# 3
St. Thomas, Ontario
Prestigious Industrial building in North St. Thomas with good Highway 401 access. Multiple leasing opportunities in this Multi-Tenant Building 17,379 - 43,525 sf available. Lots of onsite parking, flexible (EL) Employment Lands zoning. Detailed leasing package available. (id:51992)
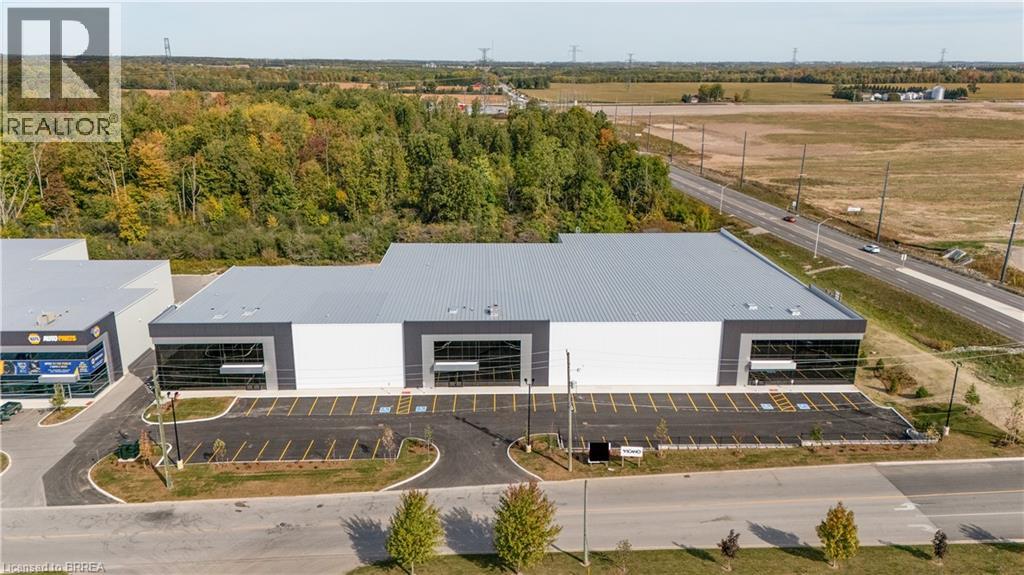
155 Dennis Road Unit# 2,3
St. Thomas, Ontario
Prestigious Industrial building in North St. Thomas with good Highway 401 access. Multiple leasing opportunities in this Multi-Tenant Building 17,379 - 43,525 sf available. Lots of onsite parking, flexible (EL) Employment Lands zoning. Detailed leasing package available. (id:51992)
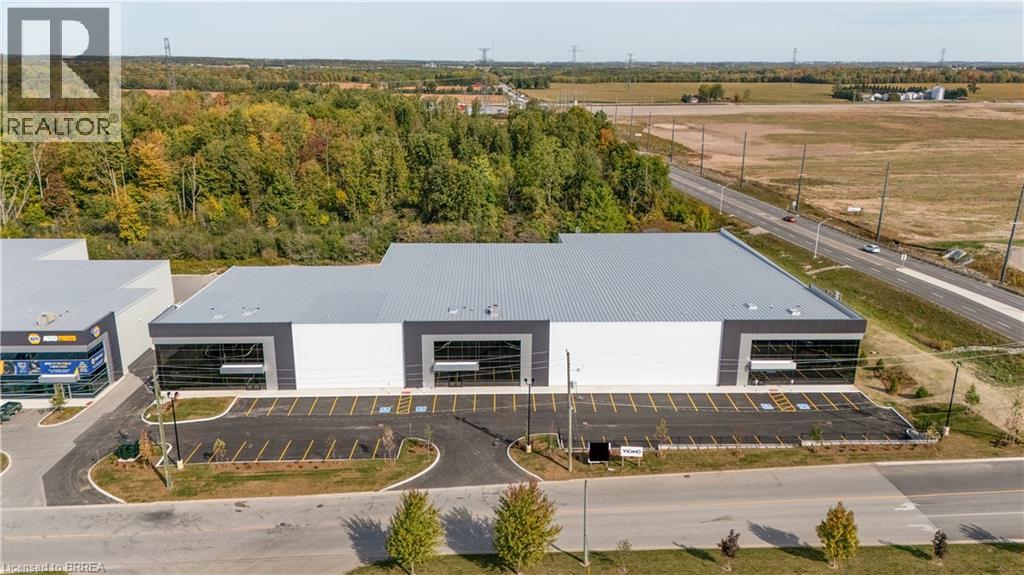
155 Dennis Road Unit# 2
St. Thomas, Ontario
Prestigious Industrial building in North St. Thomas with good Highway 401 access. Multiple leasing opportunities in this Multi-Tenant Building 17,379 - 43,525 sf available. Lots of onsite parking, flexible (EL) Employment Lands zoning. Detailed leasing package available. (id:51992)
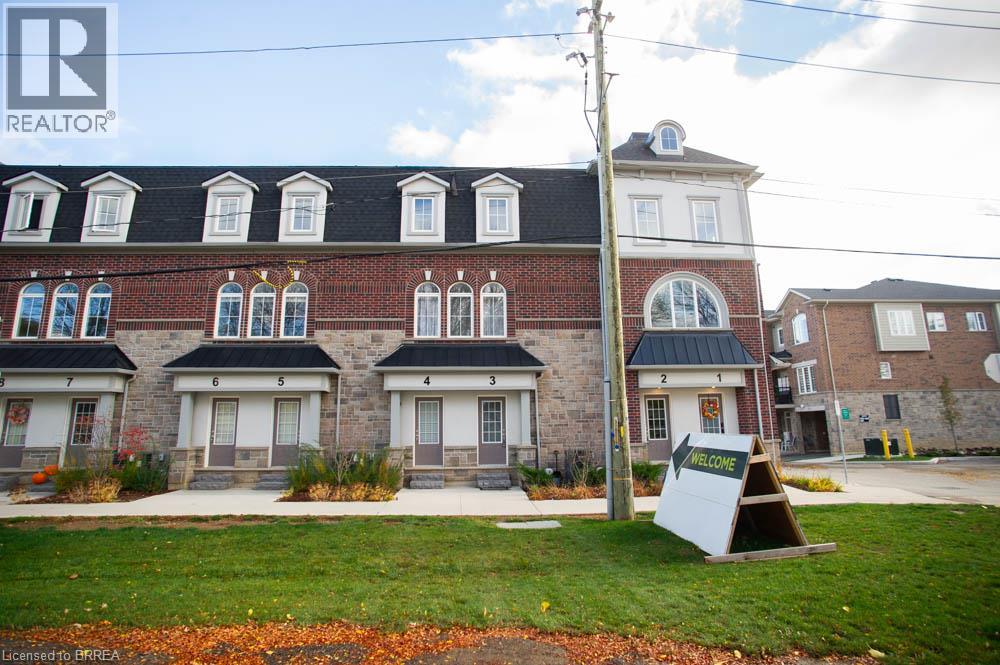
677 Park Road N Unit# 3
Brantford, Ontario
Welcome to Unit 3 at 677 Park Road North in Brantford! This spacious 3-bedroom, 2.5-bathroom townhome offers a functional multi-level layout with plenty of room to enjoy. Step inside to a bright, spacious open-concept living and dining area, perfect for everyday living and entertaining. The kitchen features a centre island, stainless steel appliances, ample cabinetry and plenty of counter space. A convenient 2-piece powder room completes the main level. Upstairs, you'll find three generously sized bedrooms, including the primary suite featuring a walk-in closet, private balcony and 4-piece ensuite bathroom. Two additional bedrooms and another 4-piece bathroom complete this level. The highlight of this home is the expansive private rooftop terrace, offering a fantastic outdoor space to relax, entertain or enjoy the warmer months. With a thoughtfully designed layout and multiple outdoor living spaces, this home offers plenty! (id:51992)
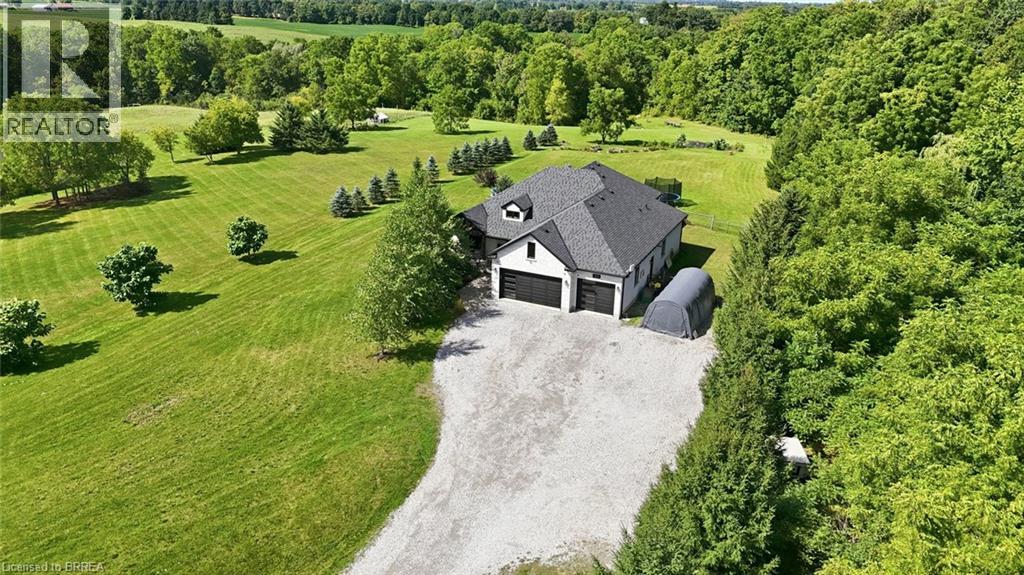
301 Cockshutt Road
Brantford, Ontario
Set on 1.57 acres, 301 Cockshutt Road offers the rare combination of peaceful country living and everyday convenience. Thoughtfully custom built with comfort, functionality and entertaining in mind, this exceptional 3+2 bedroom home offers space, privacy and room for everyone. The main level welcomes you with an impressive open-concept kitchen, dining and living area featuring soaring windows, elegant coffered ceilings and a beautiful stone fireplace. The spacious primary suite offers a generous walk-in closet and ensuite with double sinks, a large soaker tub and glass shower. Main-floor laundry with garage access adds everyday convenience. The finished lower level is designed for entertaining, featuring two distinct recreation areas -one perfect for movie nights and another expansive great room ideal for billiards, gatherings or relaxing with family and friends. Two large soundproofed bedrooms and a 4-piece bathroom complete the space. A separate walk-up entrance provides access to the impressive 3-car garage, complete with both heating and air conditioning. Outside, enjoy morning coffee beneath the large covered patio, then wander toward the rear of the property to discover beautifully landscaped grounds and a designated bonfire area perfect for summer evenings under the stars. A large fenced area and dedicated dog run provide plenty of room for four-legged family members to enjoy the outdoors. And for entertaining outdoors, a unique 2-piece guest bathroom is conveniently located off the patio, allowing guests to enjoy the space without entering the home. A rare opportunity to enjoy the best of both worlds—space, privacy and tranquility, just minutes from all the amenities you need. (id:51992)
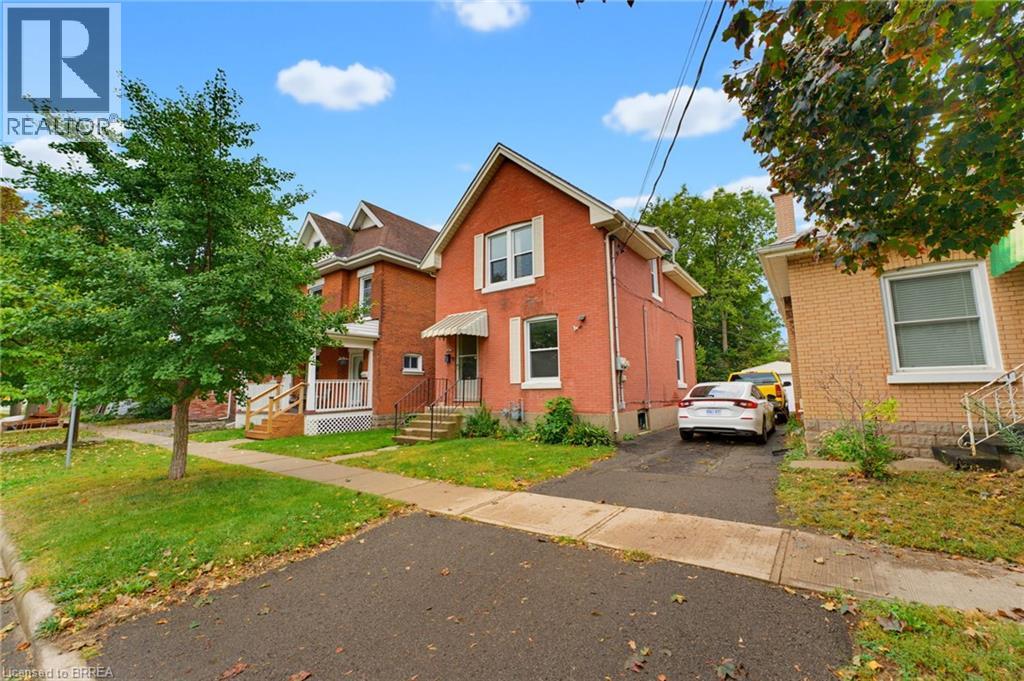
148 Albion Street
Brantford, Ontario
**INVEST IN OPPORTUNITY!** Whether you're looking to expand your investment portfolio or offset your mortgage with rental income, this vacant duplex offers incredible flexibility and potential. Featuring two self-contained units, each with 1 bedroom and 1 bathroom, this property is perfectly suited for investors, first-time buyers, or those looking to live in one unit while generating income from the other. The lower unit has been recently refreshed with updated flooring and a beautifully renovated bathroom, providing a fresh, move-in-ready space for its next occupants. Both units are currently vacant, giving the new owner the ultimate flexibility to set their own rents, choose their tenants, and maximize the property's income potential from day one. Adding to its appeal is a spacious, fully fenced backyard, offering plenty of outdoor space for tenants to enjoy. Conveniently situated close to downtown Brantford, schools, universities, shopping, public transit, the hospital, and everyday amenities, this property checks all the boxes for location and convenience. A fantastic opportunity to get into the investment market, grow your portfolio, or make homeownership more affordable with a built-in mortgage helper! (id:51992)
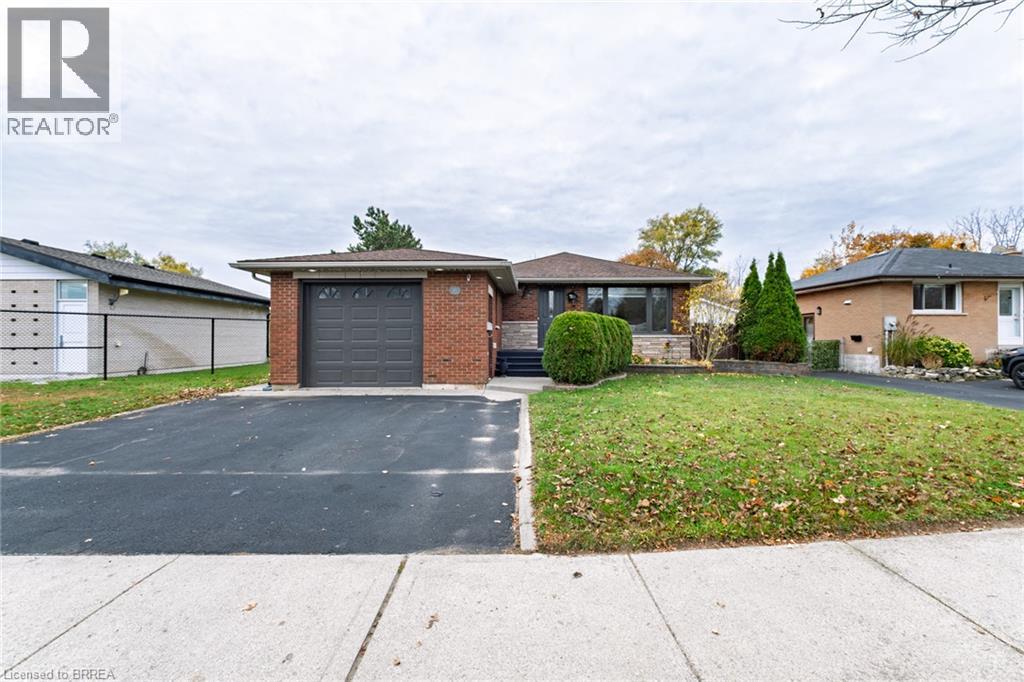
85 Somerset Road
Brantford, Ontario
Welcome to 85 Somerset Road, ideally situated in Brantford’s desirable North End Mayfair neighbourhood! This well-maintained ranch-style home offers a fantastic combination of comfortable living and outdoor enjoyment, highlighted by a beautiful in-ground pool with a new pool liner installed in 2025. The fully fenced backyard is an entertainer’s delight, offering plenty of room for outdoor dining, relaxing and enjoying those warm summer days. Inside, you’ll find a spacious and functional layout featuring two separate living areas on the main floor, 2+1 bedrooms and two full bathrooms. The updated eat-in kitchen features contemporary white shaker cabinetry, new countertops, a built-in dishwasher and stainless steel appliances, with plenty of storage and workspace. The main floor bathroom has been completely renovated with a modern vanity, updated fixtures, tile finishes and an oversized glass walk-in shower. A formal dining room flows into the comfortable family room, complete with a gas fireplace and patio door access to the backyard. The lower level is nearly fully finished and offers additional living space with a generous recreation room, third bedroom, laundry area and a beautifully remodelled four-piece bathroom featuring a Jacuzzi tub, tiled flooring, updated vanity and a unique oversized double steam shower. Additional features include a high-efficiency gas furnace, central air conditioning, cold cellar and ample storage throughout. Outside, enjoy the convenience of a single attached garage and double-wide private paved driveway. Located in the quiet and family-friendly Mayfair neighbourhood, this home is close to excellent schools, parks, shopping, restaurants and offers easy access to Highway 403. A wonderful opportunity to enjoy comfortable one-floor living with plenty of additional space and a backyard retreat! (id:51992)
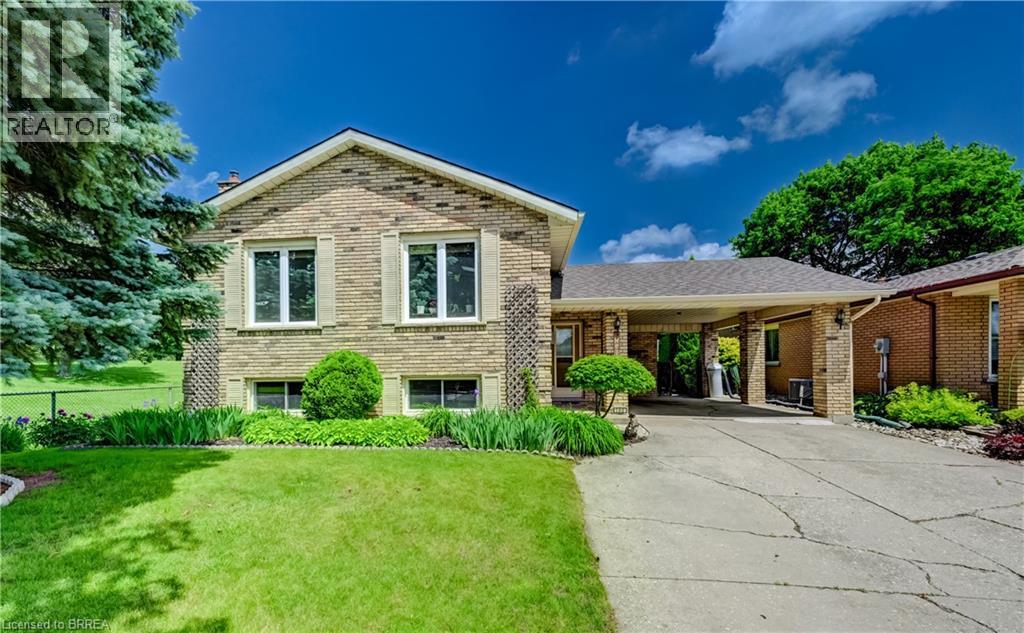
180 Balmoral Drive
Brantford, Ontario
RARE GOLF COURSE GEM WITH BREATHTAKING VIEWS! Welcome to this beautifully maintained raised ranch offering a truly unique opportunity to enjoy peaceful living while overlooking the scenic 8th hole at the Walter Gretzky Municipal Golf Course. Whether you're a golf enthusiast, nature lover, or simply looking for a home with an incredible backdrop, this property delivers the lifestyle you've been waiting for. Featuring a spacious open feel, this inviting home offers a bright eat-in kitchen with abundant oak cabinetry, built-in dishwasher, and plenty of space for family gatherings. The impressive primary bedroom provides a relaxing retreat complete with a generous 8' x 8' walk-in closet, while the finished lower level expands your living space with a large recreation room featuring a cozy gas fireplace, built-in oak cabinetry, wet bar, computer area, two additional bedrooms, and a second full bathroom. Enjoy the beauty of every season from this exceptional golf course location, with views that create a peaceful and private atmosphere rarely found. Additional features include a convenient outdoor storage shed (16' x 11.9'), numerous updates throughout, and a layout designed for comfortable everyday living and entertaining. Homes with this combination of location, views, and finished living space are a rare find - book your private showing today! (id:51992)
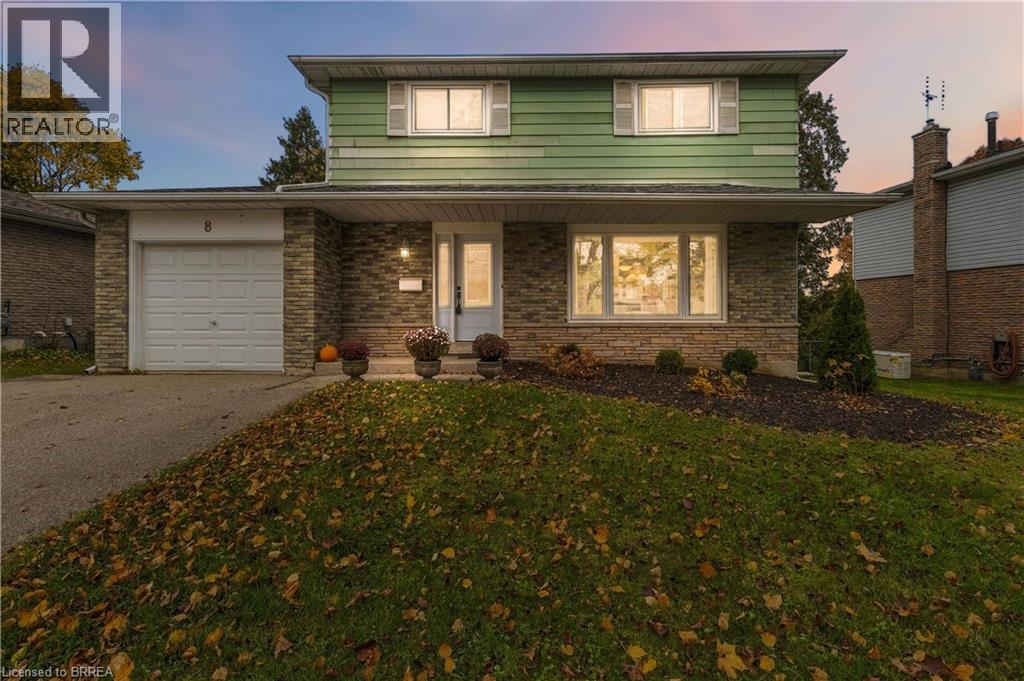
8 Strawberry Lane
Brantford, Ontario
A Welcoming Four-Bedroom Home with Comfortable Living Spaces and a Private Garden Retreat Welcome to 8 Strawberry Lane, an inviting four-bedroom detached home nestled in an established West Brantford neighbourhood. Offering approximately 1,451 square feet of above-grade living space, this property combines practical family accommodation with attractive outdoor living areas and numerous important improvements. The main level features comfortable living spaces, a functional kitchen with breakfast-bar seating, and a convenient two-piece bathroom. Upstairs, four bedrooms provide flexibility for growing families, overnight guests, or those seeking dedicated home-office space, together with a four-piece family bathroom. The partially finished basement extends the home's usable living space with a welcoming recreation room featuring a fireplace and walkout access to the rear yard. Additional unfinished areas provide valuable storage and laundry facilities. Outside, mature trees and established gardens create a lovely private setting. Enjoy warm-weather gatherings on the raised deck, relax on the lower patio, or unwind in the charming enclosed sunroom overlooking the greenery. Important improvements include a roof replaced approximately five years ago, windows and heating/cooling equipment approximately ten years old, and a 100-amp electrical panel replaced approximately three years ago. Complete with an attached single-car garage and driveway parking, this appealing property offers an excellent opportunity to enjoy the comforts of a detached home in a mature residential neighbourhood. A wonderful place to call home, with room to make it your own. (id:51992)
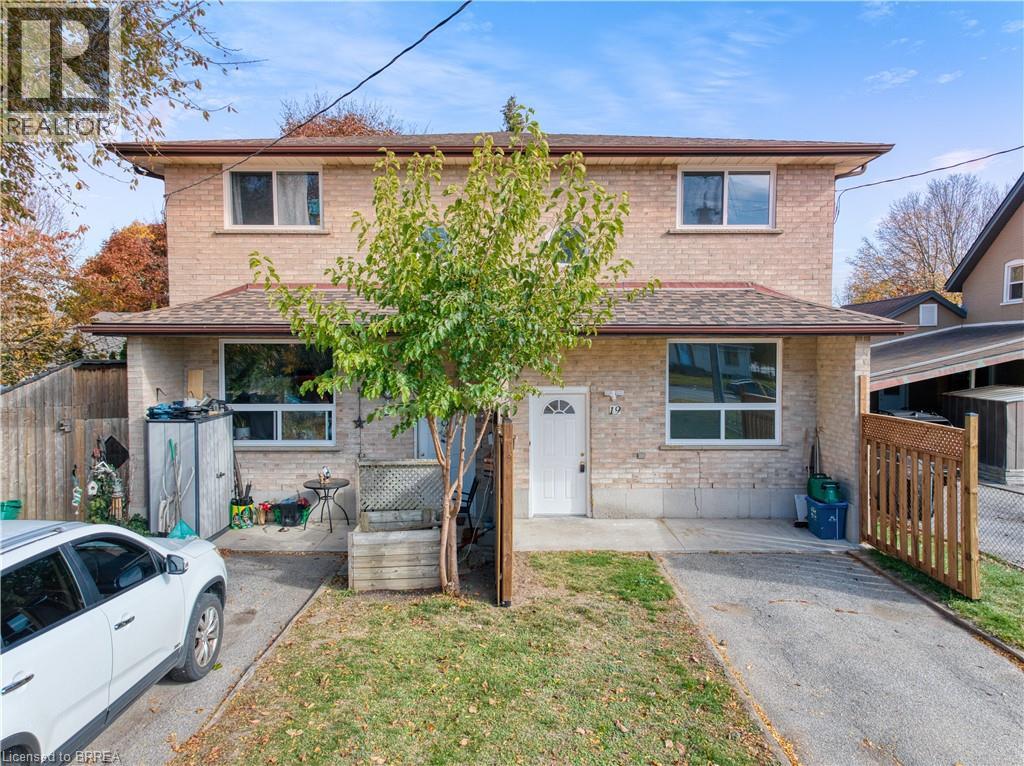
19-21 Memorial Drive
Brantford, Ontario
Rare North End Opportunity - Updated Side-by-Side Duplex! Attention investors and buyers looking for an excellent income-generating opportunity! Ideally located in a desirable North End neighbourhood, this well-maintained side-by-side duplex offers two spacious units. each featuring 2 bedrooms, 1.5 bathrooms, separate utilities and its own laundry. Numerous updates throughout the property along with an updated, fully fenced yard and a large driveway offering ample parking. Brand new roof and windows throughout the property. This property is in a prime location, conveniently situated close to parks, schools, transit and all major amenities. A fantastic opportunity for investors to add to their portfolio or for buyers looking to live in one unit while generating rental income from the other. A rare find in a sought-after location with plenty of potential! (id:51992)
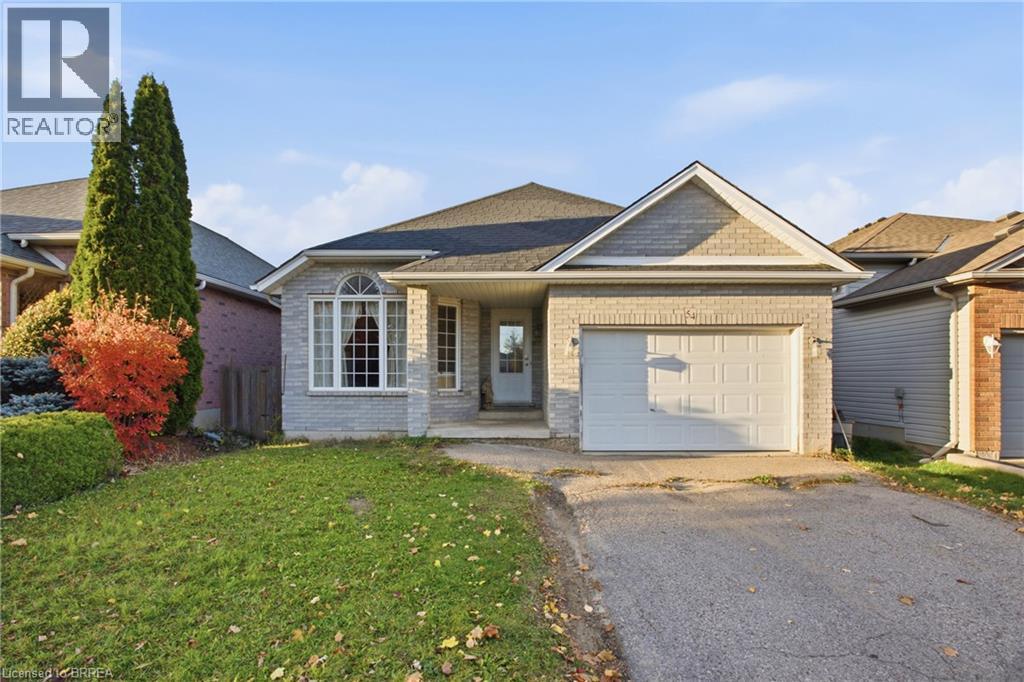
54 Mcguiness Drive
Brantford, Ontario
Morning coffee on the deck, movie nights downstairs and room for everyone to find their favourite spot, welcome to 54 McGuiness Drive. This solid brick bungalow offers the ease of main floor living with extra space to spread out, whether you're buying your first home, moving up or downsizing without giving up space. A soaring ceiling and arched window give the spacious living room an airy, welcoming feel. The eat in kitchen keeps everyone connected, with plenty of cabinetry, generous prep space and a breakfast bar for casual meals and conversation while dinner comes together. The included kitchen appliances,(approx 2yrs old) make settling in that much easier. Patio doors lead straight from the dining area to the deck with a gas BBQ line and fully fenced backyard, ready for summer dinners, gardening or afternoons with the dog. 3 good sized main floor bedrooms include a comfortable primary with a double closet, complemented by a 4pc bathroom. Downstairs, the large rec room with fresh carpet(2026) has room for movie marathons, hobbies, home gym or play space. A 4th bedroom adds flexibility for guests or an office, while a bathroom rough in leaves room for future plans. The large utility room provides generous storage and laundry space, with the included washer &dryer(approx 5yrs old). Additional features include an attached single car garage with a hot tub hookup, roof replaced in 2019 and hardwired phone, internet and cable connections in every room. With schools, parks, trails, and shopping close by, West Brant brings everyday convenience and outdoor time together. Come home to a layout that works, room to gather and spaces you can make your own, 54 McGuiness is ready for your next chapter. (id:51992)
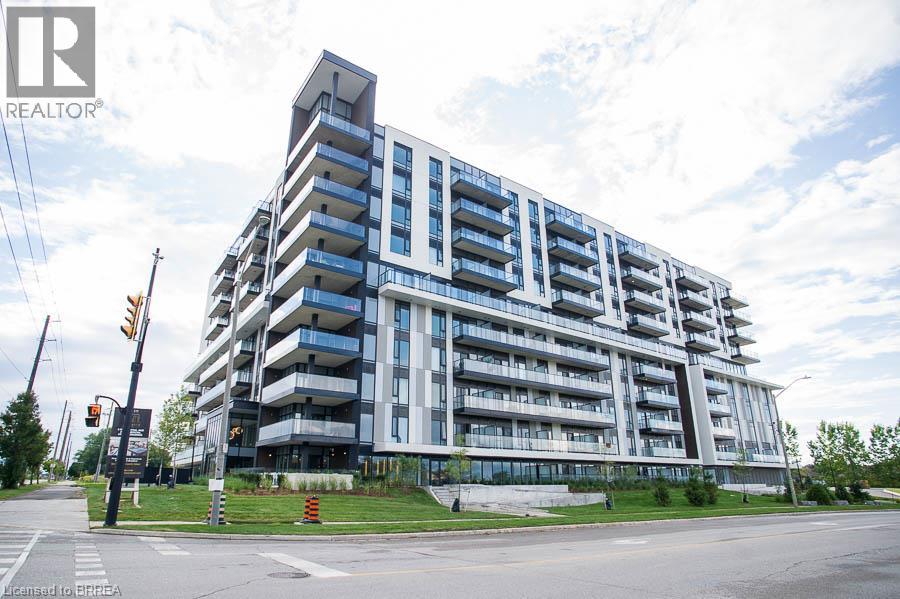
575 Conklin Road Unit# 1024
Brantford, Ontario
UTILITIES INCLUDED! Heat, hydro and water are all included in the monthly rent! Welcome to Unit #1024 at 575 Conklin Road in Brantford's desirable West Brant community. This bright, modern 1-bedroom plus den and study, 2-bathroom suite at The Ambrose Condos offers 642 sq. ft. of thoughtfully designed living space, complete with a private balcony. FLEXIBLE FURNISHING OPTIONS! Whether you're looking for a fully furnished, move-in-ready home or prefer to bring your own furniture, this unit can be offered furnished or unfurnished to suit your needs. The modern kitchen features white cabinetry, quartz countertops, stainless steel appliances, a tiled backsplash and a centre island, opening into a spacious open-concept living area with direct access to the private balcony. The versatile layout offers additional space for a home office, reading area or extra storage. Additional features include two bathrooms, in-suite laundry, one parking space and a storage locker. Residents of The Ambrose Condos enjoy fantastic building amenities, including a fitness centre, yoga studio, outdoor track, party room and modern common areas. Conveniently located in West Brant, close to schools, parks, trails, shopping and everyday amenities. Enjoy modern, low-maintenance condo living with the added benefit of having heat, hydro and water included in your monthly rent! (id:51992)
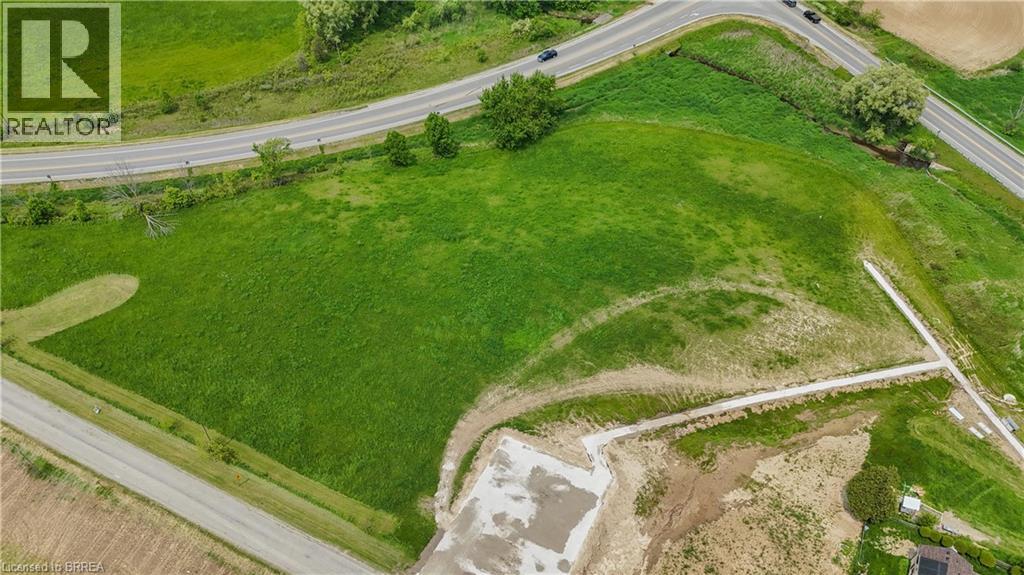
8 Campbell Drive
Mount Pleasant, Ontario
Welcome to a remarkable opportunity for land enthusiasts, builders, developers, and investors alike! Over 3 acres of prime severed land available, nestled in a serene and picturesque location, to build your dream home on. Offering endless potential for your dream project, this lot is a canvas waiting to be transformed into something truly remarkable. Embrace the serenity and privacy of the surrounding natural beauty, making this lot ideal for those seeking a peaceful lifestyle away from the hustle and bustle of the city. Experience the epitome of countryside living! Don't miss the opportunity to own this prime piece of land today. (id:51992)
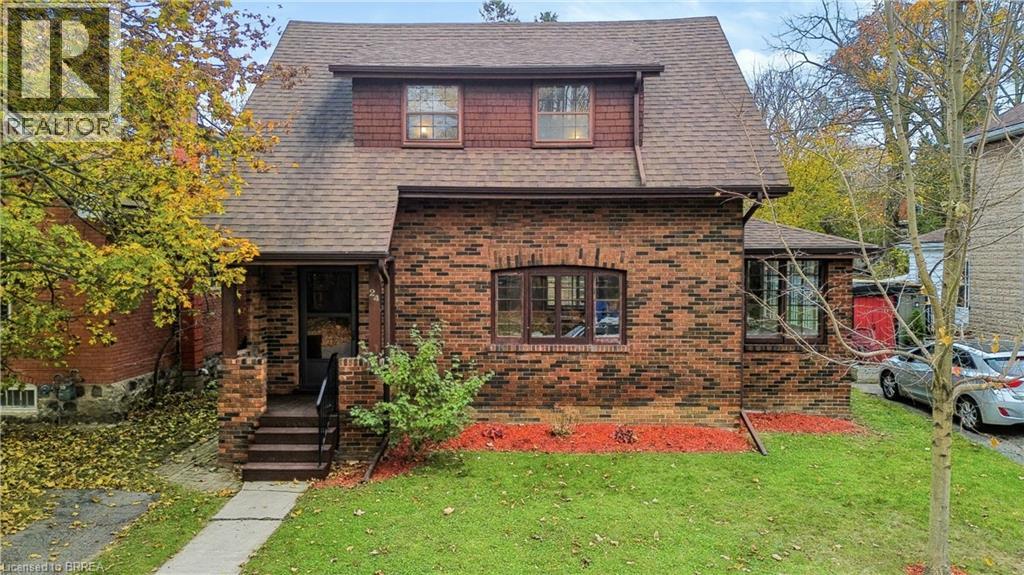
24 Warwick Street
Paris, Ontario
Timeless character meets thoughtfully curated modern finishes in one of Paris' most distinguished and desirable neighbourhoods. Nearly a century old, this beautifully maintained home is a celebration of craftsmanship, original woodwork, and the kind of architectural charm that's becoming increasingly hard to find. From the moment you step inside, the attention to detail is undeniable. Original hardwood flooring carries throughout the main living spaces, where a spacious living room with an electric fireplace flows effortlessly into an oversized dining room, perfect for hosting and entertaining. The beautifully updated kitchen strikes the perfect balance between classic charm and modern design, featuring double-stacked sage green cabinetry, butcher block-style countertops, and a tasteful backsplash. Just off the living and dining areas, an absolutely stunning sunroom steals the show. Surrounded by gorgeous original-style windows and filled with natural light, this inviting space is certain to become your favourite room in the house. A convenient two-piece powder room completes the main level. Upstairs, you'll find three generously sized bedrooms and a beautifully updated four-piece bathroom. Outside, an exceptionally large backyard offers endless possibilities for outdoor entertaining, gardening, or simply enjoying the peaceful surroundings of this established neighbourhood. **And while its character tells the story of the past, thoughtful mechanical improvements bring this home comfortably into the present.** A newer furnace, heat pump, and upgraded insulation contribute to improved energy efficiency and help keep operating costs in check. Every detail has been thoughtfully considered, seamlessly blending the warmth and character of yesterday with the style, comfort, and efficiency of today. For those who appreciate quality craftsmanship, timeless architecture, and a home with a little soul, this one is something truly special. (id:51992)
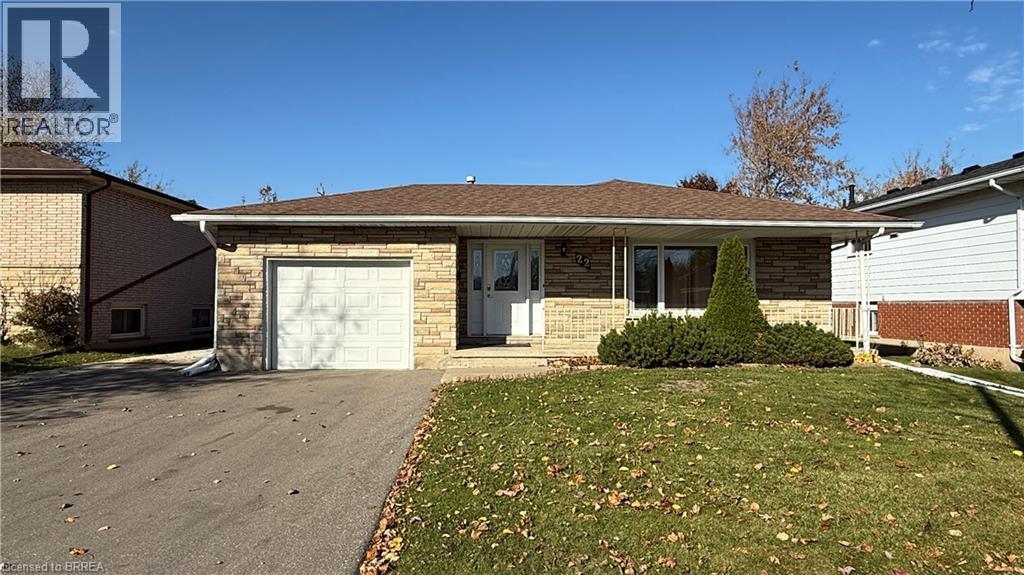
22 Shalfleet Boulevard
Brantford, Ontario
Welcome to this spacious four-level backsplit on a quiet street in a desirable, family-friendly neighbourhood! Offering over 2,500 sq. ft. of living space and numerous updates, this home features a bright living room, spacious kitchen, family-sized dining room, three bedrooms and a four-piece bath. The lower level offers a family room with fireplace (currently non-functional), office or potential fourth bedroom, two-piece bath and enclosed walk-up with separate entrance. The basement includes a 16' x 24' unfinished recreation room, laundry/utility area and cold storage. Enjoy a fully fenced, pool-sized backyard, attached garage and paved double wide driveway. An ideal opportunity for growing families, multi-generational living or those seeking future income potential. Conveniently located close to schools, parks and local amenities! (id:51992)
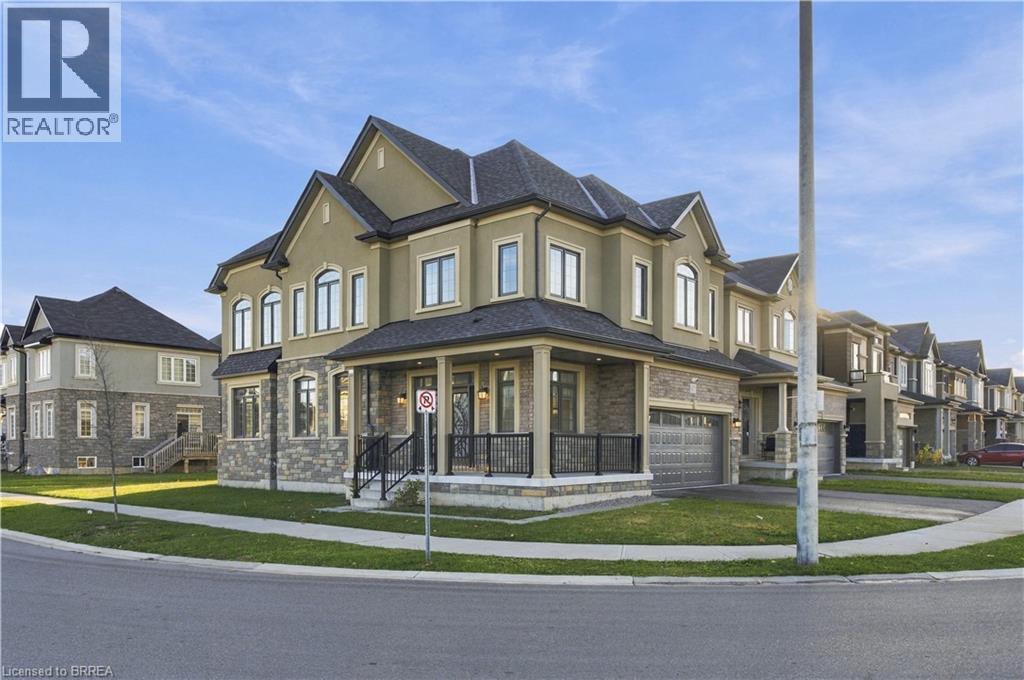
92 Scenic Ridge Gate
Paris, Ontario
Welcome to your next chapter in beautiful Paris, Ontario! This 4-bedroom, 3-bathroom home offers the perfect blend of modern style, comfort, and functionality. Step inside this bright and inviting open-concept home, complemented by oversized windows with a perfect flow through each living space. Enjoy the added convenience of having a nearby park, perfect for outdoor adventures, walks, and enjoying the neighbourhood and community. A fantastic opportunity to enjoy modern living in one of Ontario's most charming towns! Some photos have been virtually staged. (id:51992)
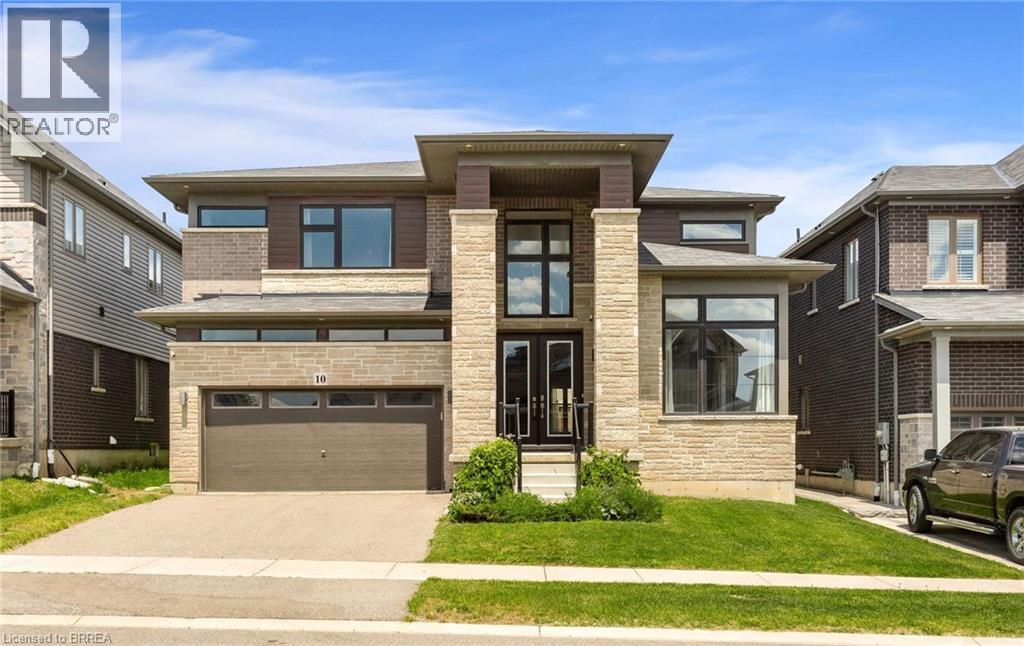
10 Mcgovern Lane
Paris, Ontario
Welcome to 10 McGovern Ln, a stunning Losani-built residence offering nearly 3,500 sq. ft. of luxurious living space in the charming town of Paris, Ontario. Crafted by Losani Homes, this exceptional two-storey home showcases a striking stone-front exterior, outstanding curb appeal, and a thoughtfully designed layout that perfectly blends elegance, comfort, and functionality for today's growing family. Step inside through the impressive 18-foot foyer and discover beautifully appointed living spaces highlighted by 9-foot ceilings and a bright, open-concept design. The spectacular living room features soaring 12-foot ceilings, while the main floor also offers a dedicated office, formal living and dining rooms, a spacious family room, and a convenient laundry/mudroom with direct garage access and an electric vehicle charger. The chef-inspired kitchen is designed to impress, featuring quartz countertops, stainless steel appliances, a built-in wall oven, abundant cabinetry, and generous prep space—perfect for everyday living and entertaining alike. Upstairs, you'll find four generously sized bedrooms, each with access to a full bathroom. The luxurious primary suite serves as a private retreat, complete with a spa-inspired ensuite featuring an oversized glass shower, relaxing soaker tub, and dual walk-in closets. The fully fenced backyard offers plenty of space for family enjoyment, while the separate basement entrance provides excellent potential for an in-law suite or future finished living space. Convenience is unmatched, with Highway 403 just minutes away, along with shopping plazas, restaurants, amenities, and the Brant Sports Complex nearby. Offering exceptional space, elegant finishes, premium craftsmanship, outstanding curb appeal, and an unbeatable location, this remarkable property presents a rare opportunity to own a truly exceptional family home in one of Ontario's most desirable communities. (id:51992)
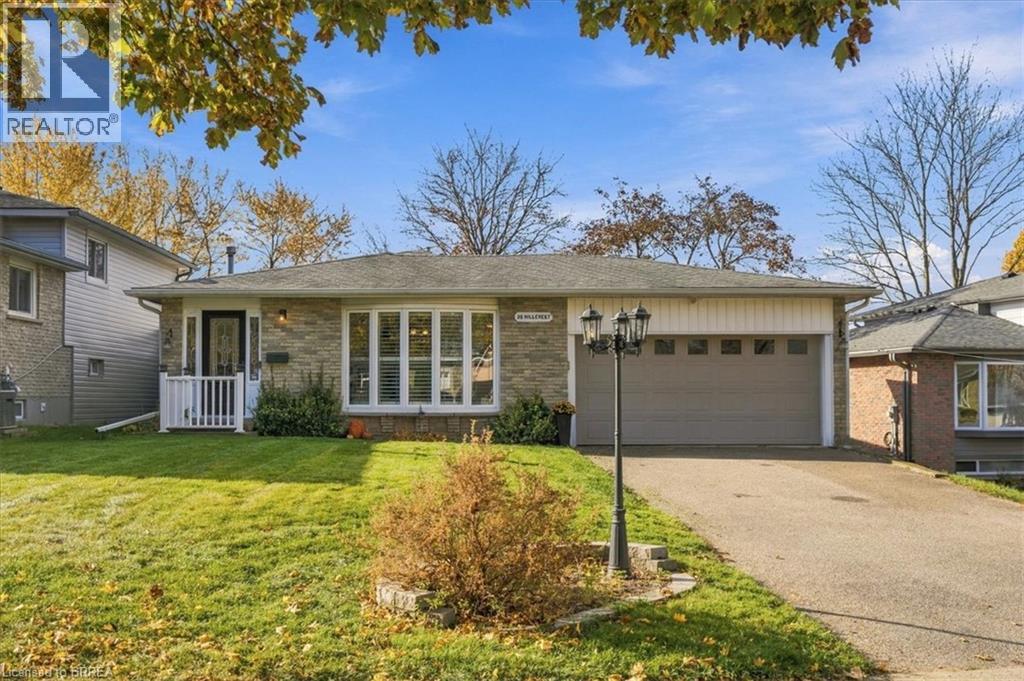
35 Hillcrest Avenue
Brantford, Ontario
Welcome to this spacious and well-appointed 4-level backsplit, offering a functional family-friendly layout with plenty of room to grow! Featuring 3 bedrooms on the upper level with gleaming hardwood floors, potential for a 4th bedroom in the lower level, offering versatile living space for the entire family. The welcoming foyer features modern ceramic tile that continues through the kitchen and main floor hallway to the rear yard entrance. The kitchen offers an abundance of cabinetry, granite countertops, stainless steel appliances, built-in dishwasher and stylish tiled backsplash. Enjoy a spacious formal dining room and bright living room featuring a newer bay window. The upper level offers 3 generous bedrooms and a beautifully finished 4-piece main bathroom. The lower level boasts a huge recreation room complete with built-in wood bookshelves, cabinetry, TV area, gas fireplace and updated broadloom, along with a separate office and a 3-piece bathroom featuring an oversized tiled walk-in shower. An additional fully finished laundry room, and potential for granny suite with stove and fridge already hooked up! Large bonus room provides even more flexibility, ideal for a home gym, hobby space or additional family room. Additional updates include maintenance-free vinyl windows throughout, updated roof shingles, high-efficiency gas furnace (2020), central air conditioning (2020), and updated steel insulated entry doors. Step outside to a good-sized deck overlooking the fully fenced backyard, which backs directly onto a park and has an inground sprinkler system — a great setting for families to enjoy! Completing the package is an attached double-car garage and double-wide paved driveway. Conveniently located close to shopping, schools and all major amenities, this home offers exceptional space, functionality and a great location for today's growing family! (id:51992)
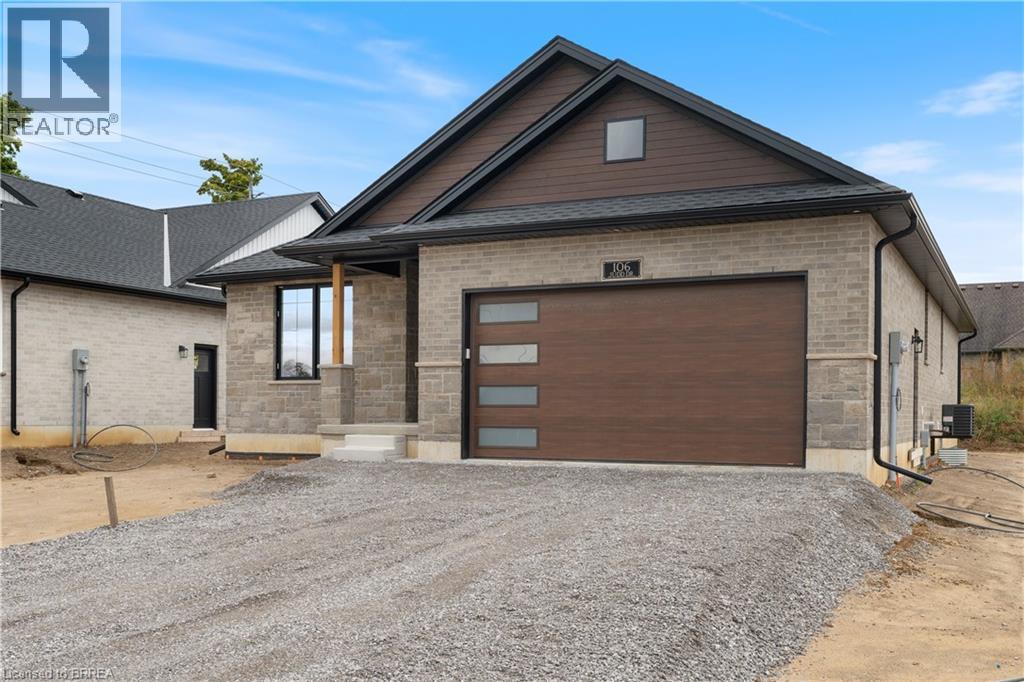
107 Judd Drive
Simcoe, Ontario
TO BE BUILT! - THE DOVER - 2 bedroom, 2 bath, 1720 sq. ft. bungalow with an attached double car garage. There are 5 model options to choose from ranging in 1581 - 1859 sq. ft. Standard Features include: lots fully sodded, Driveways to be asphalted, 9' high ceilings on main floor, engineered hardwood floors and ceramic floors, all countertops to be quartz, kitchen island, ceramic backsplash. Main floor laundry room, covered porch, central air, garage door opener, roughed-in bath in basement, exterior pot lights, double car garages. Purchasers may choose colours for kitchen cupboards, bathroom vanity and countertop, flooring, from builder's samples. Don't miss out on your chance to purchase one of these beautiful homes, you will not be disappointed with the quality of this home! Finished lower level not included in this price. (id:51992)
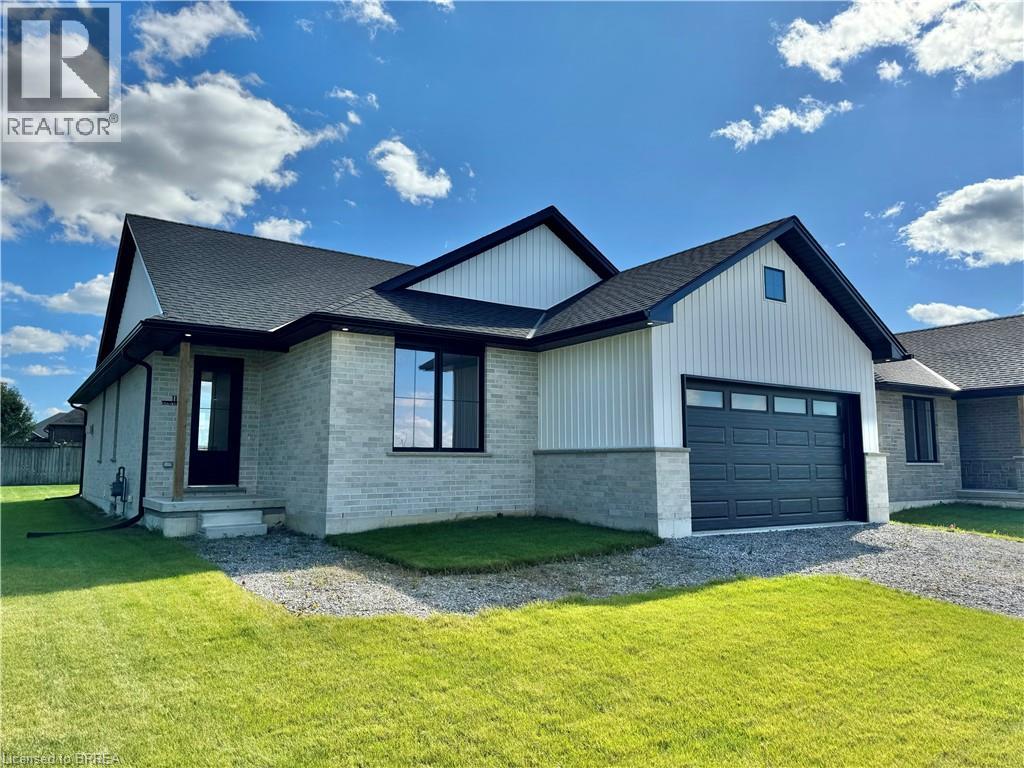
111 Judd Drive
Simcoe, Ontario
TO BE BUILT! - THE BAY - 2 bedroom, 2 bath, 1581 sq. ft. bungalow with an attached double car garage. There are 5 model options to choose from ranging in 1581 - 1859 sq. ft. Standard Features include: lots fully sodded, Driveways to be asphalted, 9' high ceilings on main floor, engineered hardwood floors and ceramic floors, all countertops to be quartz, kitchen island, ceramic backsplash. Main floor laundry room, covered porch, central air, garage door opener, roughed-in bath in basement, exterior pot lights, double car garages. Purchasers may choose colours for kitchen cupboards, bathroom vanity and countertop, flooring from Builder's samples. Don't miss out on your chance to purchase one of these beautiful homes, you will not be disappointed with the quality of this home! Finished lower level is not included in this price. (id:51992)
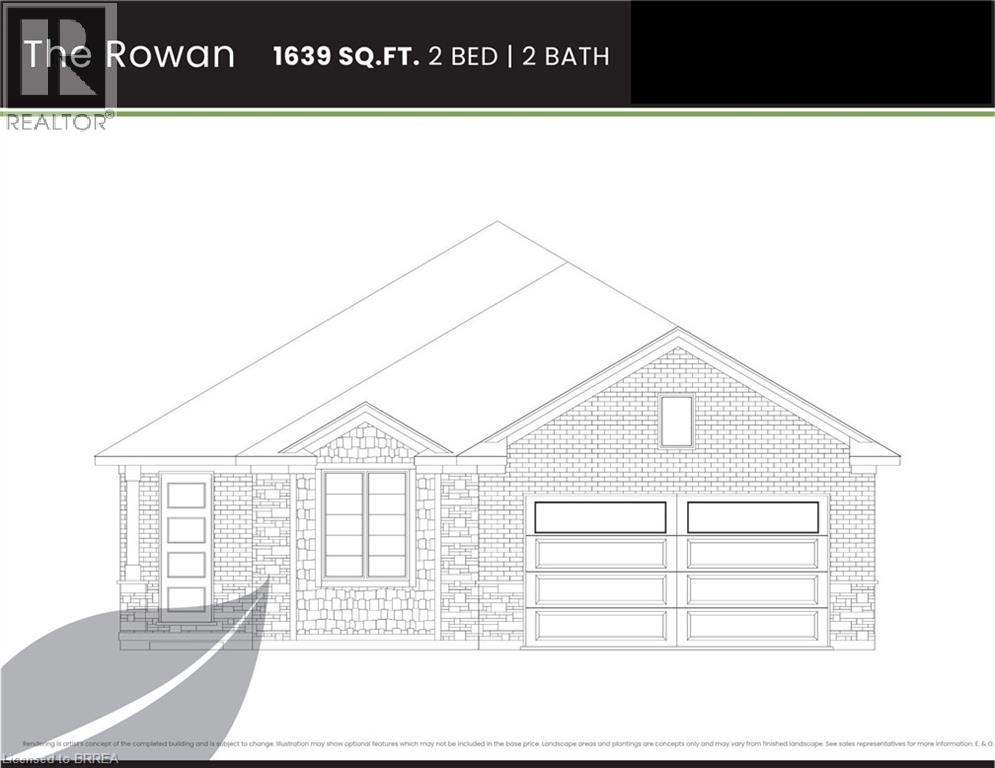
103 Judd Drive
Simcoe, Ontario
There are 5 model options to choose from ranging in 1581- 1859 sq. ft. Standard Features include: lots fully sodded, Driveways to be asphalted, 9' high ceilings on main floor, engineered hardwood floors and ceramic floors, all counter tops to be quartz, kitchen island, ceramic backsplash. Main floor laundry room, covered porch, central air, garage door opener, roughed in bath in basement, exterior pot lights, double car garages. Purchasers may choose colours for kitchen cupboards, bathroom vanity and countertop flooring, from builders samples. Don't miss out on your chance to purchase one of these beautiful homes, you will not be disappointed with the quality of this home! Finished lower level is not included in this price. (id:51992)
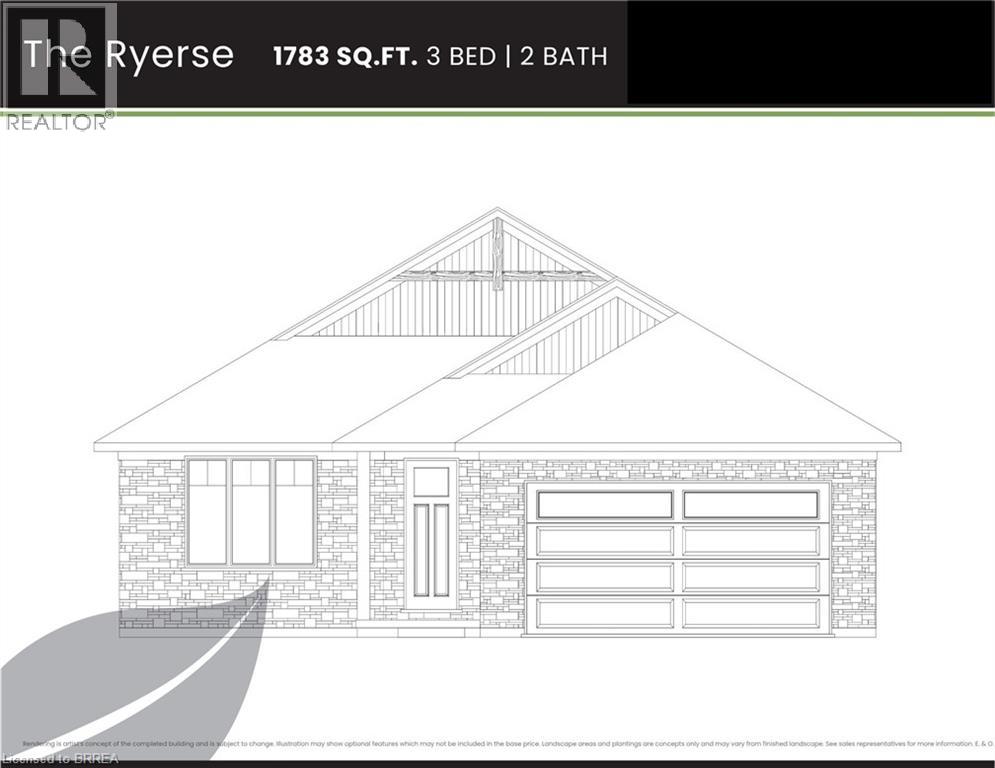
99 Judd Drive
Simcoe, Ontario
TO BE BUILT! - THE RYERSE - 3 bedroom, 2 bath 1783 sq. ft. bungalow with an attached double car garage. There are 5 model options to choose from ranging in 1581 - 1859 sq. ft. Standard Features include: lots fully sodded, Driveways to be asphalted, 9' high ceilings on main floor, engineered hardwood floors and ceramic floors, all countertops to be quartz, kitchen island, ceramic backsplash. Main floor laundry room, covered porch, central air, garage door opener, roughed-in bath in basement, exterior pot lights, double car garages. Purchasers may choose colours for kitchen cupboards, bathroom vanity and countertop, flooring from Builder's samples. Don't miss out on your chance to purchase one of these beautiful homes, you will not be disappointed with the quality of this home! Finished lower level is not included in this price. (id:51992)
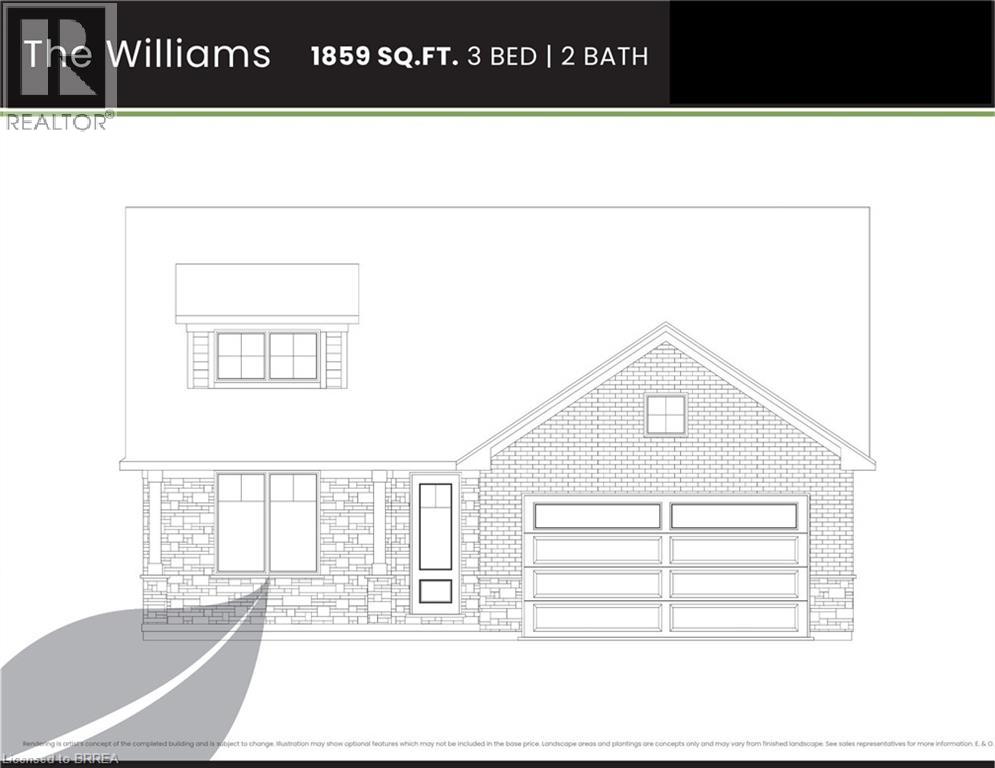
31 Andrew Avenue
Simcoe, Ontario
TO BE BUILT! - THE WILLIAMS - 3 bedroom, 2 bath 1859 sq. ft. bungalow with an attached double car garage. There are 5 model options to choose from ranging in 1581 - 1859 sq. ft. Standard Features include: lots fully sodded, Driveways to be asphalted, 9' high ceilings on main floor, engineered hardwood floors and ceramic floors, all countertops to be quartz, kitchen island, ceramic backsplash. Main floor laundry room, covered porch, central air, garage door opener, roughed-in bath in basement, exterior pot lights, double car garages. Purchasers may choose colours for kitchen cupboards, bathroom vanity and countertop, flooring from builder's samples. Don't miss out on your chance to purchase one of these beautiful homes, you will not be disappointed with the quality of this home! Finished lower level is not included in this price. (id:51992)