
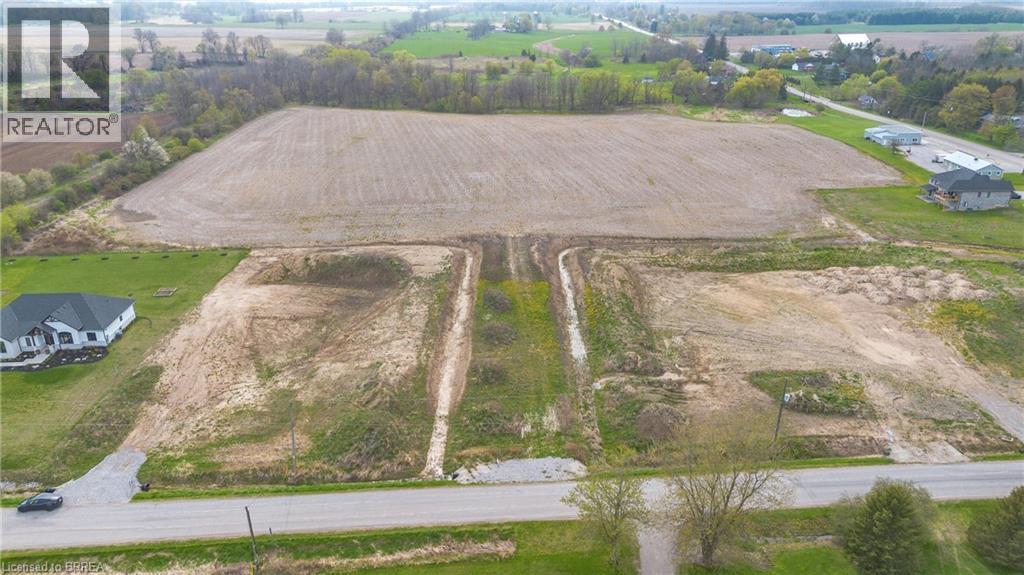
701 Villa Nova Road
Villa Nova, Ontario
Discover an exceptional 22-acre parcel of land at 701 Villa Nova Road, offering a rare opportunity in the scenic countryside of Norfolk County. Ideally situated just minutes from the Waterford community, this expansive property features a mix of open fields and treed areas—perfect for a future country estate, hobby farm, or potential residential development. The landscape offers both wide, sunlit spaces and shaded woodland, providing a unique blend of functionality and natural beauty. Mature tree lines, gently rolling terrain, and a quiet rural setting create a private and picturesque backdrop for your vision. With convenient access to local amenities, this location offers the ideal balance of rural charm and everyday convenience. Seize the chance to shape your future in one of Southern Ontario's most desirable countryside settings—bring your vision to life at 701 Villa Nova Road. (id:51992)
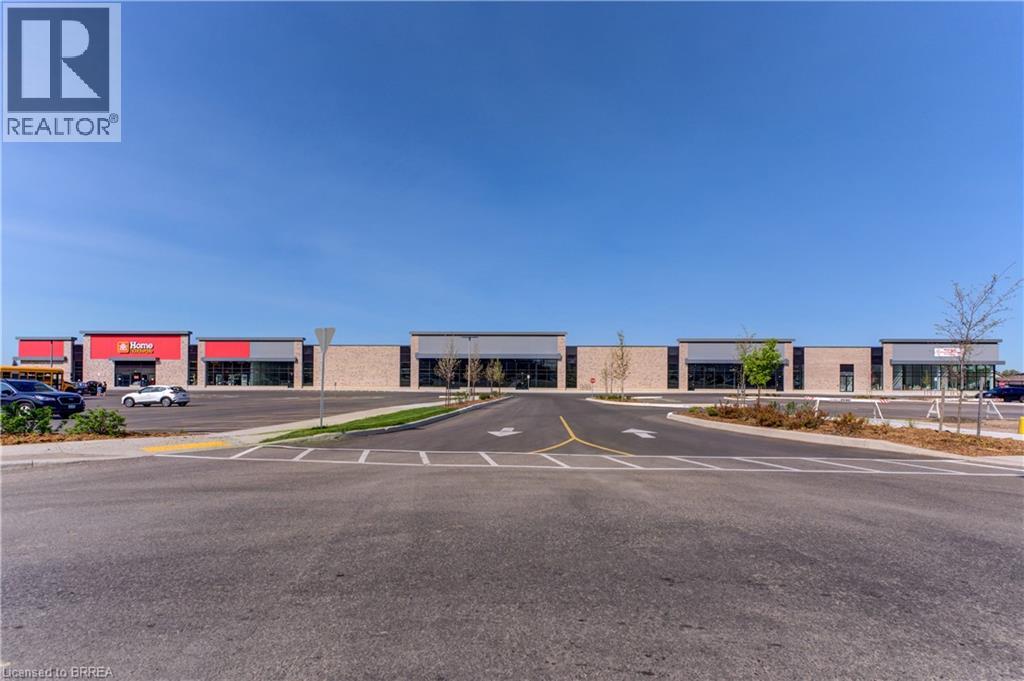
1070 Rest Acres Road Unit# F4,f5,f6
Paris, Ontario
New commercial Power Centre on busy thoroughfare, in Paris' fastest growing area, located on Brantford's Westerly border adjacent to Highway 403. New housing construction within the next three years will increase population by an excess of 8,000 within a two kilometre radius. Flexible Inline unit sizes and Pad Sites available! TMI - Taxes dependent upon Use. (id:51992)
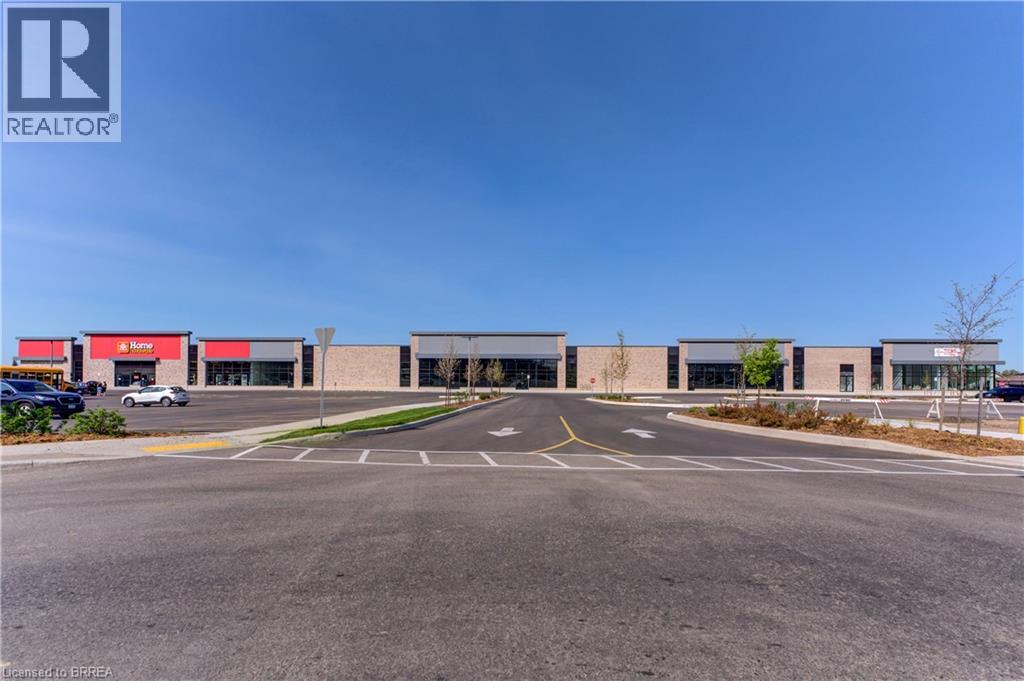
1070 Rest Acres Road Unit# F4,f5,f6
Paris, Ontario
New commercial Power Centre on busy thoroughfare, in Paris' fastest growing area, located on Brantford's Westerly border adjacent to Highway 403. New housing construction within the next three years will increase population by an excess of 8,000 within a two kilometre radius. Flexible Inline unit sizes and Pad Sites available! TMI - Taxes dependent upon Use. (id:51992)
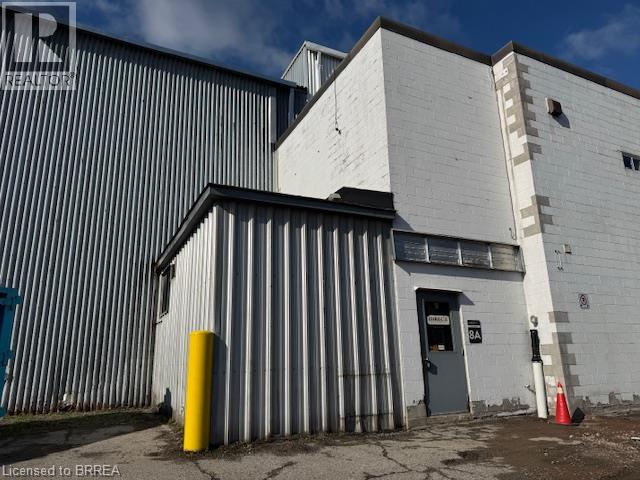
70 Frid Street Unit# 8a
Hamilton, Ontario
Two floors of shell office space totalling 2,782 sf. Very low year one 'as is' lease rate. Landlord will consider finishing space and amortizing it over the lease term for well qualified long term tenant. Busy location close to Downtown. (id:51992)
65 East Avenue Unit# Upper
Brantford, Ontario
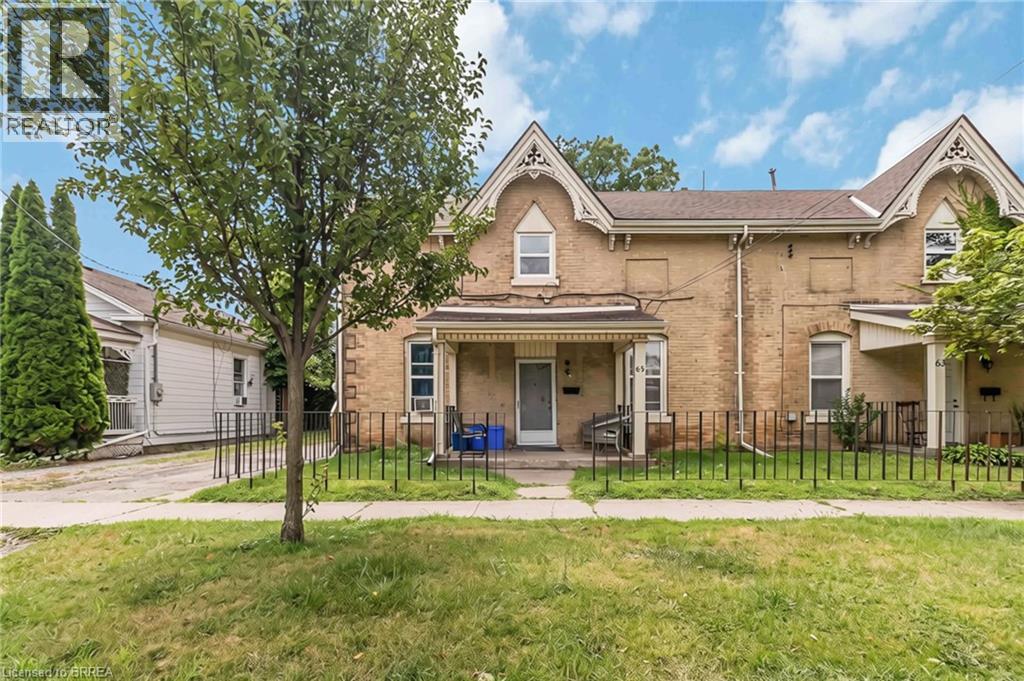
Upper unit available immediately with private side-door entry. This bright 2-bedroom apartment features an eat-in kitchen, laundry in the unit, a recently renovated bathroom, and a carpet-free interior for easy maintenance. The unit has been professionally cleaned and is move-in ready. Enjoy access to a shared backyard and a convenient location within walking distance to amenities, parks, and transit. Plenty of street parking available. Tenants are responsible for gas, hydro, and water. Application required with full credit report, proof of income, letter of employment, photo ID, and references. (id:51992)
137 Brock Street
Brantford, Ontario
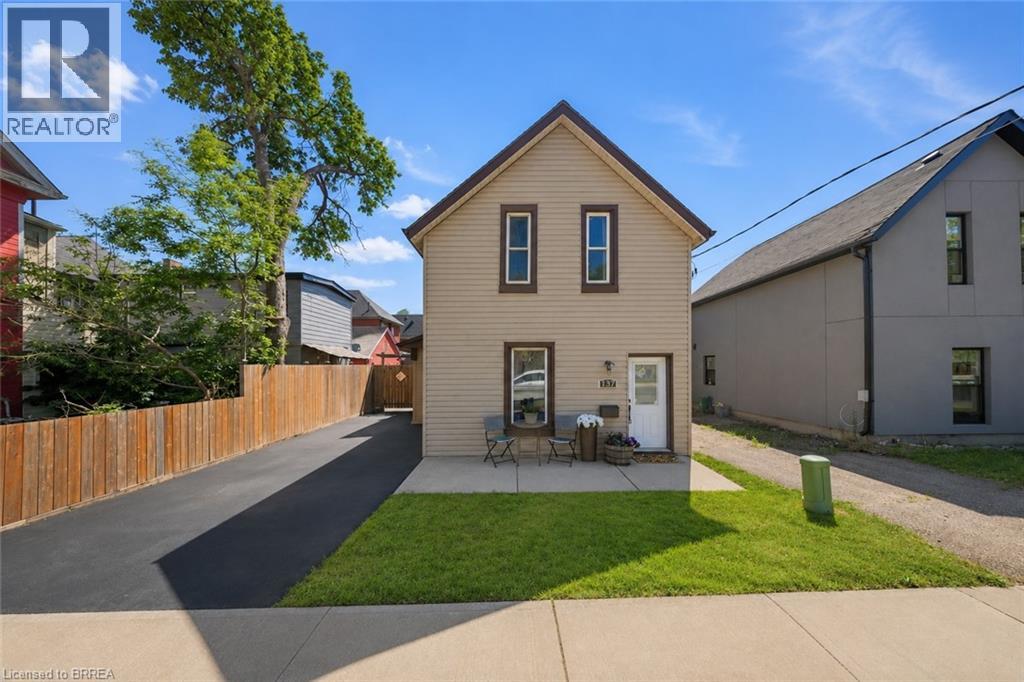
The hard work is already done. This extensively updated 2-storey home offers an impressive amount of finished living space, modern updates, and everyday convenience at a price point that's becoming increasingly difficult to find. The main floor features tall ceilings, pot lights, main-floor laundry, a renovated powder room, and a spacious primary bedroom, creating a flexible layout that works for a variety of lifestyles. The showpiece of the home is the stunning 2024 kitchen renovation with built-in wall oven and microwave, cooktop, abundant cabinetry, and plenty of space to gather with family and friends. Upstairs you'll find two additional bedrooms and a beautifully renovated full bathroom completed in 2026. Beyond the cosmetic improvements, the major investments have already been made, including a furnace (2021), tankless water heater and water softener (2022), basement windows (2022), 200-amp electrical service (2023), steel flat roof (2025), humidifier (2025), and pot lights (2026). Outside, enjoy a fully fenced backyard with a deck, gazebo, and storage shed, providing a private space to relax and entertain. The home also includes a smart thermostat, premium kitchen appliances, washer and dryer, bar fridge, and smart programmable exterior LED lighting that can be customized for every season, holiday, or occasion. With no rental equipment and flexible possession available, this is a true move-in ready opportunity. Located within walking distance of schools, shopping, parks, amenities, and downtown Brantford, this home offers exceptional value for buyers looking to get into the market without taking on a long list of renovation projects. Come see what makes this one so special. (id:51992)
44 Tyrell Street
Simcoe, Ontario
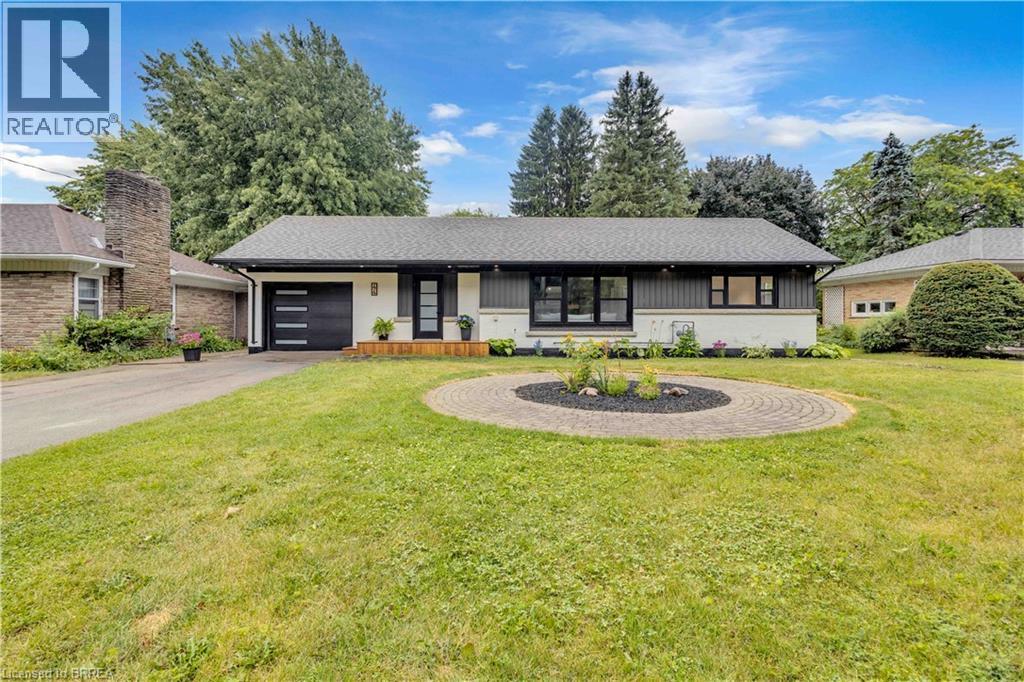
Welcome to 44 Tyrell Street in Simcoe, located in one of the town’s most desirable neighbourhoods. Situated on a large lot, this fully renovated 4-bedroom (3+1), 3-bathroom home offers exceptional space, style, and functionality for its next owner. The open-concept main floor is ideal for entertaining, featuring a spacious living room and a brand-new kitchen complete with quartz countertops, quartz backsplash, and brand-new appliances. The oversized primary bedroom offers double closets, an electric fireplace, and a stunning ensuite bathroom with a walk-in shower and porcelain tile throughout. A spacious dining room provides the perfect gathering space for family and friends, with patio doors leading to a large deck overlooking the expansive backyard. Enjoy outdoor living with steps down to a fire pit and plenty of room to relax and entertain. The finished basement adds even more living space with a fourth bedroom, large 4-piece bathroom, spacious living room, and generous laundry room. With no shortage of space or updates, 44 Tyrell Street is a must-see. Book your private showing today! (id:51992)
48 Oxbow Road
Brantford, Ontario
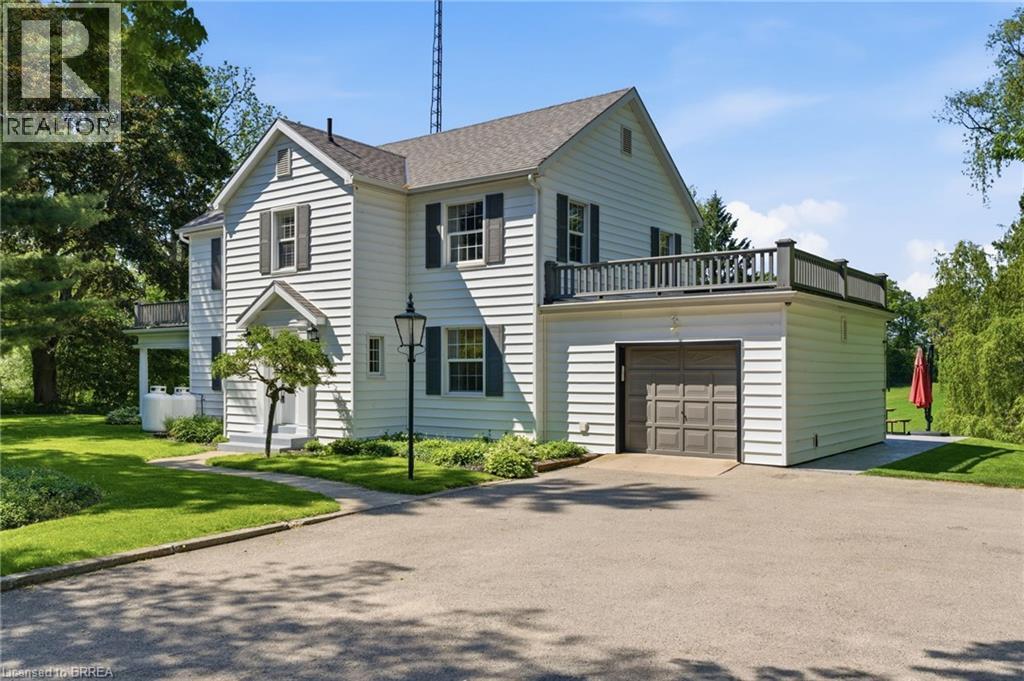
Welcome to “Lynnelda,” a remarkable country estate steeped in Canadian history and timeless character. Rarely offered, this beautiful residence is set on a picturesque 1.53-acre property surrounded by rolling farmland, breathtaking rural vistas, and abundant wildlife. Rich in heritage, the home is ideally located beside historic Bow Park Farm, once developed and owned by Sir George Brown. This thoughtfully updated home sits well back from the road in a peaceful, low-traffic setting with no through road access, mature landscaping, towering trees, and long-established perennial gardens. Enjoy the serenity of country living while being only 5 km from downtown Brantford and conveniently located near the Grand River. Designed for comfortable everyday living, the home features a warm and inviting interior complemented by practical upgrades throughout. Modern amenities include a WiFi-enabled garage door opener, water treatment system with softener, a 15-gallon reverse osmosis filtration system servicing the kitchen sink and refrigerator. The well-appointed kitchen is equipped to impress with granite countertops and matching backsplash, a powerful 1000 CFM range hood, double oven, and newer appliances. Mechanical updates include a two-year-old propane boiler/furnace paired with dependable radiator heating. Car enthusiasts, hobbyists, and business owners will appreciate the outstanding detached 3-car shop featuring a fully insulated spray foam interior. This impressive workspace includes two WiFi-enabled garage doors with remote access and status monitoring, a car lift, built-in 240V thermostat heater, overhead LED recessed lighting, multiple 240V outlets, and more than 20 electrical outlets throughout. This is a rare opportunity to own a truly historic estate where rural charm and modern comfort come together. (id:51992)
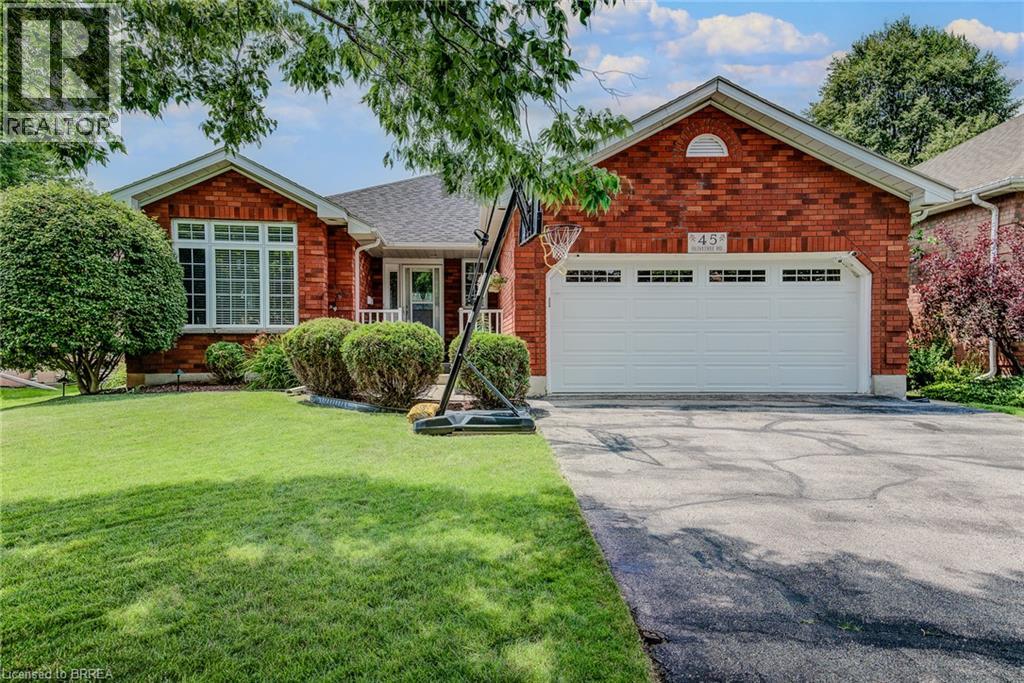
45 Olivetree Road
Brantford, Ontario
Welcome to 45 Olivetree Road! This exceptionally well-maintained, spacious bungalow is one of the larger models in the neighbourhood, boasting over 1,500 sq. ft. of bright, open living space on the main floor alone. The thoughtful layout begins with an elegant formal dining and sitting room that leads seamlessly into a generous kitchen, complete with a dinette that overlooks the cozy family room with its own gas fireplace. From here, French doors with built-in blinds open onto your private backyard oasis, featuring an expansive sun deck and a beautiful, 3-year-old above-ground pool the whole family will love. The main level also hosts a spacious primary bedroom with dual closets and a private 3-piece ensuite, a second good-sized bedroom, a full main bathroom, and a convenient main-floor laundry room with direct inside access to the attached 2-car garage. Downstairs, the fully finished basement offers over 1,300 sq. ft. of additional living space, featuring a massive recreation room large enough for a full-sized pool table, a rough-in for a future wet bar or kitchenette, a third large bedroom, a dedicated workout room, a third bathroom with room for a future shower or tub, and a bonus second family or movie room that offers great potential for a 4th bedroom! All of this is situated in an unbeatable North Brantford location where you can walk to schools, parks, and local amenities, with quick and convenient access to Highway 403 for effortless commuting. (id:51992)
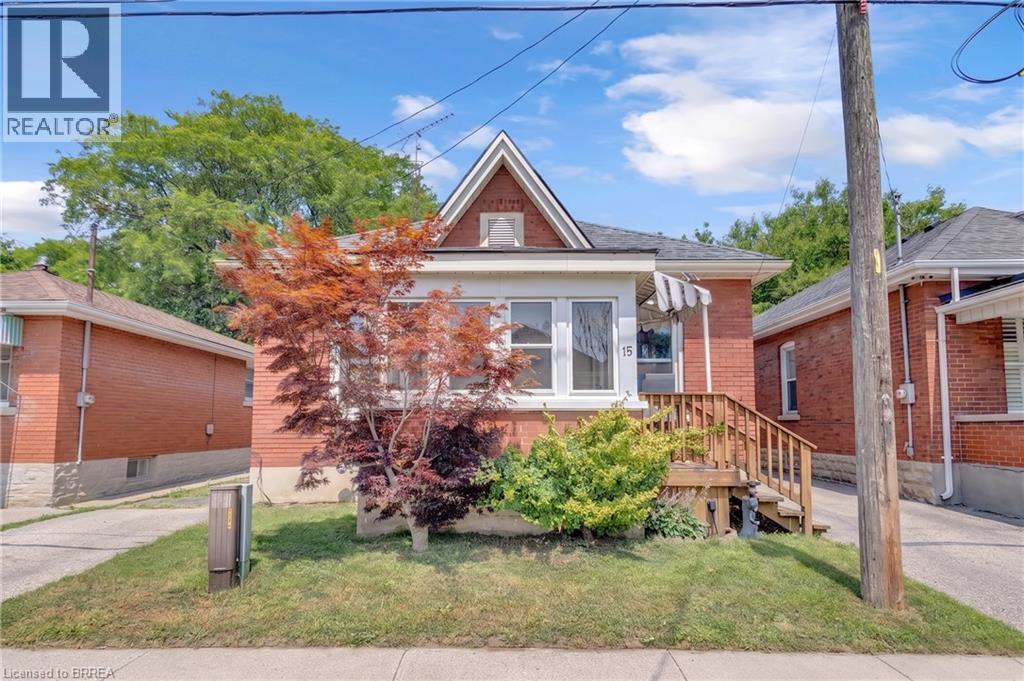
15 Salisbury Avenue
Brantford, Ontario
Detached 2 bedroom, 1 bathroom home offering flexible space for buyers who need additional bedrooms or a home office. The main level includes a living room, kitchen, two bedrooms, bathroom, laundry room and a four-season rear sunroom. The sunroom could be used as a third bedroom, or both the laundry room and sunroom could be reconfigured to create up to four bedrooms. The unfinished basement provides additional storage and utility space. Outside, the property includes a private driveway and detached garage. The garage is currently accessed from the rear through the adjoining City-owned parking area. Updates include roof shingles completed approximately in 2018, most windows replaced, an updated 100-amp electrical service. A new 1.5-ton, 13-SEER Ameristar central air conditioner was installed in 2018. (id:51992)
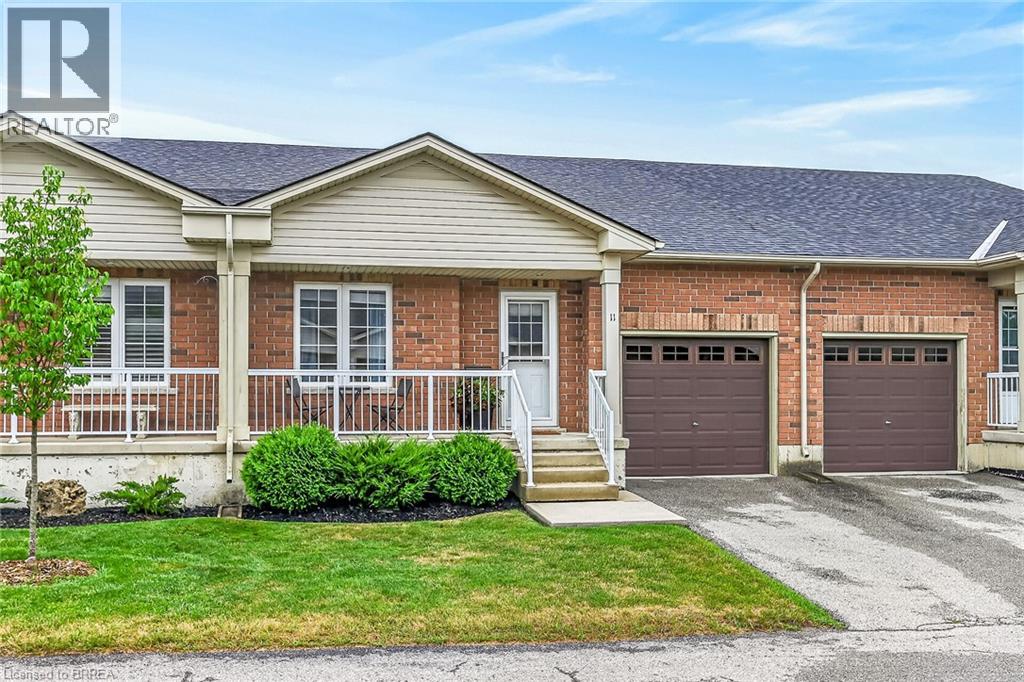
54 Garden Avenue Unit# 11
Brantford, Ontario
Welcome to Unit 11 at 54 Garden Avenue! This beautifully maintained 2-bedroom common element condominium townhouse offers the perfect combination of comfort, style, and low-maintenance living. The bright, open-concept main floor is highlighted by soaring vaulted ceilings that create an impressive sense of space throughout the living and dining areas, making it ideal for both everyday living and entertaining. Designed with convenience in mind, this home features main floor laundry and an attached garage with inside entry. The thoughtfully designed layout offers comfortable living spaces filled with natural light, making it an excellent choice for downsizers, professionals, or first-time home buyers. Step outside and enjoy your own private deck and fully fenced backyard—perfect for morning coffee, summer barbecues, or simply relaxing in your own outdoor retreat. It’s a rare feature that offers the privacy of a traditional home with the ease of condominium living. Located in a desirable community close to shopping, amenities, and major routes, this move-in ready home is an exceptional opportunity to enjoy carefree living without compromising on space, privacy, or convenience. (id:51992)
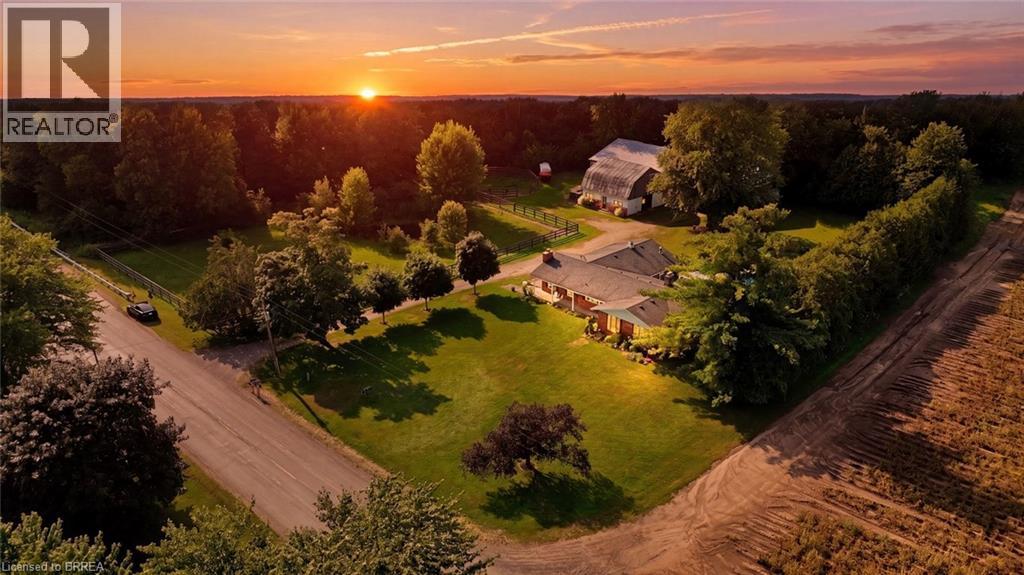
1213 Concession 5 Road W
Flamborough, Ontario
2.8 Acres! Being offered for the first time in 51 years , this is a perfect property for a family who are serious horse people who want to have their horses at home with both a four stall barn and an indoor 50 x 100' arena. Or a good choice for the family who want a big workshop and barn. Two fenced paddocks. Pond. Lovely custom build brick home offers living room with bay window and fireplace and dining room, kitchen, big main floor family room with fireplace. Three bedrooms, lovely sunroom looking out over the inground pool, separately fenced and nicely landscaped with flowering shrubs and fountain. Main floor laundry. side and front decks, awning over to front windows add to this home's curb appeal. Long board fenced drive leads to the 4 stall barn with tack and feed room. Water and hydro. Hay loft above. Indoor arena with sand footing . Some trees on the property. A little piece of heaven close to shopping, highway access and city amenities. (id:51992)