
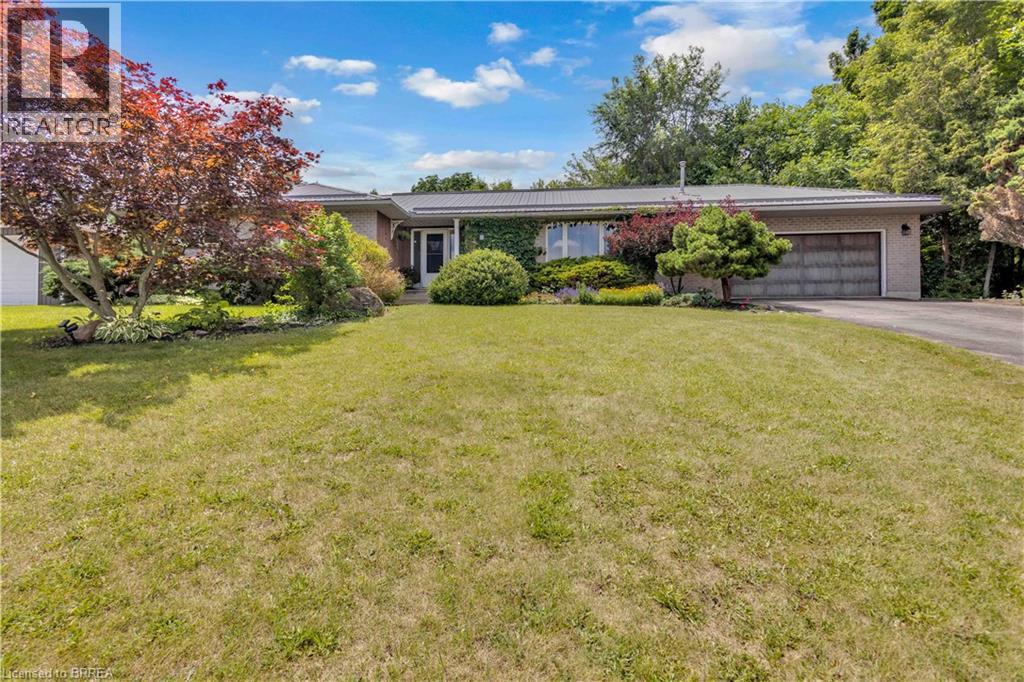
1 Scot Court
Scotland, Ontario
Welcome to the perfect blend of country living and modern comfort in the charming community of Scotland. Nestled on a quiet court on a picturesque corner lot just under an acre, this exceptional home offers 3,445 sq. ft. of finished living space thoughtfully designed for everyday living and entertaining. A separate entrance to the lower level provides excellent in-law suite potential. The bright, sun-filled main floor features a spacious family room, a formal dining room, and a large eat-in kitchen that truly serves as the heart of the home. Four generous bedrooms and two full bathrooms provide ample space, including a private primary retreat complete with its own ensuite. The fully finished lower level expands your living space with an expansive recreation room featuring a cozy gas fireplace, stunning custom wood built-ins, and plenty of room for movie nights, games, or gatherings. Two additional bedrooms, a full bathroom, and a rough-in for a second kitchen create outstanding flexibility for extended family, guests, or future in-law accommodations. Step outside to your own private country oasis. The beautifully landscaped property offers a pool-sized yard, expansive green space for children and pets to enjoy, and endless opportunities to relax or entertain. An attached double garage with interior access, along with parking for six vehicles, adds everyday convenience. If you’ve been dreaming of peaceful country living without sacrificing space, functionality, or community, this is the home you’ve been waiting for. (id:51992)
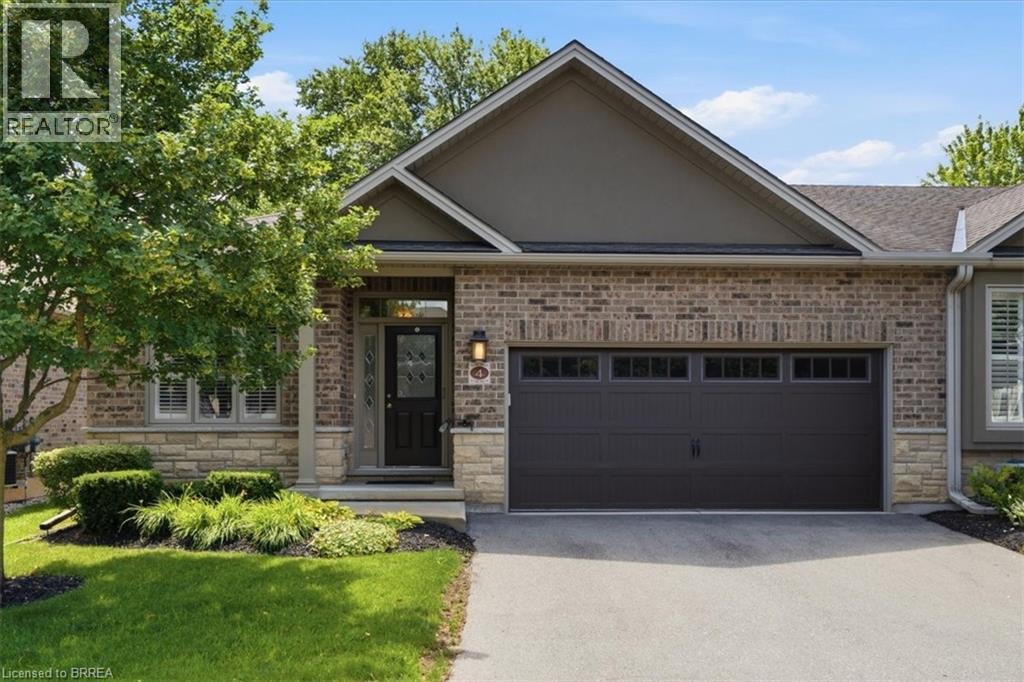
30 Cedar Street Unit# 4
Paris, Ontario
Welcome to this stunning end unit, executive bungalow condo in the charming town of Paris, offering stylish, low-maintenance living with quality finishes throughout. This beautifully maintained home features 2+1 bedrooms, 3 full bathrooms, a spacious den, and a fully finished lower level. Move right in and enjoy! The main floor has been refreshed with upgraded flooring and offers an open-concept design with soaring 9-foot ceilings, complemented by an impressive 10-foot ceiling in the living and dining areas. The inviting living room is centred around a cozy gas fireplace, while the chef-inspired kitchen boasts granite countertops, a ceramic tile backsplash with under-cabinet lighting, and ample prep space. The primary suite serves as a private retreat, complete with a luxurious ensuite featuring a glass walk-in shower. The finished lower level expands your living space with a generous recreation room highlighted by a second gas fireplace, a full bathroom, plenty of storage, and a spacious third bedroom featuring a large egress window that fills the room with natural light while providing added safety and functionality. Step outside to enjoy the covered front porch, beautifully landscaped grounds with underground sprinklers, and a private rear deck complete with a natural gas BBQ hookup and a retractable awning—an ideal space for relaxing or entertaining. This exceptional home combines elegance, comfort, and convenience in one of Paris' most desirable communities. A rare opportunity you won't want to miss! (id:51992)
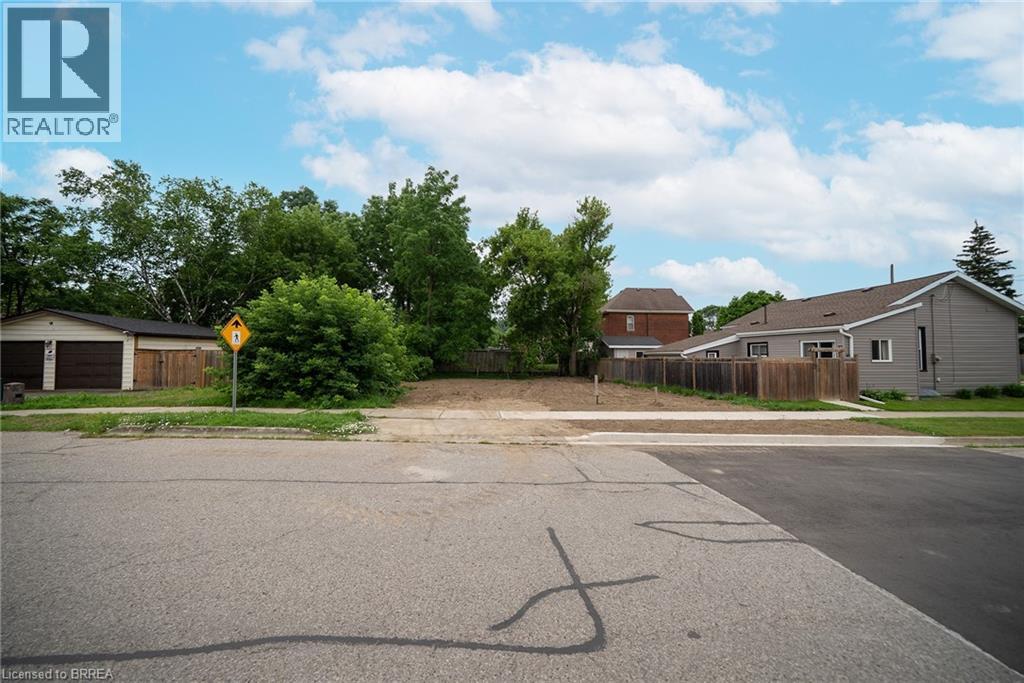
145 Catharine Avenue
Brantford, Ontario
Welcome to 145 Catharine Avenue, Brantford—an exceptional opportunity to build your dream home in a mature, established neighbourhood. This rare residential lot is ready for development with a building permit already in place, a completed site development plan, and professionally designed home drawings included, saving you valuable time, effort, and expense throughout the building process. Surrounded by well-established homes and mature trees, this desirable location offers the perfect blend of convenience and lifestyle. Enjoy being just minutes from schools, parks, shopping, and everyday amenities, while the scenic Grand River and its picturesque walking trails are only a short distance away. Whether you're a builder, investor, or looking to create your forever home, this is a rare opportunity to secure a ready-to-build lot in one of Brantford's established neighbourhoods, with much of the planning already complete. (id:51992)
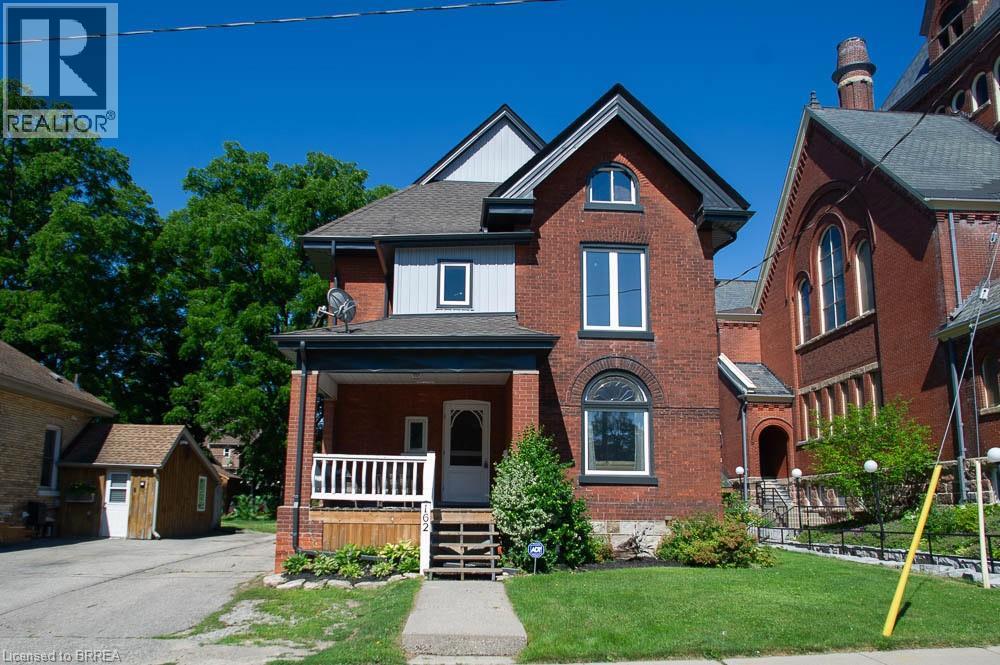
162 Grand River Street N
Paris, Ontario
Welcome to 162 Grand River Street North, where timeless character meets thoughtful modern updates in the heart of charming Paris. Offering 3,916 sq. ft. of finished living space, this beautifully maintained century home features 5+1 bedrooms, 3 full bathrooms, and flexible living space ideal for large or multi generational families.Step inside to discover original craftsmanship throughout. The welcoming foyer offers a large walk in coat closet before leading into the spacious family room with original plank flooring, built in shelving, and plenty of room to gather. The adjoining living and dining rooms showcase original hardwood flooring, classic wood trim and doors, crown moulding, and large updated windows that fill the space with natural light.The spacious kitchen is perfect for family meals and entertaining, complemented by a large walk in butler's pantry offering exceptional storage. A full 4 piece bathroom completes the main level.Upstairs are five generous bedrooms, including a spacious primary retreat with three closets. One bedroom offers access to a second level balcony, while the full bathroom also serves as the laundry room. The finished third level provides versatile living space, ideal for a playroom, office, media room, or private retreat.The finished basement offers excellent in law potential with a separate rear entrance, living area, kitchen, sixth bedroom, and full bathroom.Outside, enjoy the landscaped backyard with a water feature pond, detached garage with attached woodshed, storage shed, and parking for up to six vehicles. Major updates include new windows, siding, soffit, fascia, and eavestroughs in 2024, plus a new furnace and air conditioner in 2023.Located steps from the Grand River and within walking distance to shops, restaurants, parks, and trails, this exceptional home offers the perfect blend of character, space, and versatility in one of Ontario's most beloved small towns. (id:51992)
57 Westchester Way
Brantford, Ontario
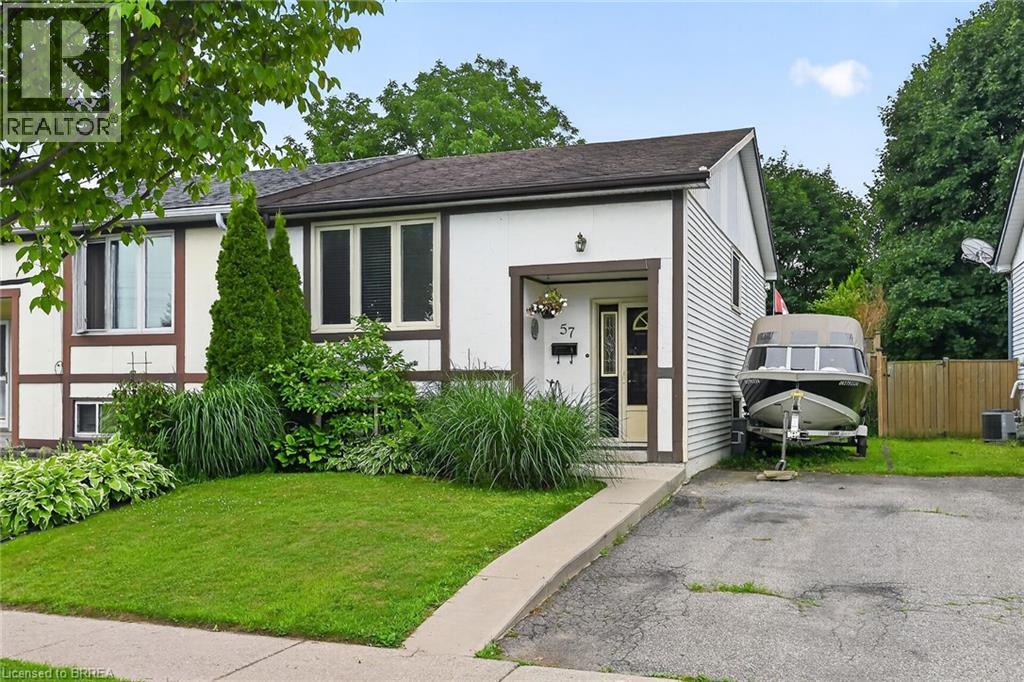
Welcome to 57 Westchester Way, ideally located close to schools, shopping, community centres, parks, and walking trails, with convenient access to major highways. This lovingly maintained home offers two bedrooms on the main floor and an additional bedroom on the lower level, providing flexible living space for families, guests, or a home office. The newly renovated eat-in kitchen features modern finishes and offers easy access to the deck and fully fenced backyard, creating the perfect setting for everyday living and outdoor entertaining. The spacious deck provides ample room for dining and relaxing, while the private backyard offers plenty of space for children, pets, gardening, or enjoying the outdoors. Whether you're a first-time buyer, downsizer, or investor, this move-in-ready home offers comfort, convenience, and a desirable location. (id:51992)
28 Riverview Terrace
Paris, Ontario
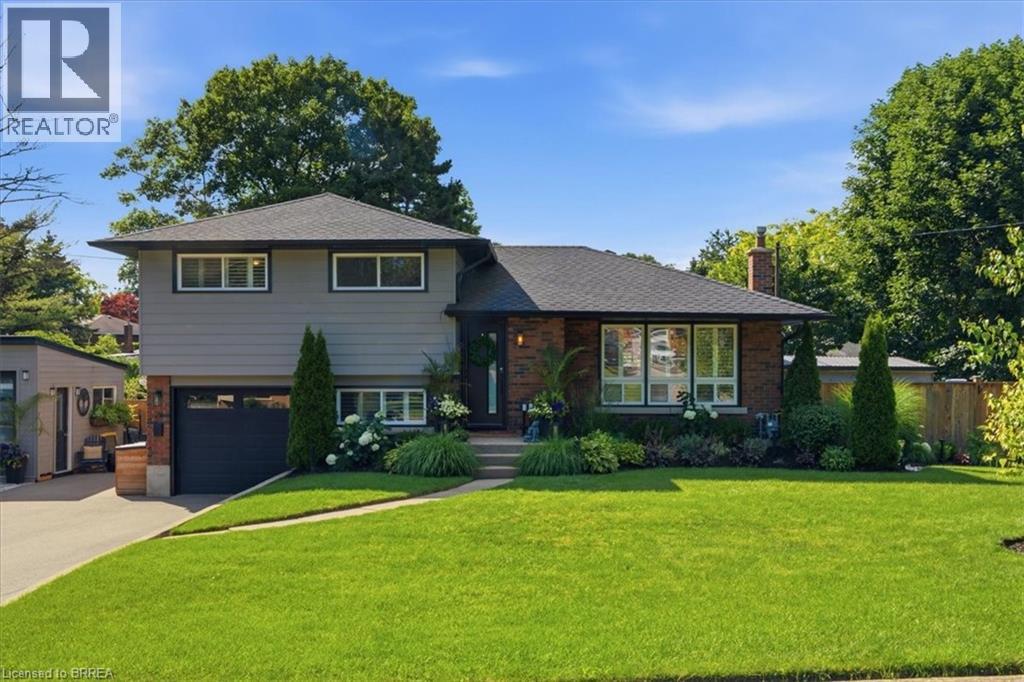
Backyard Oasis... yes please! This completely renovated four-level sidesplit is located in the quaint town of Paris, ON. The home boasts 5 bedrooms, 2 bathrooms, and a bright, open-concept main floor. The modern kitchen (2023) features sleek cabinetry, a peninsula island with quartz countertops, a ceramic tile backsplash, a built-in dishwasher, and stainless steel appliances. A patio door walks out from the dining area to the backyard. The inviting living room features a bright picture window, a stone hearth, and a gas fireplace. Engineered hardwood flooring flows throughout the living areas and bedrooms. The main bathroom is completely remodelled with a walk-in tiled shower, updated flooring, and a modern vanity.Upstairs, you will find 3 spacious bedrooms on one level. Just a few steps down, the third level offers a convenient above-grade laundry room, inside garage entry, and a flexible 4th bedroom or den. The lower level consists of a cozy living area with an electric fireplace, another contemporary 3-piece bathroom, and a finished room currently used as a 5th bedroom.The backyard is the ultimate showpiece of this property. Fully landscaped and privacy-fenced, it features a covered patio, a separate decked seating area, and an impressive heated salt-water inground pool (2023) finished with stamped concrete and curbed coping.Major upgrades include: Roof reshingled with fiberglass shingles (2022), maintenance-free vinyl windows (2022), new fascia, soffits, and eaves (2025), a new pool shed plus an extra storage shed (2024), and a large double private paved driveway (2023). This stunning property sits in a premium location and is perfect for a growing family! (id:51992)
21 Hartley Avenue
Paris, Ontario
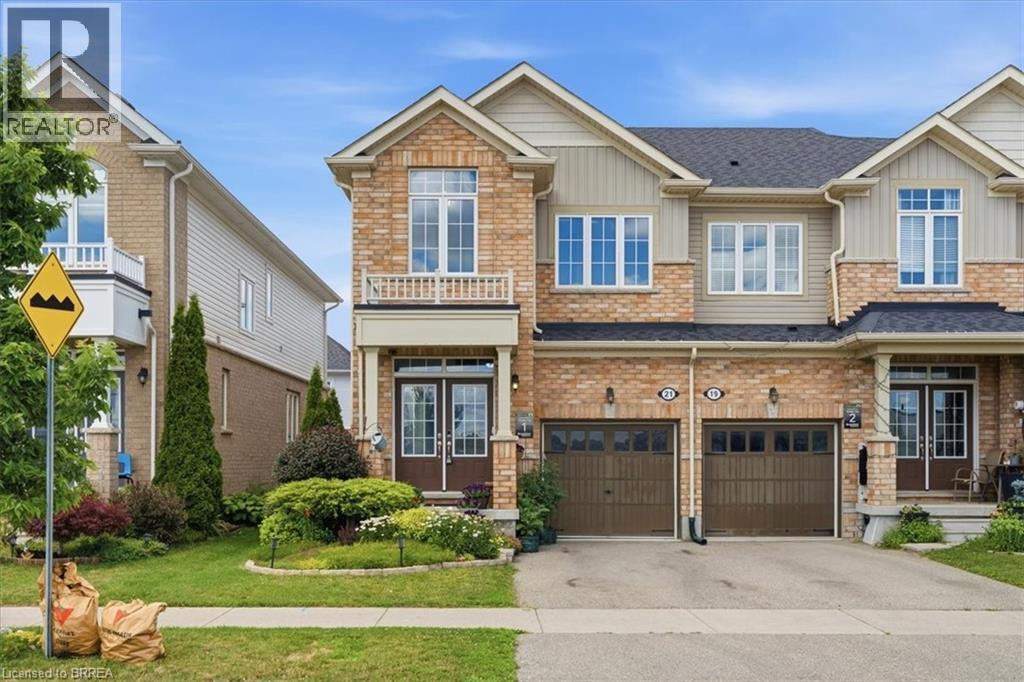
The Lockhart model by Brookfield offers over 1,600 square feet of thoughtfully designed living space, maximizing every inch with a layout that is both functional and inviting. Built in 2018, this home offers peace of mind with many major components still relatively new. Best of all, there are no condo fees! The main floor welcomes you with a convenient powder room and a spacious open concept living and dining area. Beautiful dark flooring creates a striking contrast against the crisp white cabinetry and stainless steel appliances, while a built in bookshelf adds character and a wonderful visual focal point. The hallway features stunning black wainscoting, adding a touch of sophistication and style. The upper level continues to impress with a massive primary suite complete with a full ensuite, two additional bedrooms, a main bathroom, and a beautifully decorated laundry room. Yes, laundry conveniently located on the upper level! The unfinished basement offers endless possibilities, already featuring a pool table and plenty of space to create the perfect recreation area, home gym, or family retreat. Step outside from the kitchen into a private backyard oasis featuring a spacious deck, gazebo, storage shed, and beautiful gardens. It’s truly a magical space, the perfect spot to unwind, entertain, and enjoy peaceful evenings after a long day. The location is exceptional, with everything you need just steps away. Enjoy the convenience of being within walking distance to grocery stores, a gym, parks, daycare, and a future primary school. This home offers the perfect blend of style, comfort, convenience, and community. A wonderful place to call home. (id:51992)
218 Mechanic Street W
Waterford, Ontario
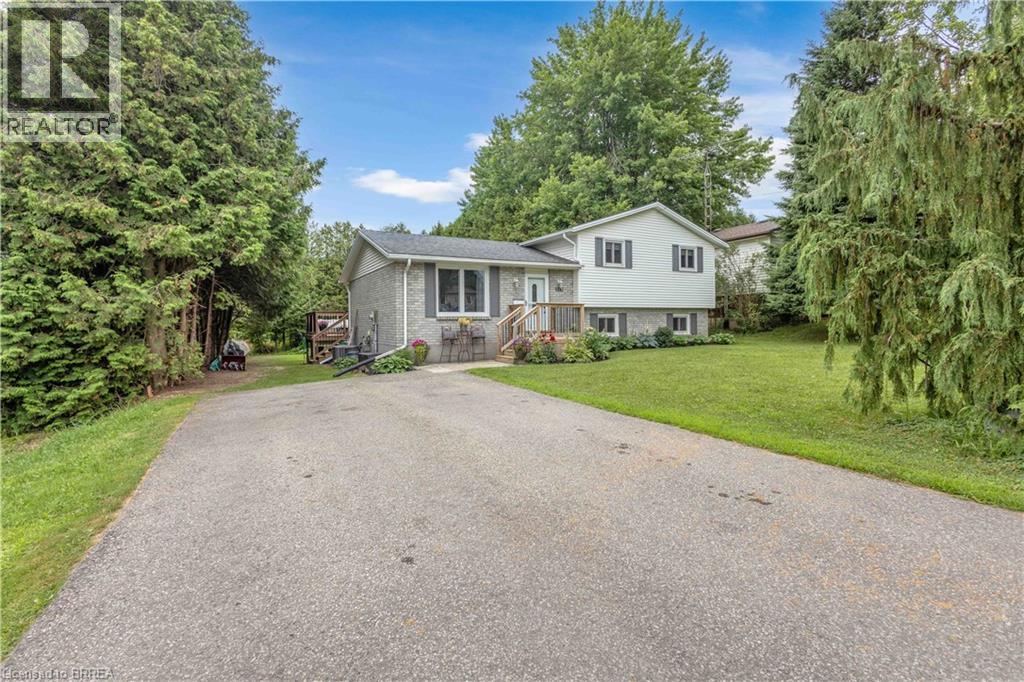
Nestled in one of Waterford's most desirable neighbourhoods, this spacious 3+1 bedroom home offers the perfect blend of comfort, functionality, and an exceptional location. Just a short stroll from the beautiful Waterford Ponds, scenic walking trails, parks, and nature areas, you'll enjoy an active lifestyle surrounded by some of the community's most treasured outdoor spaces. Designed with everyday living in mind, the bright and inviting main level features an open-concept layout that creates a seamless flow between the principal living areas, making it ideal for both entertaining and family gatherings. Expansive windows fill the home with natural light, while the thoughtfully designed floor plan offers generous room for everyone. Upstairs, you'll appreciate the convenience of second-floor laundry along with three comfortable bedrooms, while the additional lower-level bedroom provides flexibility for guests, a home office, or growing families. The walk-up basement entrance presents exciting possibilities for future finished living space, an in-law setup, or a private recreation area. Step outside to enjoy a large rear deck overlooking a private backyard with no rear neighbours, creating the perfect setting for summer barbecues, family activities, or simply relaxing in your own peaceful outdoor retreat. A spacious driveway provides plenty of parking for family and visitors alike. Whether you're searching for more room to grow or simply want to enjoy everything Waterford has to offer, this well-located home combines comfortable living with easy access to the Waterford Ponds, picturesque trails, schools, parks, and everyday amenities. (id:51992)
30 Farrow Road
Brantford, Ontario
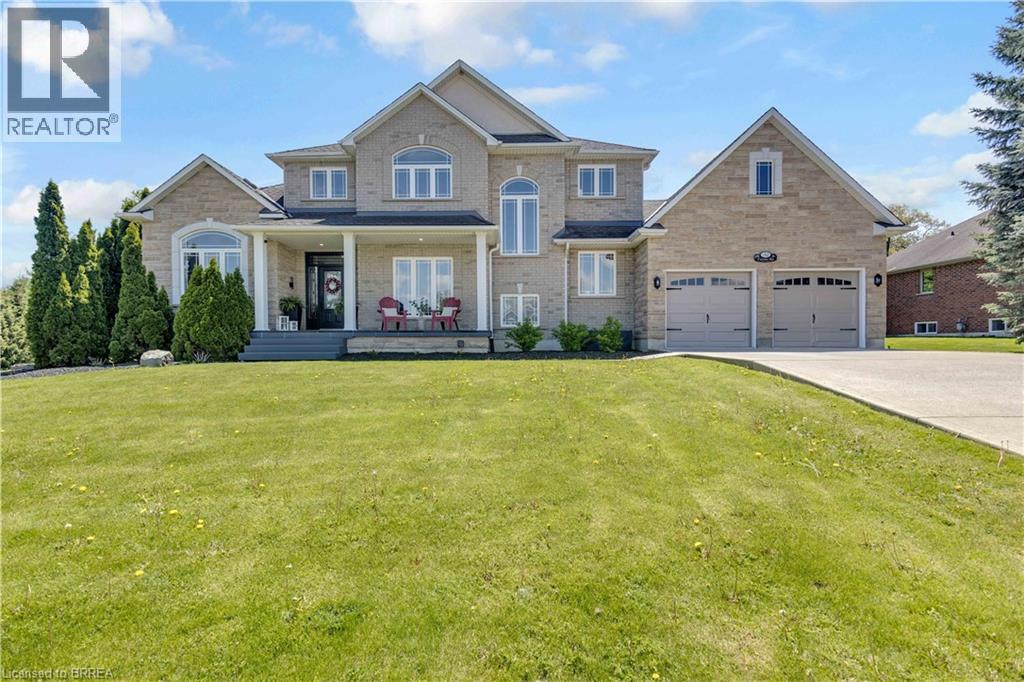
Welcome to 30 Farrow Road in the sought-after and prestigious Foxhill Heights neighbourhood of Brantford — an impressive executive home offering exceptional space, elegance, and versatility for today’s modern family. Situated on a beautifully landscaped oversized lot, this home immediately impresses with soaring 13-foot ceilings, rich hardwood flooring, oversized principal rooms, and a thoughtfully designed layout ideal for both everyday living and entertaining. The main floor features a grand formal living room, elegant dining room, and an expansive gourmet kitchen complete with a gas stove, abundant cabinetry, and a massive island with seating for six. The adjoining family room is warm and inviting with a cozy gas fireplace, while a conveniently located front office provides the perfect setup for working from home or operating a home-based business. A powder room, main floor laundry, direct garage access, and walkout to the backyard complete this functional level. Upstairs, you’ll find four generously sized bedrooms, including a spacious primary retreat featuring dual closets with organizers and a luxurious 5-piece ensuite with double vanity. Every bedroom offers excellent space and thoughtfully designed storage solutions. The fully finished basement adds incredible flexibility with a large recreation room featuring a second gas fireplace, an additional bedroom, a 3-piece bathroom, and a kitchenette/wet bar area with fridge and counter space — ideal for an in-law suite, multigenerational living, or extended guest accommodations. Step outside to a fully fenced backyard oasis featuring a large deck, patio area, fruit trees, and beautifully established perennial gardens and automated in-ground irrigation system throughout the property. A double car garage and oversized driveway provide parking for 4–6 vehicles. Freshly painted throughout the main and second floors, this move-in ready home combines executive-style living with outstanding functionality. (id:51992)
156 Osborn Avenue
Brantford, Ontario
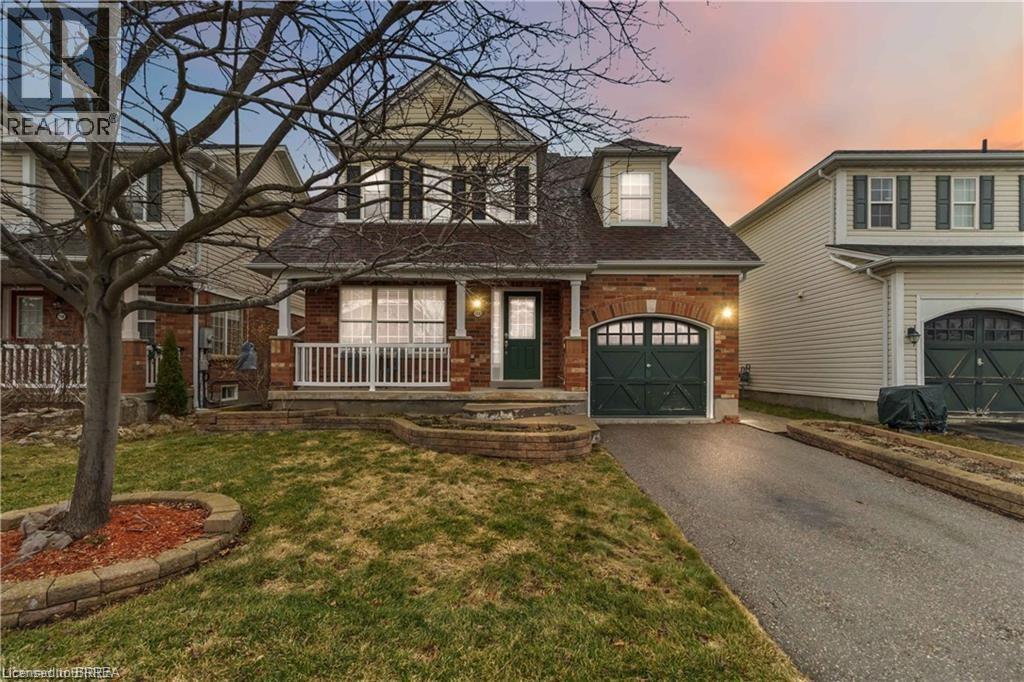
Welcome to this spacious detached home in the highly desirable West Brant community, offering 4 bedrooms and 3 bathrooms with a functional layout ideal for growing families. The main floor features a bright and open living and dining area, perfect for everyday living and entertaining. The kitchen offers ample cabinetry and workspace, with a layout that connects seamlessly to the main living space. The upper level includes 3 generously sized bedrooms, highlighted by a primary suite complete with a private ensuite bathroom and walk-in closet. The lower level features a fourth bedroom, providing excellent flexibility for extended family, a teenager retreat, guest space, or a home office. Located close to schools, parks, trails, shopping, and all major amenities, this home is a fantastic opportunity to own in one of Brantford’s most sought-after neighbourhoods. (id:51992)
23 Main Street Unit# 203
Dundas, Ontario
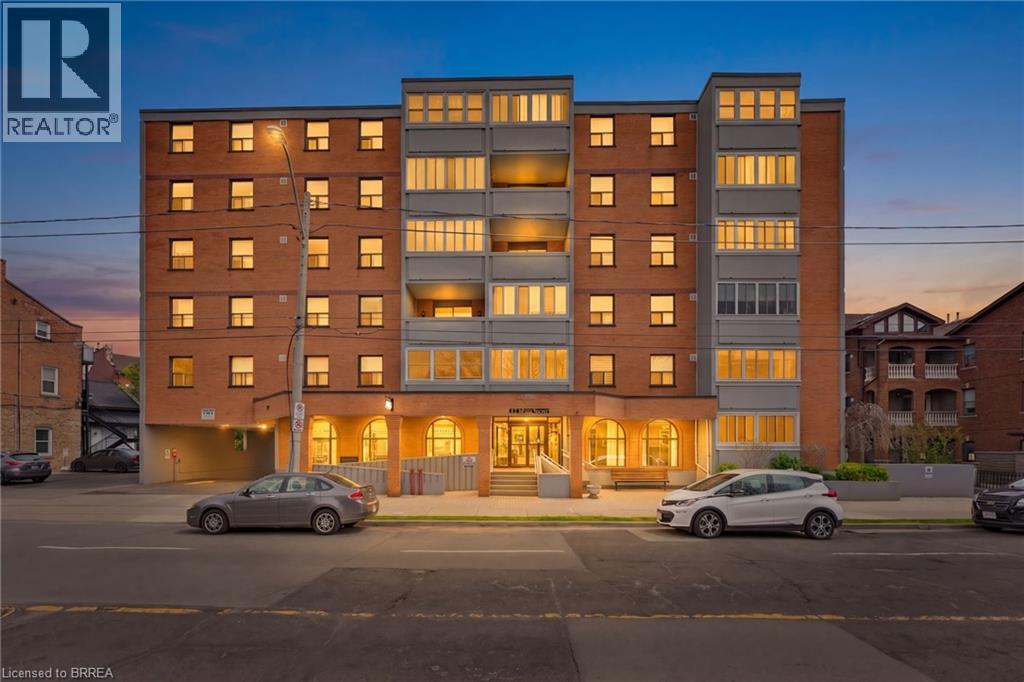
Welcome home to 23 Main Street, nestled in the heart of downtown Dundas, just steps to local restaurants, cafés, boutique shops, and everyday amenities. This bright and well maintained 2 bedroom, 1 bathroom condo offers a functional layout and easy, low maintenance living in one of Dundas’ most desirable locations. Enter through a spacious foyer with a convenient coat closet and continue into the open concept living and dining area. Filled with natural light and finished in neutral tones, this space feels comfortable and inviting, with access to an enclosed balcony - perfect for your morning coffee or a cozy year round retreat. The kitchen is clean and practical, offering ample cabinet and counter space to suit your daily needs. Down the hall, you’ll find two well sized bedrooms along with a full bathroom, providing a simple and functional layout for a variety of lifestyles. Additional features include in-building laundry, a private underground parking space, and a dedicated storage locker. Set within a secure building and located just minutes to parks, trails, and local attractions like Webster’s Falls and the Dundas Peak, this is a great opportunity for first-time buyers, downsizers, or investors looking to get into a vibrant community. (id:51992)
523 Avalon Lane
Port Dover, Ontario
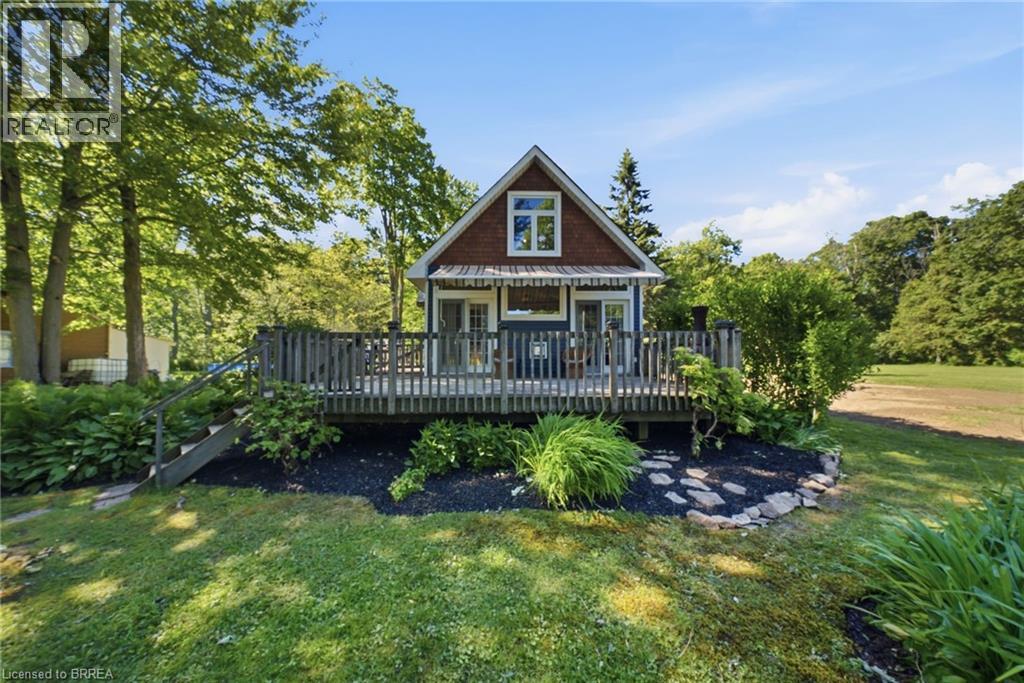
Nestled on a premium lot overlooking Lake Erie, this charming cottage retreat offers exceptional privacy and natural beauty just minutes from Port Dover, tucked away on a quiet dead-end lane that provides the perfect setting to relax, unwind, and enjoy the surrounding landscape. Inside, the open-concept living, dining, and kitchen area is bright and welcoming, featuring engineered hardwood flooring, a fireplace, and a central island. Two French doors lead to the deck and frame beautiful lake views, seamlessly blending indoor and outdoor living. The main floor also offers a three-piece bathroom and a versatile third bedroom featuring sliding patio doors that lead to a private deck overlooking an arbour, the perfect gathering spot for evening campfires. Beyond, a mature forest creates a serene backdrop with no rear neighbours to interrupt the peaceful setting. Upstairs, you'll find two spacious bedrooms, including a primary suite with views of the lake. Wildlife is abundant, with bald eagles and migratory birds frequently seen along the waterfront. As evening settles in, the property transforms into a magical setting, illuminated by hundreds of fireflies dancing through the trees as you stroll the peaceful grounds. Located just minutes from Port Dover's restaurants, theatre, boutiques, boardwalk, and beach, and only 12 minutes from Turkey Point, this property offers the perfect balance of convenience and peaceful lakeside living. Numerous recent upgrades enhance both the comfort and functionality of the property, including an updated hot water tank, a brand-new holding tank, heat-traced and insulated water lines, updated countertops, and a renovated shower, while the cistern was professionally relocated to ensure it is fully situated within the property's boundaries. Opportunities like this are rare, offering a truly unique retreat where privacy, nature, and breathtaking lake views come together in perfect harmony. (id:51992)