
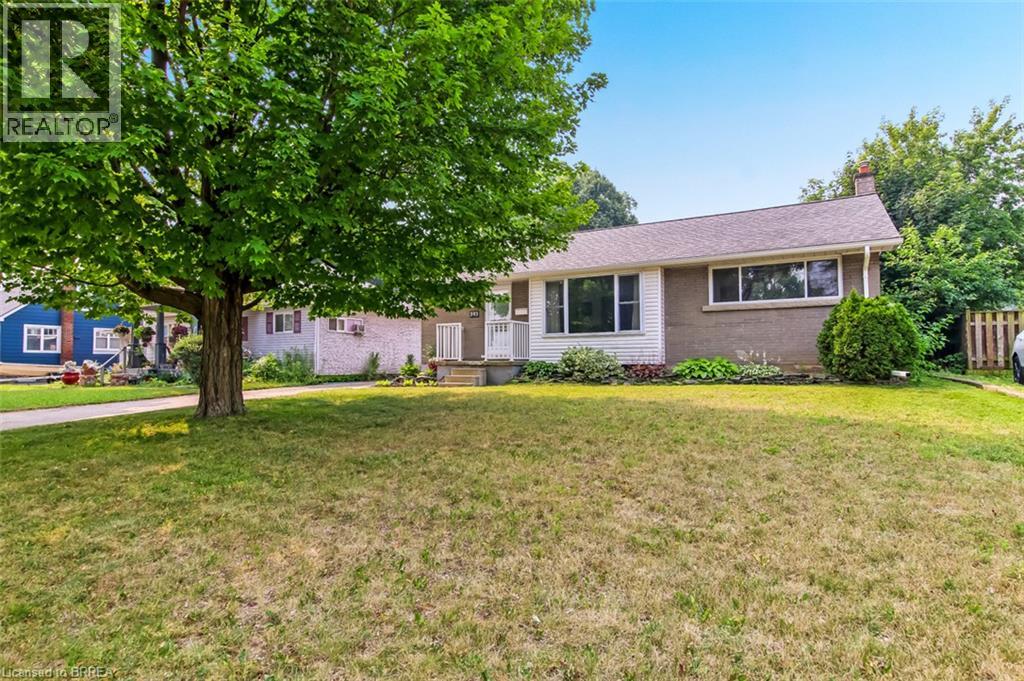
393 Marlborough Street
Brantford, Ontario
Welcome to 393 Marlborough Street. This attractive brick, 3 bedroom, 1 bath bungalow is the perfect home for first time buyers or those looking to downsize. This move-in ready home is ideally located in the family friendly neighborhood of Echo Place close to schools, shopping, parks and easy, convenient access to major highways. Inside, you’ll find a spacious, bright living room, large eat-in kitchen and 3 good sized bedrooms. The lower level features an expansive family room with an amazing corner gas fireplace. Oversize laundry room, small workshop and lots of storage finish off the lower level. Step outside to a private deck with a retractable awning and a large yard making it a great spot for families and anyone who enjoys spending time outdoors. (id:51992)
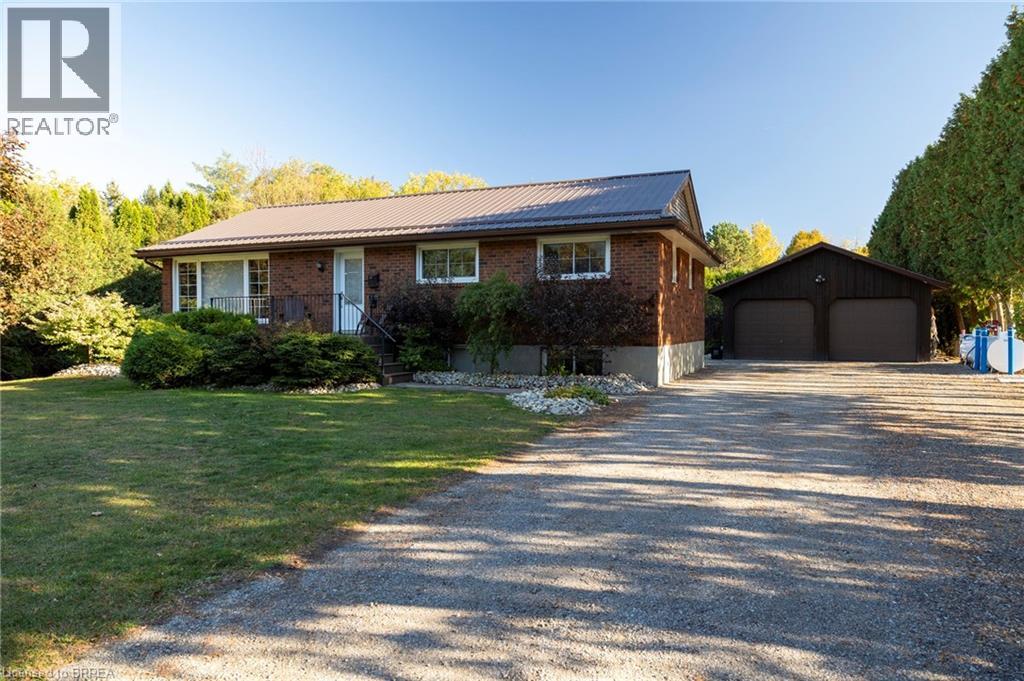
976 Mcdowell Road E
Simcoe, Ontario
Absolutely stunning, all brick bungalow with a fully finished basement apartment (which could also be easily opened back up to single family living) and the amazing 23’ x 30’ detached & heated workshop, on a half acre country lot. Look no further, this home & property ticks all the boxes. Complete with 3+2 large bedrooms, 2 full bathrooms, spacious principle rooms and huge windows allowing tons of natural light. The warm and inviting main level eat-in kitchen is a cook and entertainers dream, with ample prep room, tons of counter and cupboard space & easy access to the spacious back deck (with gazebo) for barbecuing or enjoying a meal while watching the glorious countryside sunset. Plenty of back and front yard space for the kids and dog to run and play. The downstairs unit is spacious with its own separate back entrance, large kitchen and own laundry room. The dream mancave/workshop is really something to be seen. Natural gas heated, with two roll-up doors, hydro, and concrete floors; this beauty is perfect for housing your toys or for the small-business person. Huge private driveway that can park 12+ vehicles with ease. Truly turn-key, move in ready. Book your private viewing today before this opportunity passes you by. (id:51992)
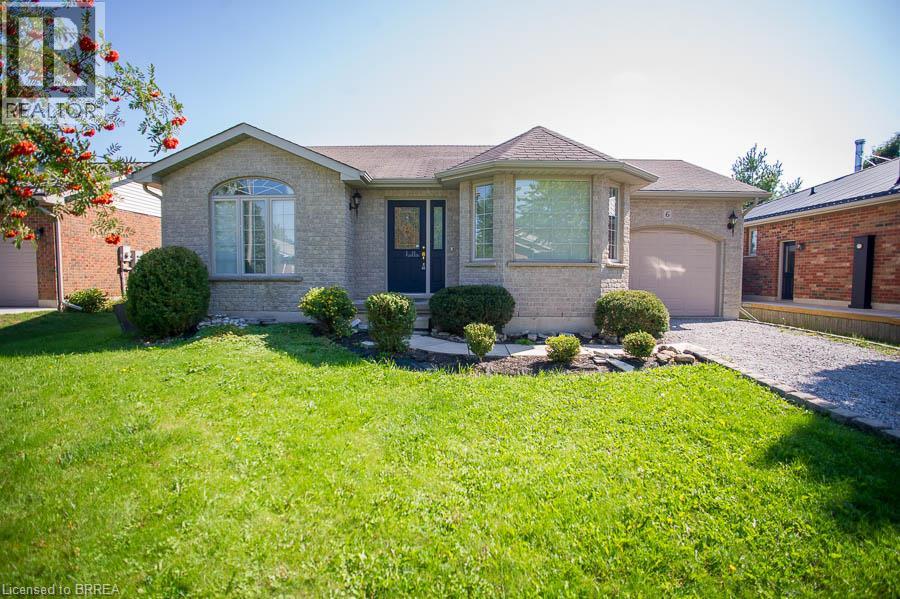
6 Geoffery Road
Port Dover, Ontario
Not ready to buy? No problem! We have a beautifully maintained bungalow ready for the next renter! Welcome to 6 Geoffery Road, a stunning 2+1 bedroom, 1.5 bathroom bungalow located in the beautiful town of Port Dover. Enter into the open concept main floor, to the bright kitchen with white cabinets and stainless- steel appliances. Off of the dining room are back doors to the spacious backyard with a brick patio and lots of green space. The main floor is complete with 2 bedrooms and a 4-piece bathroom. Make your way downstairs to a large recreation room, additional bedroom, 2-piece bathroom as well as a laundry room with storage space. Parking is no issue with a single lane driveway that fits two cars as well as a single car garage. (id:51992)
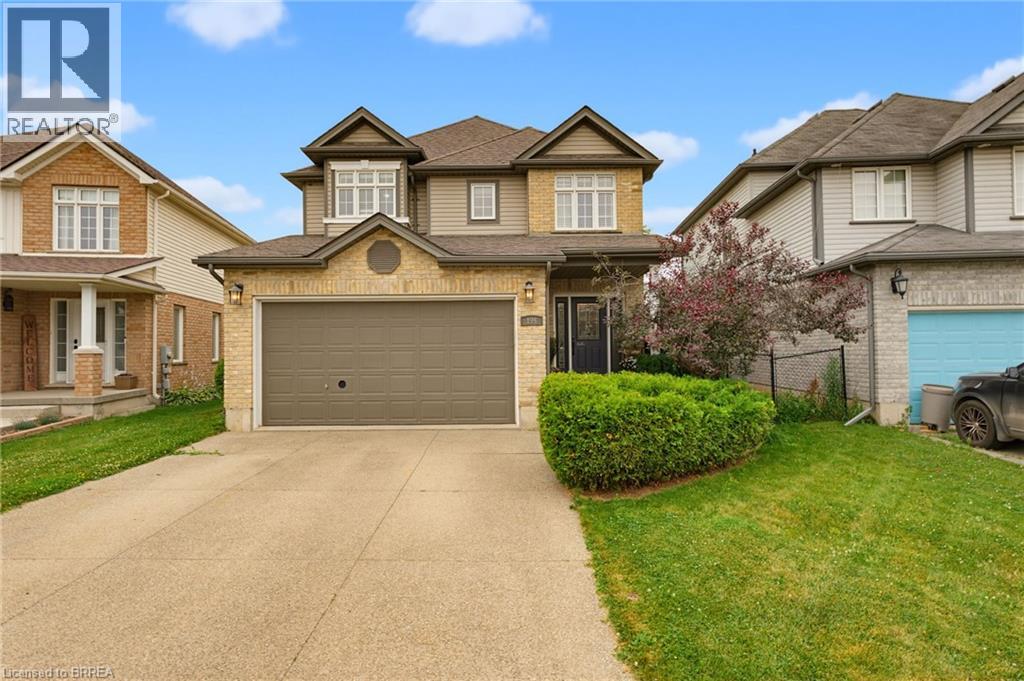
196 Mcguiness Drive
Brantford, Ontario
Welcome to this exceptional family home in the highly sought-after West Brant community, perfectly situated on a premium walkout lot backing onto peaceful greenspace. This home has been thoughtfully designed to accommodate growing families while providing outstanding indoor and outdoor spaces for entertaining. Step inside to an open concept living room, kitchen, and dining area. The spacious living room provides a warm and inviting place to gather, highlighted by a striking stone gas fireplace that serves as its focal point. The kitchen showcases rich maple cabinetry, stone countertops, a stylish glass tile backsplash, and abundant workspace for preparing meals. The adjoining dining area creates an ideal space for everyday meals while offering direct access through sliding patio doors to the expansive upper deck. Complete with a convenient natural gas BBQ hookup, the upper deck overlooks the entire backyard and offers the ideal setting for outdoor dining, summer barbecues, and evening gatherings. Upstairs the versatile loft provides the perfect space for a family lounge, home office, or children's play area. The spacious primary suite offers a peaceful retreat with a large walk-in closet and a luxurious ensuite featuring a jetted soaker tub and separate glass shower. The fully finished walkout basement expands the home's living space, offering a beautiful stone-surround gas fireplace creating a warm and comfortable atmosphere, and a built-in bar that makes hosting family and friends effortless. The walkout basement opens onto a covered lower deck, providing the perfect shaded space to relax while enjoying the beautifully landscaped yard and sparkling in-ground pool. With multiple outdoor living areas, a premium greenspace setting, and room for the entire family to enjoy, this exceptional property truly delivers the perfect balance of comfort, functionality, and outdoor living. (id:51992)
1 Buchanan Crescent Unit# 10
Brantford, Ontario
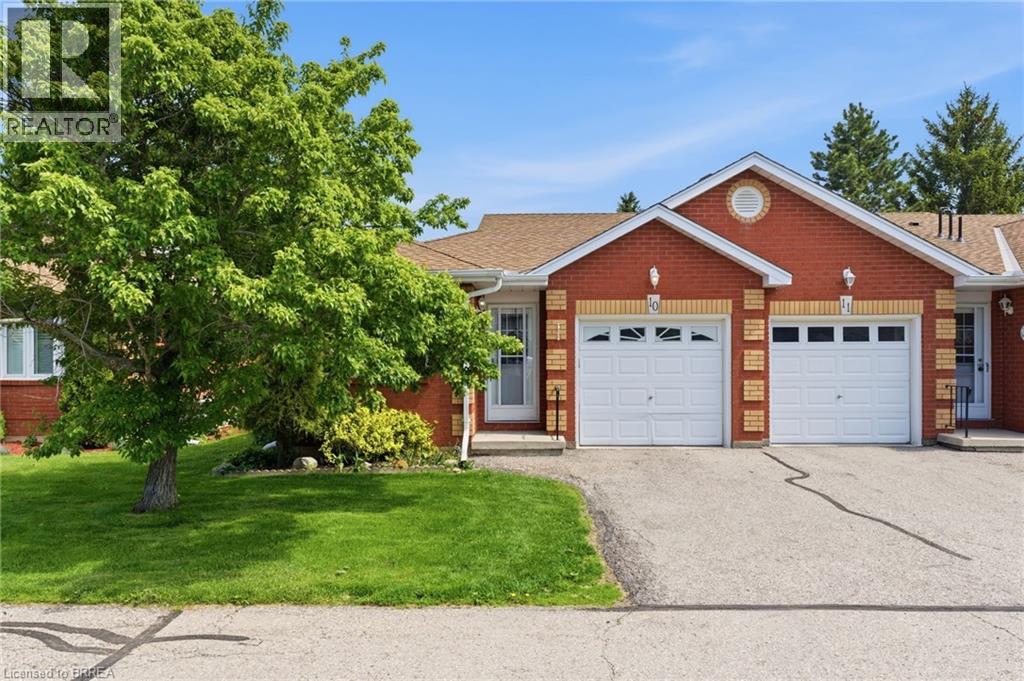
Welcome to this beautifully maintained and newly refreshed end-unit townhome, ideally situated in Brantford’s highly desirable Lynden Hills community. Freshly painted throughout and offering two fully finished levels of living space, this inviting home provides exceptional comfort, functionality, and room for the entire family. The main level is designed for both everyday living and entertaining. The stylish kitchen is appointed with granite countertops, a tile backsplash, stainless steel appliances, and a new refrigerator. The adjoining dining area and living room are warm and welcoming, enhanced by new pot lights and contemporary light fixtures throughout the home. Sliding doors lead to the private backyard deck, where mature trees and privacy fencing create a peaceful outdoor retreat. A generously sized bedroom and updated 3-piece bathroom complete this level, making it ideal for guests, extended family, or a home office setup. Upstairs, the spacious primary bedroom offers a convenient walk-through to two large closets and ensuite privilege access to the bathroom. Two additional well-proportioned bedrooms and the convenience of upper-level laundry complete the second floor. New vanities in all bathrooms add a fresh, modern touch. The fully finished lower level expands the living space with a large recreation room featuring a cozy corner gas fireplace, perfect for relaxing evenings or family gatherings. This level also includes a large bedroom with a walk-in closet and an additional 3-piece bathroom, creating excellent flexibility for teenagers or multi-generational living. New vinyl plank/laminate flooring in the primary bedroom and basement adds style and durability. The shingles were replaced in 2013, with an estimated remaining lifespan of approximately seven years, while the windows offer an estimated remaining life expectancy of 21 years. Combining modern updates and an unbeatable location, this beautifully maintained townhome is ready to welcome you home. (id:51992)
17 Able Avenue
Brantford, Ontario
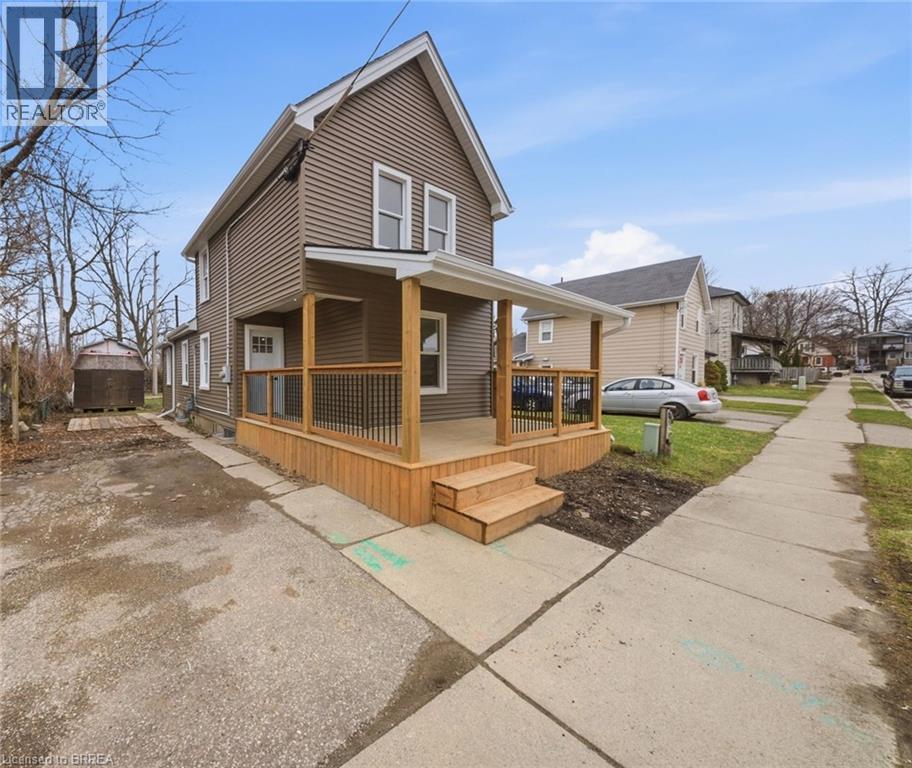
Welcome to this fully remodeled 2-storey home offering the rare advantage of backing directly onto the scenic Shallow Creek Trail with no rear neighbours. Step onto the newly built front deck and into a bright, thoughtfully redesigned interior where luxury vinyl plank flooring and recessed lighting flow throughout the entire main level. The open-concept layout seamlessly connects the living, dining, and kitchen areas, creating an inviting and spacious environment perfect for both everyday living and entertaining. The fully renovated kitchen features brand new cabinetry, a stylish modern backsplash, and a large peninsula with seating, offering both ample workspace and a natural gathering spot for family and guests. At the rear of the home, you will find a generous laundry room with convenient access to the backyard. A well-placed four-piece bathroom completes this level. Upstairs, the home offers two comfortable bedrooms plus two large bonus rooms that provides exceptional flexibility. This versatile spaces could easily serve as bedrooms, home offices, or playrooms. A modern two-piece bathroom has been added to the comfort and efficiency of this beautifully updated level. The exterior has been extensively updated with new windows, a newer roof, and new vinyl siding, enhancing both the home’s curb appeal and long-term durability. Outside, the extra-long backyard is a true highlight. Enjoy outdoor living on the newly constructed rear deck, with the added privacy of no rear neighbours and direct access to the Shallow Creek Trail, perfect for walking, biking, and enjoying nature right from your backyard. A large storage shed provides plenty of space for tools, equipment, and seasonal items. This fully remodeled home in the desirable Victoria area offers the perfect combination of modern upgrades, flexible living space, and a tranquil trail-side setting, making it an exceptional opportunity in one of Brantford’s most charming neighbourhoods. Some photos virtually staged. (id:51992)
35 Golfdale Road
Brantford, Ontario
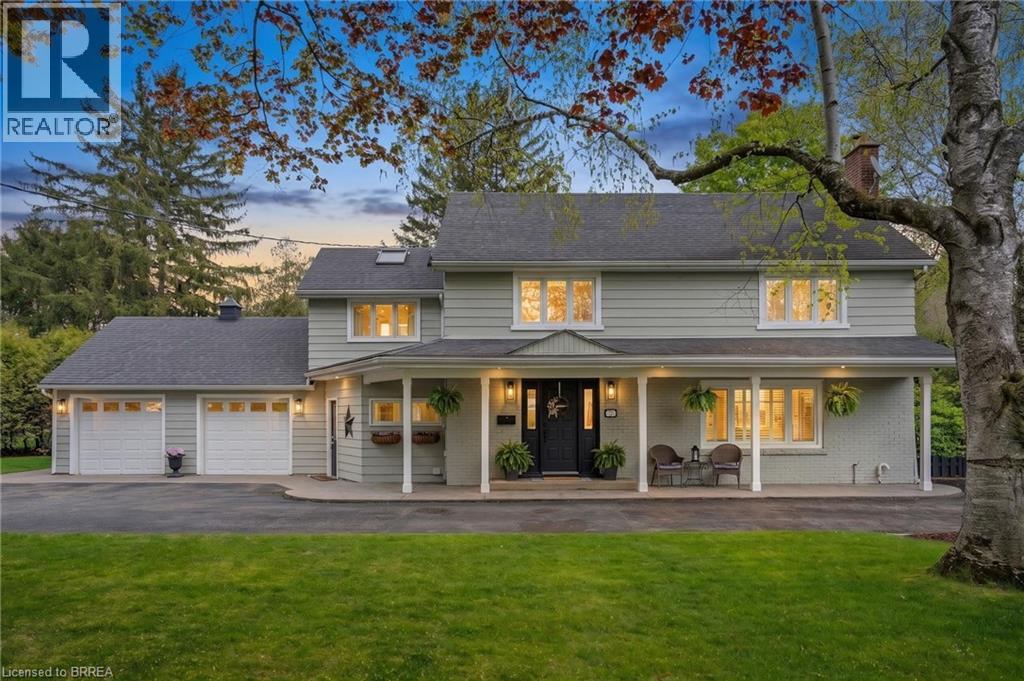
Your own private oasis awaits on a rare ¾-acre lot in one of Brantford’s most sought-after locations. Just steps from the Brantford Golf & Country Club and the scenic Grand River walking trails, this traditionally styled two-storey home offers the perfect blend of space and convenience. Featuring 4 bedrooms and 2.5 bathrooms, this family home includes a beautifully designed Downsview kitchen that overlooks an incredible backyard retreat—an ideal and safe playground for children to enjoy. The outdoor space is truly exceptional, complete with a saltwater inground pool, pool house, and a beautifully manicured, tree-lined lot. All of this, right in the heart of the city. (id:51992)
1025 Aberdeen Street
Bala, Ontario
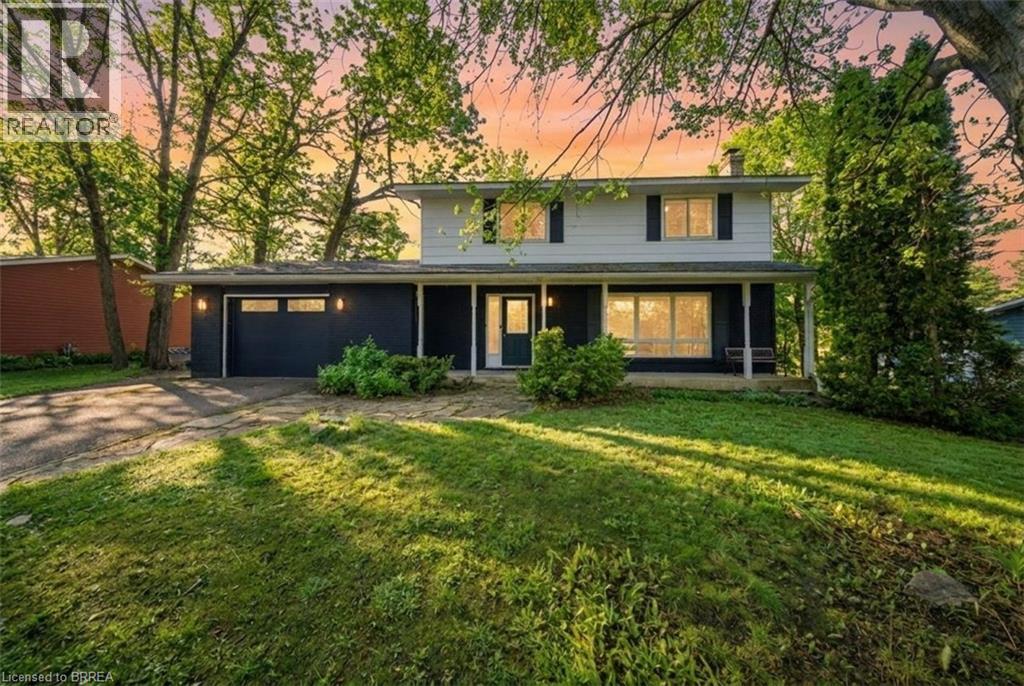
Nestled just moments from the shores of Lake Muskoka, this exceptional property offers a rare opportunity to enjoy both privacy and convenience in one of Ontario’s sought-after cottage country settings. Set on a beautiful oversized Muskoka lot, the property is surrounded by mature trees that create a serene, natural backdrop and a true sense of seclusion. Partially remodeled, the home features tasteful updates including new flooring and modern lighting, blending comfort with charm. The spacious main level offers a large, inviting living room that flows seamlessly into the dining area, complete with sliding doors that provide direct access to the backyard. The adjacent kitchen is both functional and stylish, showcasing a peninsula, stainless steel appliances, a tile backsplash, and crisp white cabinetry. The home also offers a spacious primary bedroom with dual closets, along with the added convenience of main floor laundry for easy everyday living. The lower level expands your living space with a large recreation room highlighted by an authentic wood-burning stove, creating a warm and cozy atmosphere. An additional room provides flexibility as a potential bedroom, while a partially finished bathroom awaits your personal finishing touches. A large walkout room offers even more potential, ready to be customized to suit your needs. Step outside to your private backyard oasis, perfect for both relaxation and entertaining. Enjoy outdoor dining on the patio, a generously sized fenced-in yard area, and additional space featuring a rock fire pit—ideal for evenings spent under the stars surrounded by mature trees. Located just a short two-minute walk to the Bala public dock on Lake Muskoka, this property offers easy access to swimming, boating, and all the natural beauty the Muskoka region is known for. Whether you’re seeking a year-round home or a peaceful retreat, this property delivers the perfect blend of lifestyle, location, and potential. Some photos virtually staged. (id:51992)
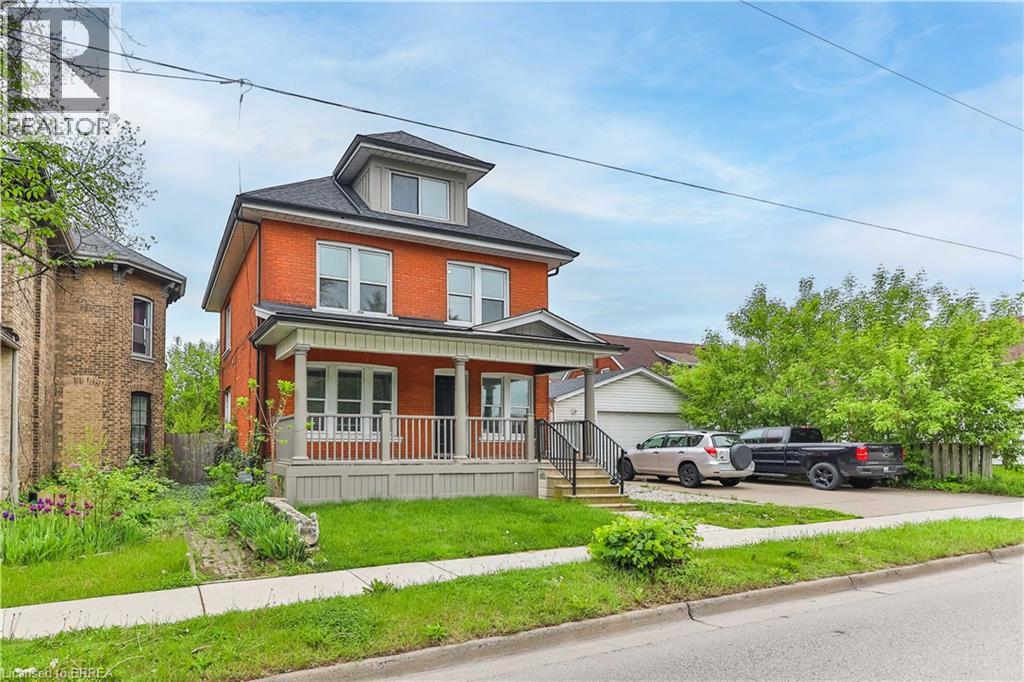
321 Dalhousie Street Unit# B
Brantford, Ontario
Welcome to your newly renovated sanctuary nestled within a charming duplex. This 2-bedroom, 1-bathroom second floor unit with loft offers a perfect blend of modern convenience and cozy charm. Step inside to discover an open-concept living space, adorned with sleek flooring and freshly painted walls, creating a welcoming ambiance. The fully equipped kitchen boasts ample cabinet space, inviting your culinary adventures Relax and unwind in the spacious bedrooms, offering generous closet space for all your storage needs. The pristine bathroom features contemporary fixtures and a soothing atmosphere, perfect for unwinding alter a long day. With its convenient location and stylish upgrades, this duplex unit is the epitome of comfortable living. Steps to downtown, transit routes, Laurier University, Library, and all other amenities, you may not even need the parking space provided, and don’t forget about your own in suite laundry and thermostat control! (id:51992)
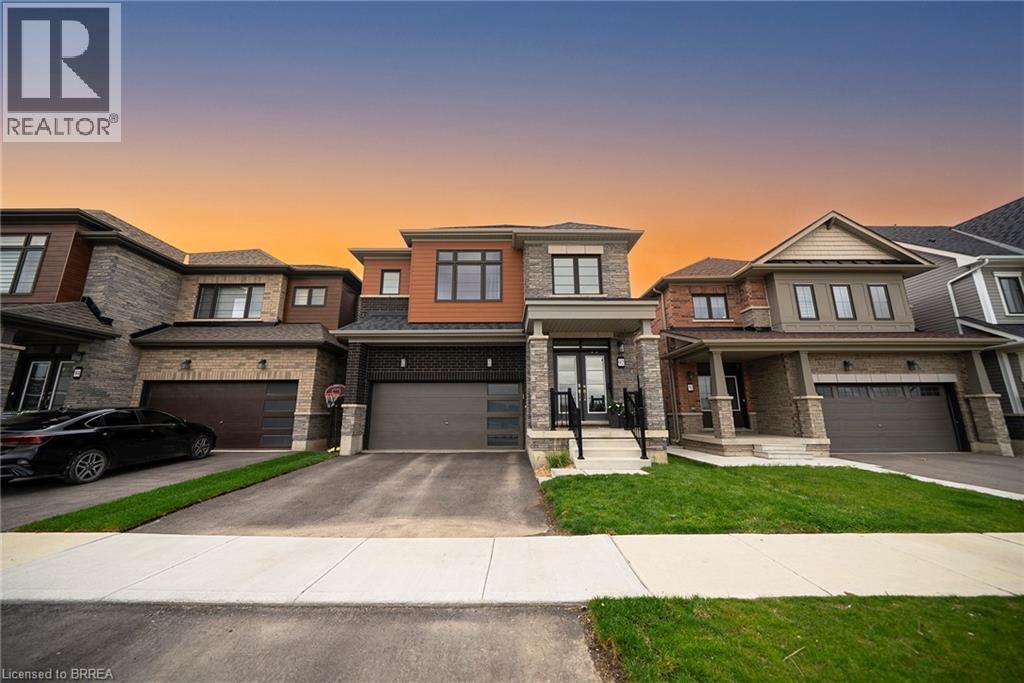
92 Bellhouse Avenue
Brantford, Ontario
Welcome home to West Brant! Backing onto a peaceful pond with no rear neighbours, this beautifully finished 4 bedroom + loft, 3.5 bathroom home offers the perfect blend of style, space, and functionality for family living. Complete with an unfinished walk-out basement offering endless future potential, this home is designed to grow with your family. Featuring beautiful curb appeal with brick, stucco, and stone exterior finishes, this home also offers a double car garage, fully fenced yard, and covered front entry. Inside, you’ll find hardwood flooring throughout the main living areas, upgraded light fixtures, feature wainscotting walls, and a bright open concept layout designed for everyday living and entertaining. The stunning kitchen is complete with white shaker cabinetry, quartz countertops, upgraded hardware, a new backsplash (2026), stainless steel appliances, and patio doors leading out to the balcony overlooking the pond. The spacious great room and dining area are filled with natural light and offer beautiful finishing touches throughout. Upstairs features a versatile loft space perfect for a second living area or potential 5th bedroom, along with 4 generous bedrooms including a spacious primary suite with dual walk-in closets and a luxurious ensuite featuring a soaker tub, stand-alone shower, and double vanity. Bedrooms 2 and 3 share a convenient Jack & Jill bathroom, while bedroom 4 enjoys access to its own 4-piece ensuite. Conveniently located near parks, schools, trails, shopping, and everyday amenities, this move in ready home offers comfort and convenience in a desirable location. (id:51992)
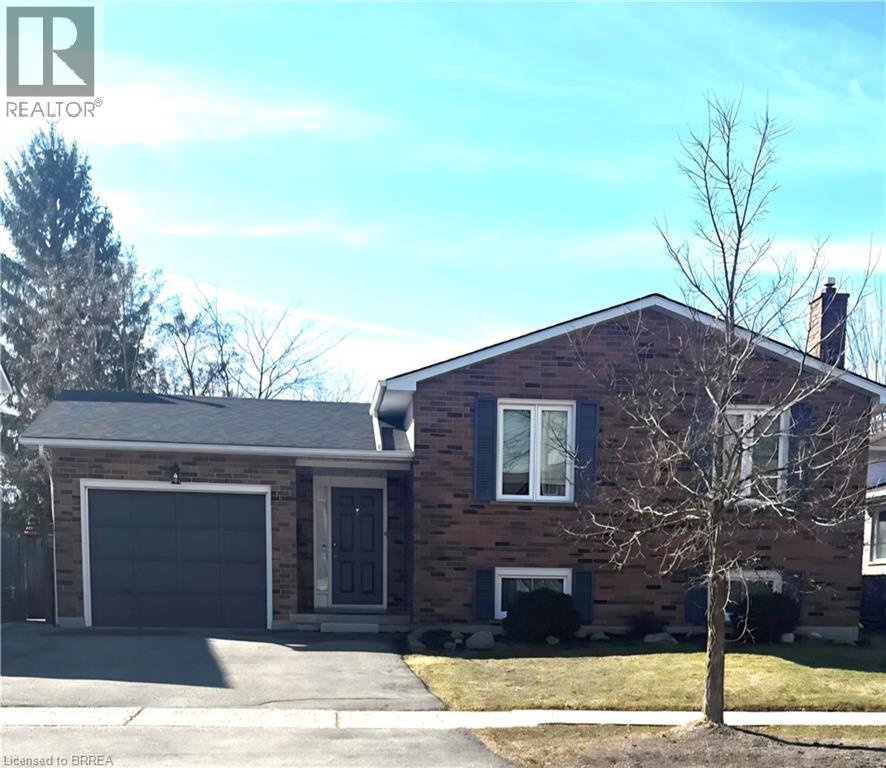
104 Viscount Road
Brantford, Ontario
Immaculate all brick raised bungalow in Lynden Hills. This 3+1 bedroom, two bathroom home has an attached garage and a good size fully fenced yard. The 1239 square foot main floor features a spacious living room, separate dining room, good size eat-in kitchen with appliances included, 3 bedrooms with good size closets and a large 4pc bathroom. The lower level boasts a big rec room with a gas fireplace, a 3pc bathroom with a new bath fitter shower (Oct 2025), a large 4th bedroom, a workshop that could easily become a 5th bedroom, laundry room/storage room as well as lots of storage under the foyer. Lots of updates throughout this pristine home: new carpet throughout both levels in November 2025, all rooms, trim and doors freshly painted fall 2025, all windows replaced and capped 2013, garage door, front and back doors 2013, furnace 2014, roof shingles 2018, lower shower redone 2025 by Bath Fitter. Ideally located only minutes from the 403, Highway 24, 5 and 99. Close to schools, daycare, shopping, the new Highschool and lots more. Absolutely spotless, smoke free and pet free. (id:51992)
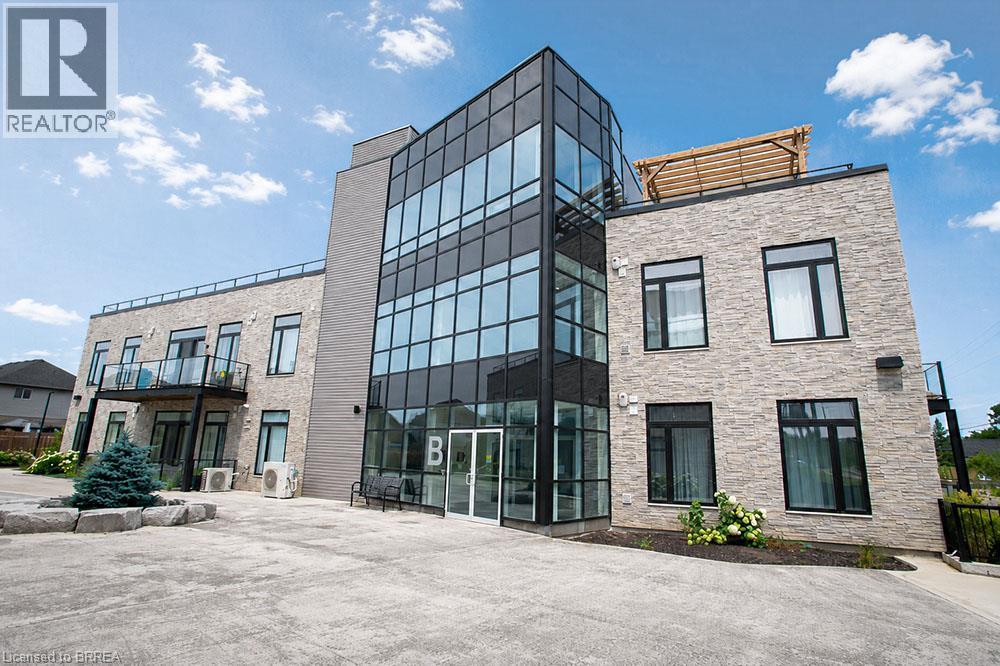
85b Morrell Street Unit# 117
Brantford, Ontario
Welcome home to The Lofts on Morrell, a highly sought-after condominium in the desirable Holmedale neighbourhood. This beautiful 2 bedroom, 2 bathroom unit offers a bright and spacious open concept layout with soaring 10 foot ceilings, creating an inviting space that's perfect for everyday living and entertaining. The modern kitchen overlooks the living and dining area, while large windows and a private balcony fill the home with natural light. The primary bedroom features its own ensuite, while the second bedroom and full bathroom provide excellent flexibility for guests or a home office. Convenient in suite laundry, two owned parking spaces, and a well-maintained building make everyday living effortless. Residents also enjoy outstanding amenities, including a rooftop terrace with beautiful views, an upper level mezzanine lounge perfect for relaxing or entertaining guests, and secure entry. Located just steps from scenic trails, parks, the Grand River and Brantford's vibrant downtown, this is low maintenance condo living at its best. (id:51992)