
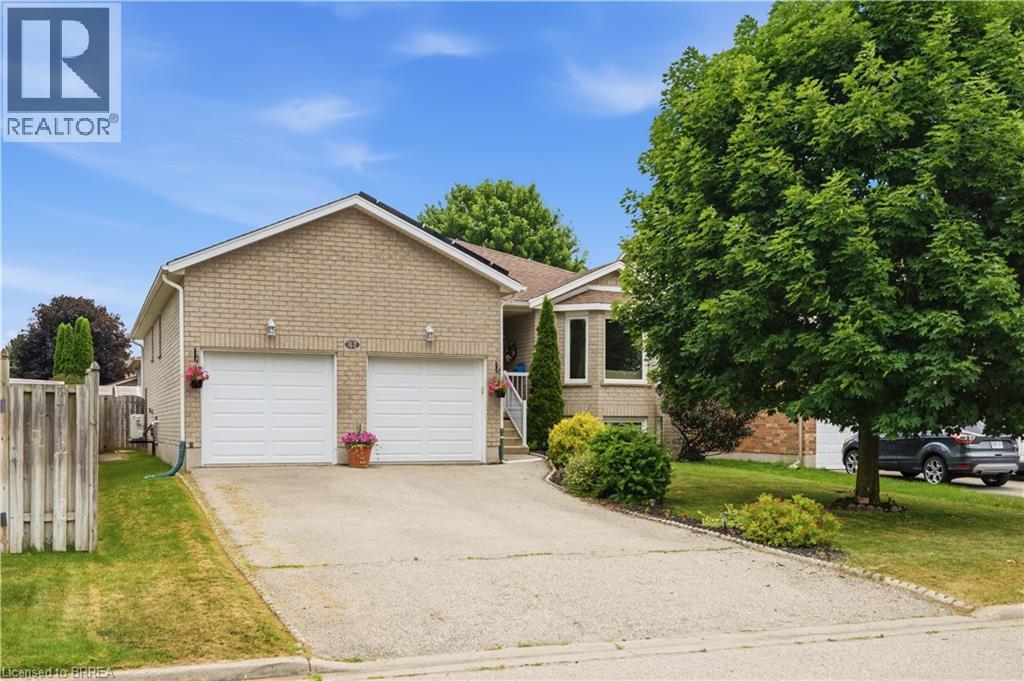
41 Griffiths Drive
Paris, Ontario
Welcome to this lovely raised bungalow with a double car garage, ideally located on a quiet street in Paris’ desirable north end. Situated on a quiet street within walking distance to primary and secondary schools, parks, shopping, and everyday amenities, this home offers an ideal location for families. Designed for easy everyday living, the main level offers everything you need, including a spacious living and dining area, an eat in kitchen with sliding doors leading to the deck and fully fenced backyard, two generous bedrooms, a full bathroom, and the convenience of main floor laundry. The finished lower level offers even more living space with a large recreation room featuring both a cozy wood stove and a gas fireplace, a third bedroom, a den that is perfect for a home office or hobby room, and a 3 piece bathroom. Updates include insulation (Aprox 3 years ago) , central ac (2026) , Gas stove (2026) all windows replaced in 2015 (dayside with transferrable warranty) , front door and garage door within a few years and roof shingles replaced in 2018. The roof replacement included the installation of microFIT solar panels. Offering plenty of space, a family friendly layout, valuable updates, and exceptional value, this home is priced to sell and ready to welcome its next family. Don’t miss your opportunity to make it your own. (id:51992)
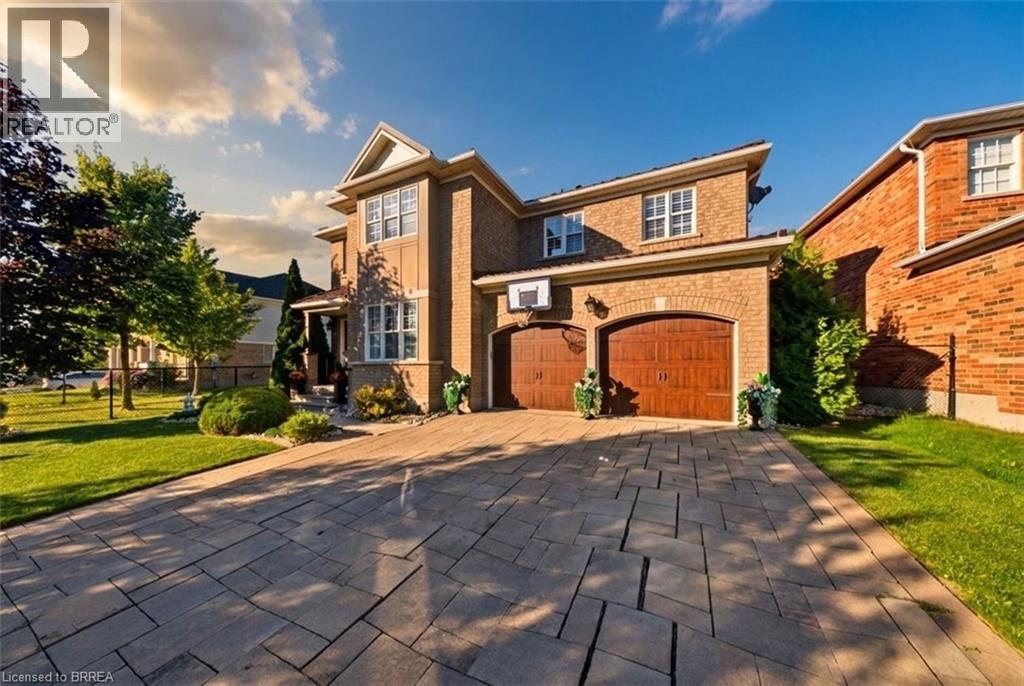
75 Hunter Way
Brantford, Ontario
Welcome to 75 Hunter Way, on one of the most requested streets in West Brant's Wyndfield community. This 2009-built two-storey offers over 2,600 square feet above grade with four bedrooms and a full finished basement ready for your plans. Inside, the living room soars with two-storey ceilings, opening to a huge chef's kitchen built for cooking and gathering alike. Upstairs, the large master suite is a true retreat at the end of the day. The backyard is the showpiece: a 155-foot-deep lot backing directly onto green space with no rear neighbours, featuring an inground pool and hot tub, plus a covered patio and dining area made for entertaining all summer long. Curb appeal is strong, with a stone-and-brick front elevation, covered entry, attached double garage and double-wide drive. Walk to Walter Gretzky Elementary, with Assumption College, the Wayne Gretzky Sports Centre, trails, parks and West Brant shopping all minutes away, plus quick access to Highway 403. A private, pool-sized lot backing onto protected green space rarely comes up in Wyndfield — book your showing today. (id:51992)
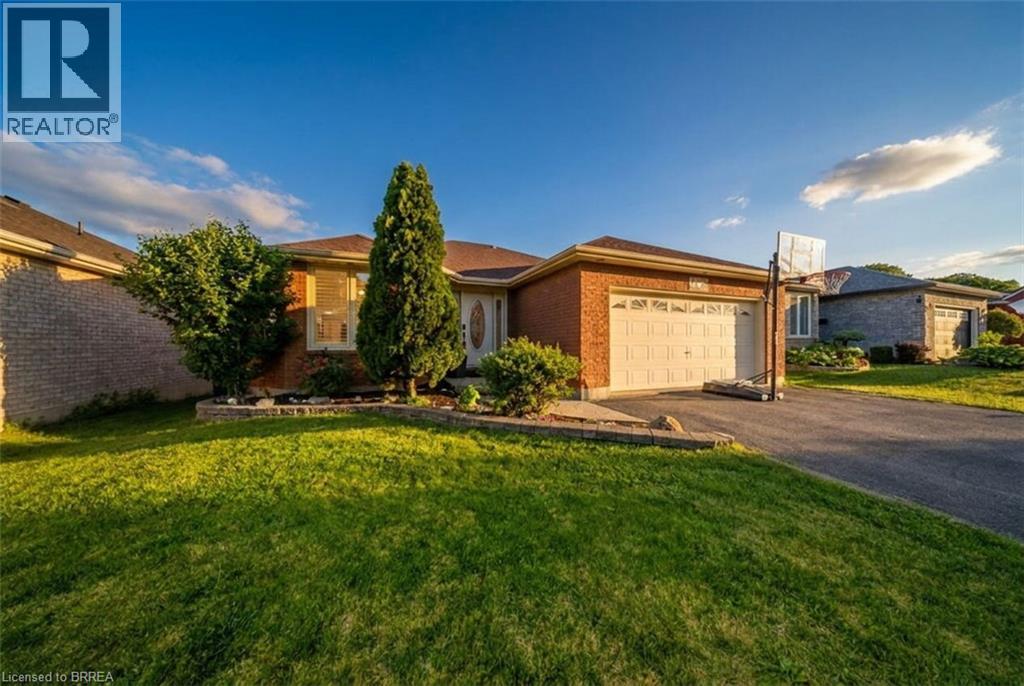
68 Allensgate Drive
Brantford, Ontario
Welcome to 68 Allensgate Drive — a solid-brick bungalow tucked into one of Brantford's most established north-end streets, in the heart of the Myrtleville neighbourhood. What sets this home apart is the backyard: a fully fenced retreat with an inground pool and hot tub, backing directly onto parkland with no rear neighbours. That combination is genuinely hard to find in this pocket, and it's the first thing you'll notice. Inside, the main level offers easy single-floor living with two generous bedrooms, a full bath, and bright principal rooms framed by California shutters and updated windows (2020). Hardwood and ceramic flooring run throughout. The fully finished lower level adds a third bedroom, a second full bath, and a spacious family room anchored by a gas fireplace — perfect for a games room, movie nights, or extended family. All in, you're looking at over 2,400 square feet of finished living space. Beyond the pool, the location does the rest of the work. You're steps from Walter Gretzky Municipal Golf Course and the Wayne Gretzky Sports Centre, close to top-rated schools and playgrounds, and just minutes from Highway 403, Highway 24, and King George Road — ideal for commuters without sacrificing the quiet. A double-wide driveway and attached two-car garage round out the package. Move-in ready, single-floor living, a turn-key pool, and green space at the back fence. Book your private showing and see why this combination is so hard to replicate in Myrtleville. (id:51992)
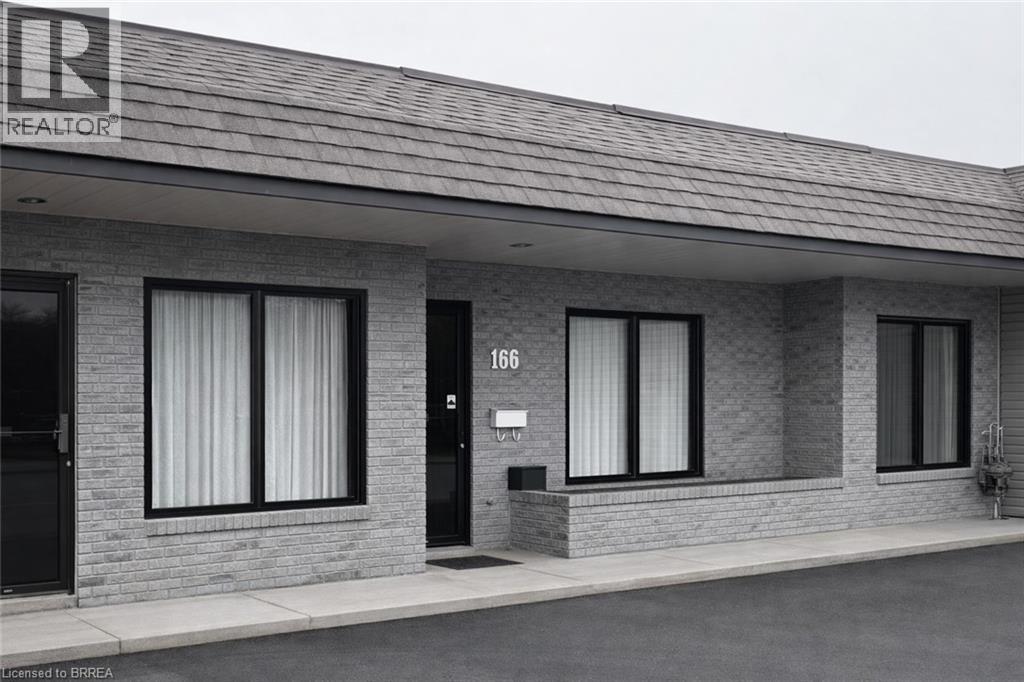
166 Charing Cross Street Unit# A
Brantford, Ontario
Retail/professional office located on a busy street offers high exposure in central Brantford. Affordable 1,800 sq.ft commercial unit with large windows and large exterior signage. IC zoning provides many possibilities for different types of businesses and makes this plaza a must see! Pylon signage available. Ample parking in front and rear of building. Rear door access. Currently set up as versatile office space with main work area (24' x 18'), kitchen, 2 bathrooms, and 5 separate offices. Monthly rent for 1,800 sq ft. - $3,300 + TMI - $894 (id:51992)
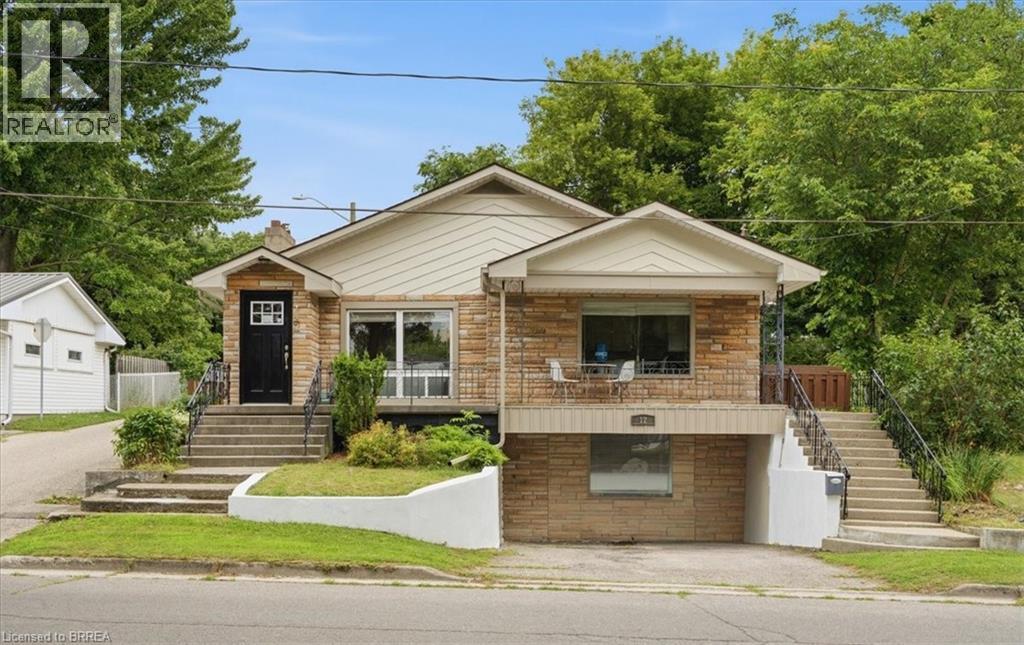
12 Tillson Street
Tillsonburg, Ontario
Perfect for first-time homebuyers, families or investors, this move-in ready raised bungalow offers far more space than meets the eye! Featuring 3 spacious bedrooms, including a primary suite with a walk-in closet and private ensuite, this home boasts a bright, open-concept layout connecting the living room and kitchen; ideal for everyday living and entertaining. The full, unfinished walkout basement has its own separate driveway, providing exceptional potential to expand to approximately 3,000 sq. ft. of finished living space. Customize the lower level to suit your needs, whether it's extra living space for your family, you're looking to create an in-law suite or a legal rental unit for additional income. This versatile property is full of possibilities and is a must-see. Book your private showing today before it's gone! (id:51992)
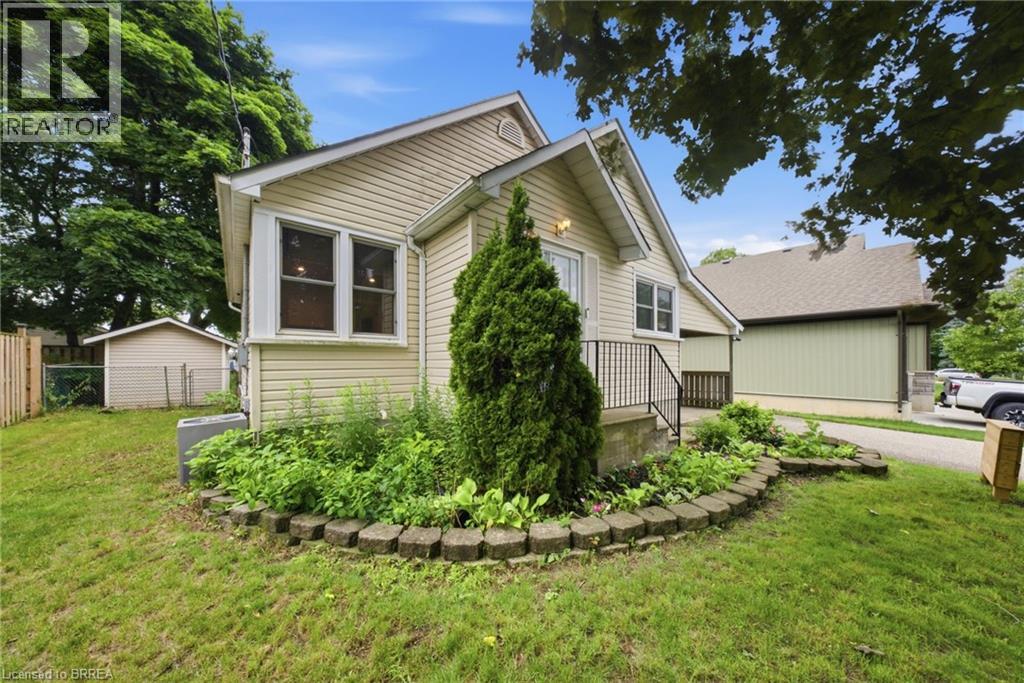
166 Bond Street
Ingersoll, Ontario
Welcome to this charming, character-filled home located in a highly sought-after Ingersoll neighbourhood just minutes from local schools, parks, and convenient access to Highway 401. Set back from the street and framed by mature trees, the home offers excellent curb appeal and a sense of privacy. Inside, you'll find a bright and welcoming interior filled with natural light! Significant updates completed in 2024 include original hardwood floors that were professionally sanded, new tile flooring in the entryway, kitchen, bathroom, and basement stairs, a new toilet, new bathroom vanity and accessories, and pot lights installed in the living and dining rooms. California-style knockdown ceilings were completed throughout the main floor, while the kitchen underwent a complete overhaul, creating a fresh and functional space for everyday living and entertaining. Additional 2024 improvements include newly installed loft carpeting, several new appliances, a water softener, a reverse osmosis system, Google Home doorbell, and a Wyze smart thermostat. The upgrades continue into 2025 with the installation of a new bathroom fan, ductwork improvements to carry central air and heat upstairs, and a 10' x 12' deck extension that expands the outdoor living space. The fully fenced, south-facing backyard is a true highlight, offering an ideal setting for summer gatherings, children, pets, and outdoor relaxation. Garden enthusiasts will appreciate the established fruit and vegetable garden already planted for the season, while the deck provides the perfect place to enjoy sunny afternoons and warm evenings. Additional exterior features include a Blink driveway camera and motion-sensor lighting for added convenience and peace of mind. Combining timeless character with extensive modern updates, a fantastic location, and exceptional outdoor space, this move-in-ready home is an outstanding opportunity to enjoy comfortable living in one of Ingersoll's most desirable neighbourhoods. (id:51992)
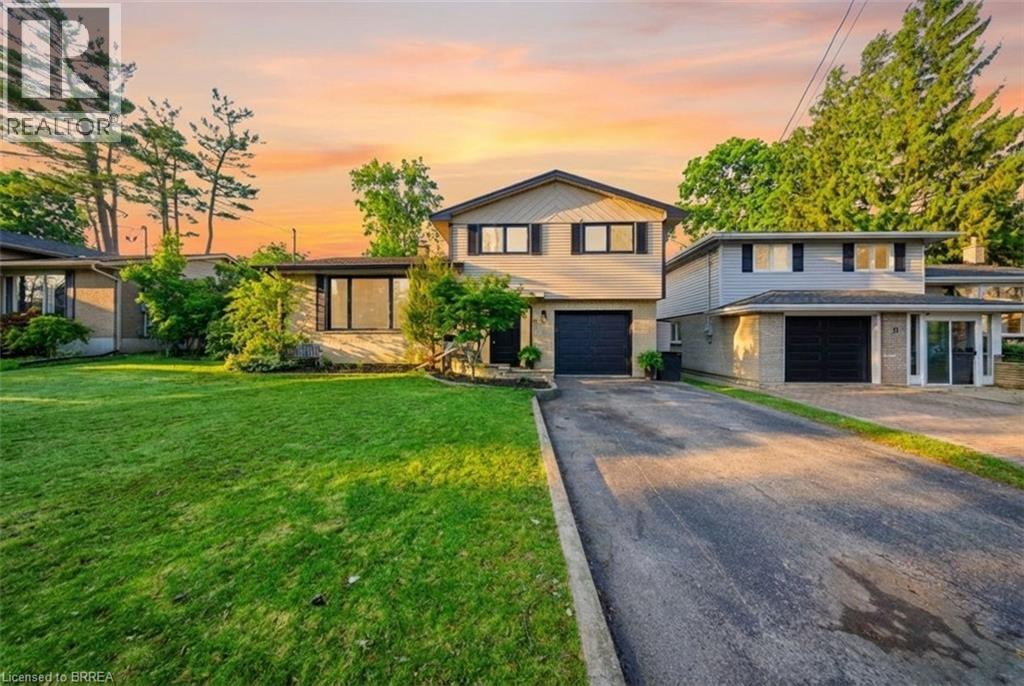
29 Allwood Street
Brantford, Ontario
Welcome to 29 Allwood Street, ideally located in Brantford’s highly sought-after Fairview/Greenbrier neighbourhood. This well-maintained home offers a bright and functional layout with plenty of space for comfortable family living, along with numerous recent updates. The main level features an inviting open-concept living and dining area highlighted by original hardwood flooring and a large picture window that fills the space with natural light. New sliding glass doors, installed approximately four years ago, provide convenient access to the backyard and create a seamless connection between indoor and outdoor living. The eat-in kitchen offers ample storage space, making it both practical and ideal for everyday meals. Recent appliance updates include a newer dishwasher and stove, both approximately one year old. An additional family room on the main level provides even more living space and features a striking vaulted ceiling along with a traditional wood-burning fireplace. Upstairs, you’ll find three comfortable bedrooms along with a well-appointed four-piece bathroom. The lower level includes a partially finished bonus room, providing flexible space that could serve as a recreation area, home office, or playroom. This home has seen several important mechanical and exterior updates, including all new windows and sliding doors installed approximately four years ago, new eavestroughs, a new sump pump, and a new high-efficiency furnace installed less than a year ago. Step outside to enjoy the fully fenced backyard, featuring a newer fence and a beautiful deck overlooking the above-ground pool, which is approximately five years old—perfect for summer entertaining and family fun. Situated in Brantford’s desirable north end, this home offers an excellent location close to Highway 403, top-rated schools, parks, restaurants, shopping, and all essential amenities—making it an ideal place to call home. Some images are virtually staged. (id:51992)
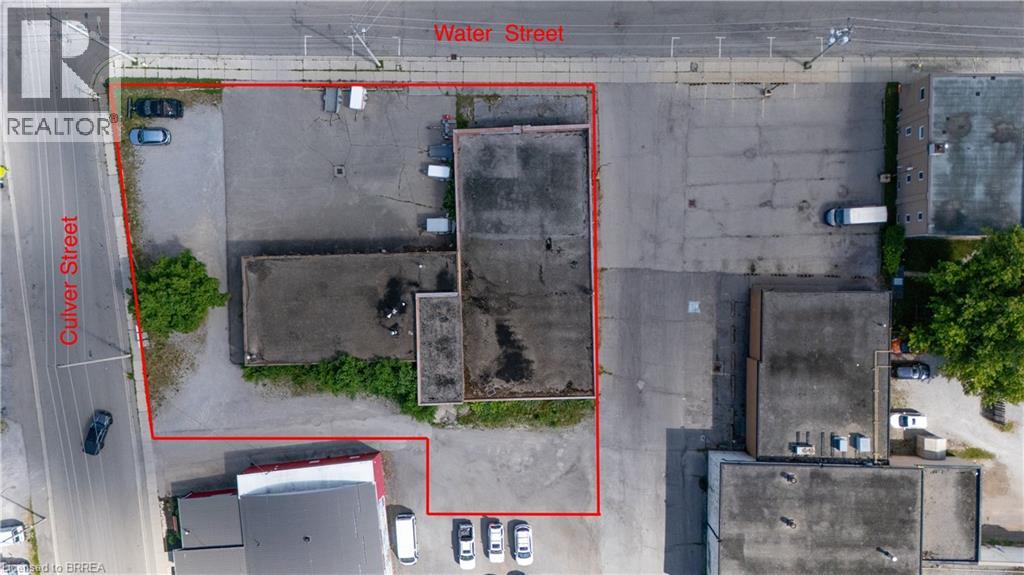
70 Water Street
Simcoe, Ontario
Turn-Key Building Lot Available! Located In The Heart Of Simcoe's Vibrant Downtown Core And Just Steps From The Scenic Lynn River, This Property Offers An Exceptional Development Opportunity Surrounded By A Thriving Mix Of Residential, Retail, And Community Amenities. Approximately 0.60 Acres In Size And Including An 8,300 Sq. Ft. Vacant Building, The Site Features Approved Zoning By-Law Amendment Permitting The Development Of A Six-Story Apartment Building With Office, Retail, And Service Space On The Ground Floor. Enjoy The Convenience Of Being Within Walking Distance To Local Shops, Restaurants, Cafes, Schools, Parks, And Norfolk County Offices. Nearby Attractions Include The Simcoe Farmers Market, Lynnwood Arts Centre, And Picturesque Trails Along The Lynn River - Making This Location Ideal For A Vibrant Mixed-Use Community That Perfectly Blends Urban Living With Small-Town Charm. Survey Attached. A Rare And Ready-To-Build Opportunity ( Subject to Specific Site Plan Approval ) To Develop A Modern Mixed-Use Residential And Commercial Project In One Of Simcoe's Most Desirable And Walkable Downtown Locations. Endless Potential - Don't Miss Out! (id:51992)
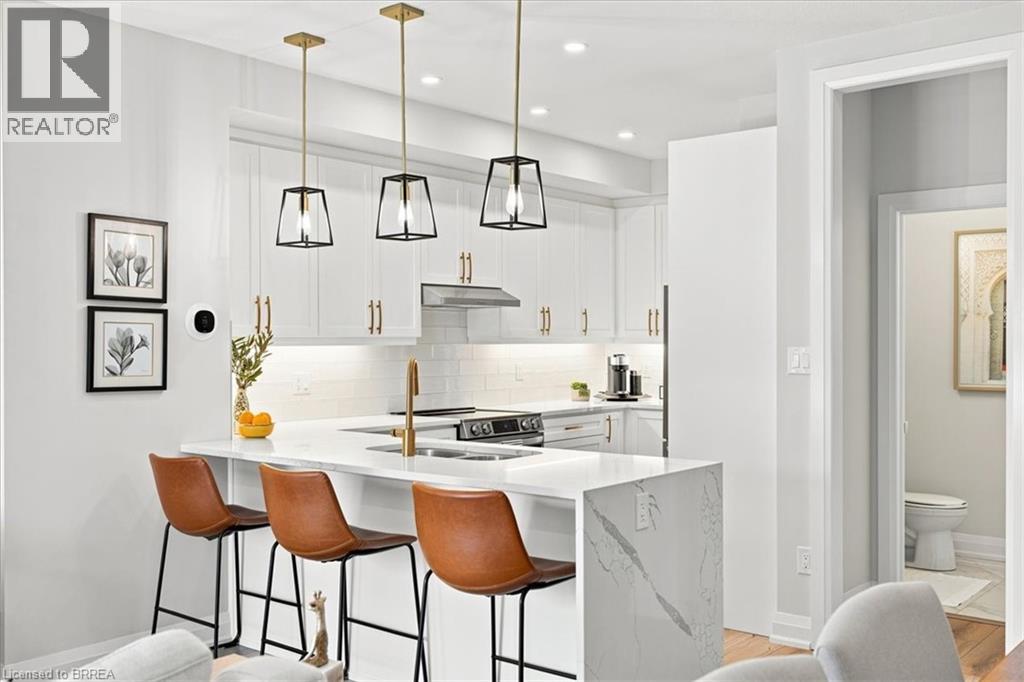
677 Park Road Unit# 162
Brantford, Ontario
Some homes simply check the boxes. This one captures your heart. Beautifully curated with over $130,000 in premium upgrades, this exceptional townhome-style condo offers a level of design and craftsmanship rarely found. From the moment you step inside, you’ll feel like you’ve walked into the pages of a luxury design magazine. Every finish has been thoughtfully selected, every space meticulously maintained, creating a home that is as timeless as it is inviting. Offering two bedrooms plus a versatile den, the interior is defined by luxury vinyl flooring throughout, solid wood staircases, oversized 24 x 24 tile, and elegant designer finishes at every turn. The kitchen is nothing short of spectacular. Custom cabinetry, quartz countertops with a dramatic waterfall edge, a pantry, designer backsplash, under cabinet lighting, premium LG stainless steel appliances, and sophisticated gold fixtures come together to create a space that is both stunning and functional. Whether you’re entertaining guests or enjoying a quiet morning coffee, this kitchen is sure to impress. The primary retreat is your own private sanctuary, complete with a spacious walk in closet and a spa inspired ensuite finished with upgraded tier 3 and 4 tile, custom cabinetry, quartz countertops, and luxurious fixtures. Every bathroom in the home reflects the same commitment to quality and style. Designer lighting, pot lights, and elegant ceiling fans create a warm, sophisticated ambiance throughout. Step outside to your private covered terrace, the perfect extension of your living space for relaxing summer evenings or effortless entertaining. Complete with an attached garage and private driveway, this is more than a beautiful home. It’s a lifestyle. A place you’ll look forward to coming home to every single day. If you’ve been waiting for a home that feels extraordinary from the moment you walk through the door, you’ve just found it. (id:51992)
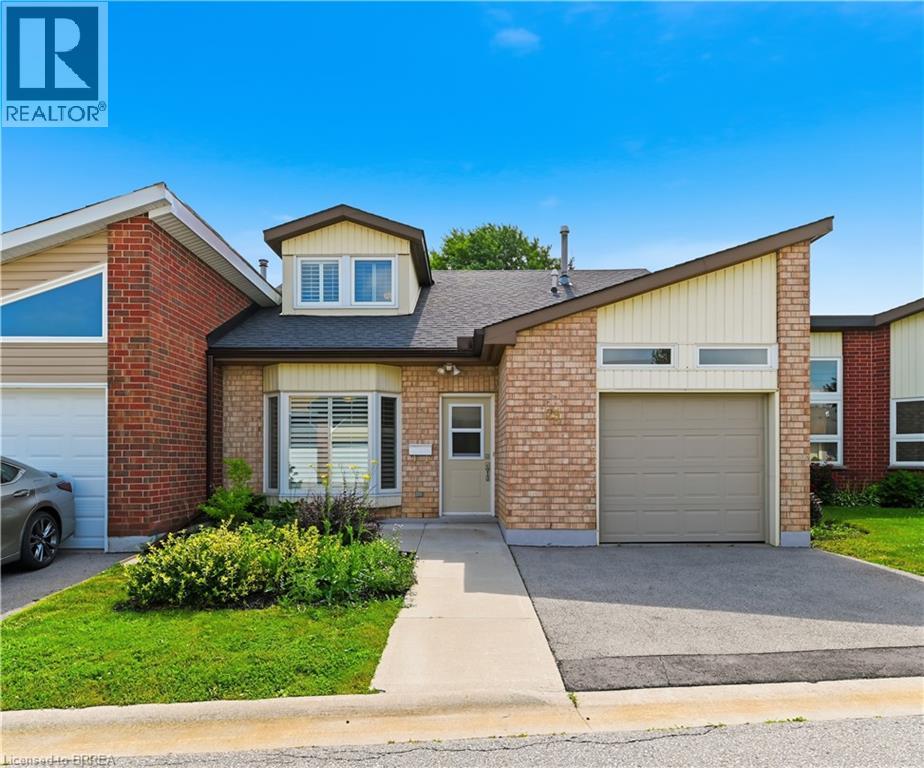
29 Archdeacon Clark Trail
Hamilton, Ontario
Rarely offered two-storey home in the highly sought-after St. Elizabeth Village, Hamilton Mountain’s premier 55+ maintenance-free community. Offering over 1,700 sq. ft. of beautifully designed living space, this spacious home features two generous bedrooms, two full bathrooms, and an abundance of natural light throughout. The inviting main floor showcases elegant hardwood flooring, an open and functional layout, and large windows that create a bright, welcoming atmosphere. Both bedrooms offer spacious walk-in closets, providing exceptional storage and comfort, while the thoughtfully designed floor plan is ideal for everyday living and entertaining. Enjoy the convenience of a one-car garage and the peace of mind that comes with maintenance-free living, allowing you more time to take advantage of the outstanding amenities and vibrant lifestyle that Saint Elizabeth Village has to offer. This is a rare opportunity to own a beautiful home in one of Hamilton Mountain’s most desirable adult lifestyle communities. (id:51992)
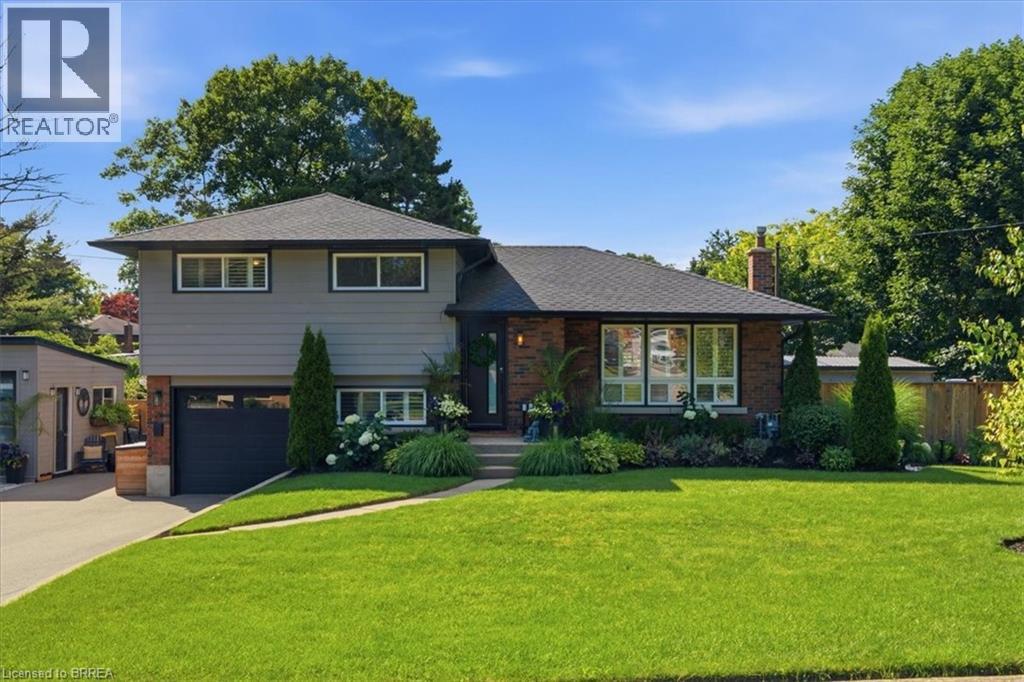
28 Riverview Terrace
Paris, Ontario
Backyard Oasis... yes please! This completely renovated four-level sidesplit is located in the quaint town of Paris, ON. The home boasts 5 bedrooms, 2 bathrooms, and a bright, open-concept main floor. The modern kitchen (2023) features sleek cabinetry, a peninsula island with quartz countertops, a ceramic tile backsplash, a built-in dishwasher, and stainless steel appliances. A patio door walks out from the dining area to the backyard. The inviting living room features a bright picture window, a stone hearth, and a gas fireplace. Engineered hardwood flooring flows throughout the living areas and bedrooms. The main bathroom is completely remodelled with a walk-in tiled shower, updated flooring, and a modern vanity.Upstairs, you will find 3 spacious bedrooms on one level. Just a few steps down, the third level offers a convenient above-grade laundry room, inside garage entry, and a flexible 4th bedroom or den. The lower level consists of a cozy living area with an electric fireplace, another contemporary 3-piece bathroom, and a finished room currently used as a 5th bedroom.The backyard is the ultimate showpiece of this property. Fully landscaped and privacy-fenced, it features a covered patio, a separate decked seating area, and an impressive heated salt-water inground pool (2023) finished with stamped concrete and curbed coping.Major upgrades include: Roof reshingled with fiberglass shingles (2022), maintenance-free vinyl windows (2022), new fascia, soffits, and eaves (2025), a new pool shed plus an extra storage shed (2024), and a large double private paved driveway (2023). This stunning property sits in a premium location and is perfect for a growing family! (id:51992)
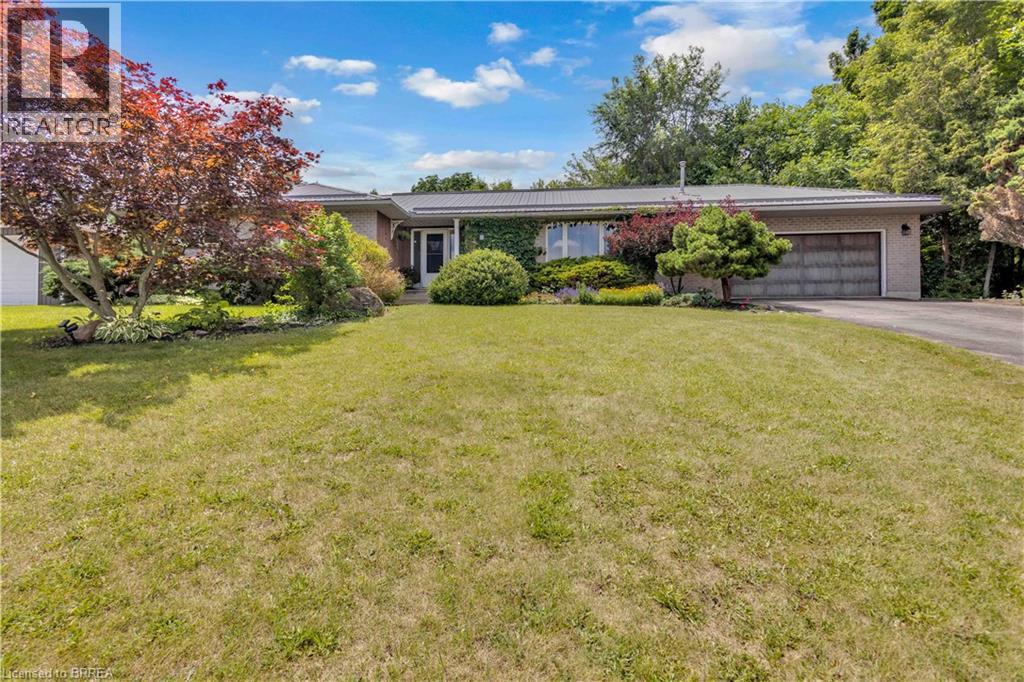
1 Scot Court
Scotland, Ontario
Welcome to the perfect blend of country living and modern comfort in the charming community of Scotland. Nestled on a quiet court on a picturesque corner lot just under an acre, this exceptional home offers 3,445 sq. ft. of finished living space thoughtfully designed for everyday living and entertaining. A separate entrance to the lower level provides excellent in-law suite potential. The bright, sun-filled main floor features a spacious family room, a formal dining room, and a large eat-in kitchen that truly serves as the heart of the home. Four generous bedrooms and two full bathrooms provide ample space, including a private primary retreat complete with its own ensuite. The fully finished lower level expands your living space with an expansive recreation room featuring a cozy gas fireplace, stunning custom wood built-ins, and plenty of room for movie nights, games, or gatherings. Two additional bedrooms, a full bathroom, and a rough-in for a second kitchen create outstanding flexibility for extended family, guests, or future in-law accommodations. Step outside to your own private country oasis. The beautifully landscaped property offers a pool-sized yard, expansive green space for children and pets to enjoy, and endless opportunities to relax or entertain. An attached double garage with interior access, along with parking for six vehicles, adds everyday convenience. If you’ve been dreaming of peaceful country living without sacrificing space, functionality, or community, this is the home you’ve been waiting for. (id:51992)