
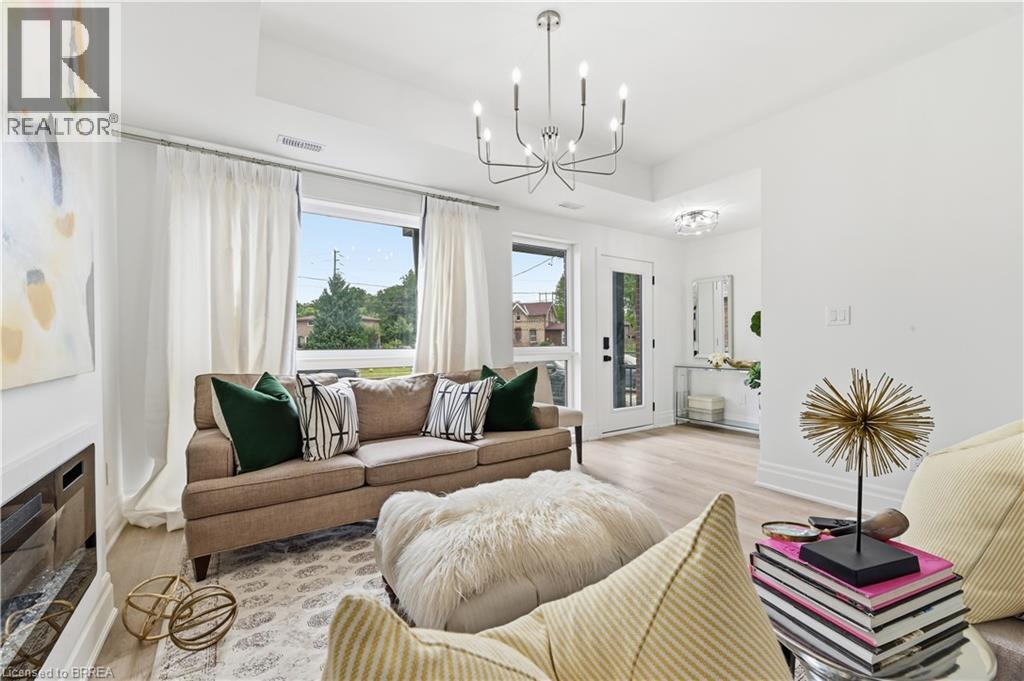
37 Edwin Street Unit# 1
Brantford, Ontario
Welcome to 37 Edwin Street, a brand new, never occupied 3-bedroom, 2.5-bathroom home available for lease at $2,750/month plus utilities. This bright and spacious home offers a functional open-concept layout that's perfect for families and professionals alike. The open main floor features a welcoming living area, a modern kitchen with ample cabinetry and workspace, and a dining area ideal for everyday living and entertaining. Upstairs, you'll find three generously sized bedrooms, including a comfortable primary suite complete with its own ensuite bathroom, along with the convenience of a second full bathroom. Beautifully finished throughout and all appliances included. Located in a desirable neighbourhood close to schools, parks, shopping, the rail trail and Grand River, as well as your everyday amenities. This home offers the perfect balance of comfort and convenience. Don't miss the opportunity to make 37 Edwin Street your next home! (id:51992)
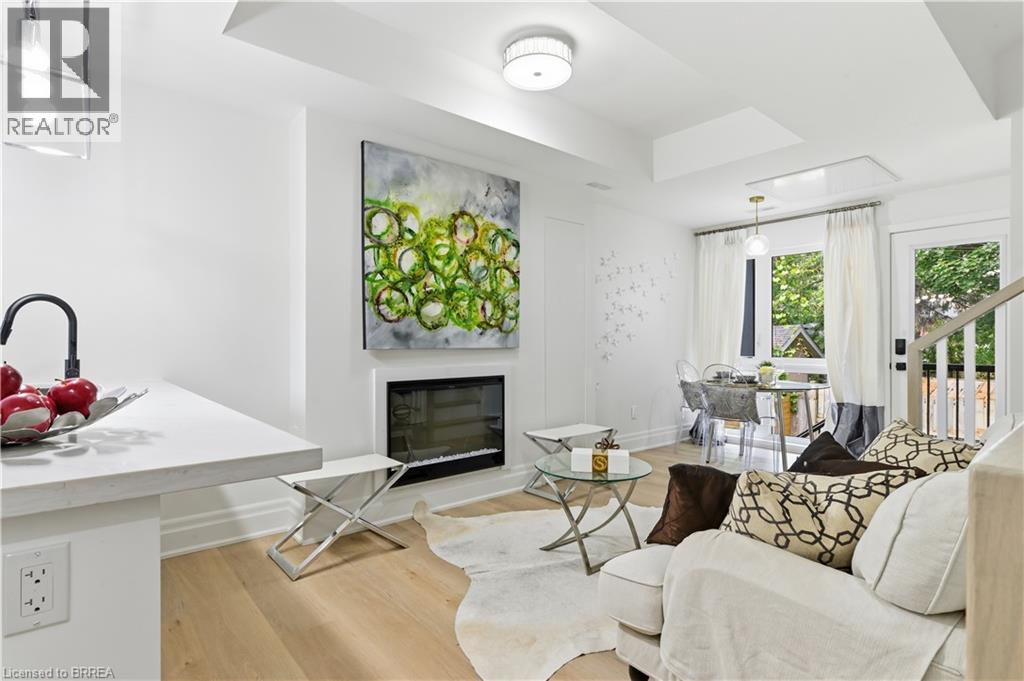
37 Edwin Street Unit# 3
Brantford, Ontario
Welcome to 37 Edwin Street, where comfort and convenience come together in this brand new 2-bedroom, 1.5-bathroom unit available for lease at $2,200/month plus utilities. This bright and inviting unit features a functional layout with open living areas, a well-appointed kitchen offering plenty of cabinetry and prep space, and a comfortable dining area perfect for everyday living. The two generously sized bedrooms provide ample space to relax. Beautifully finished, all appliances included and a private backyard to enjoy the outdoors Ideally situated in a sought-after neighbourhood close to schools, parks, shopping, restaurants, and other everyday amenities, this property offers easy, low-maintenance living in a fantastic location. Don't miss your chance to call 37 Edwin Street home! (id:51992)
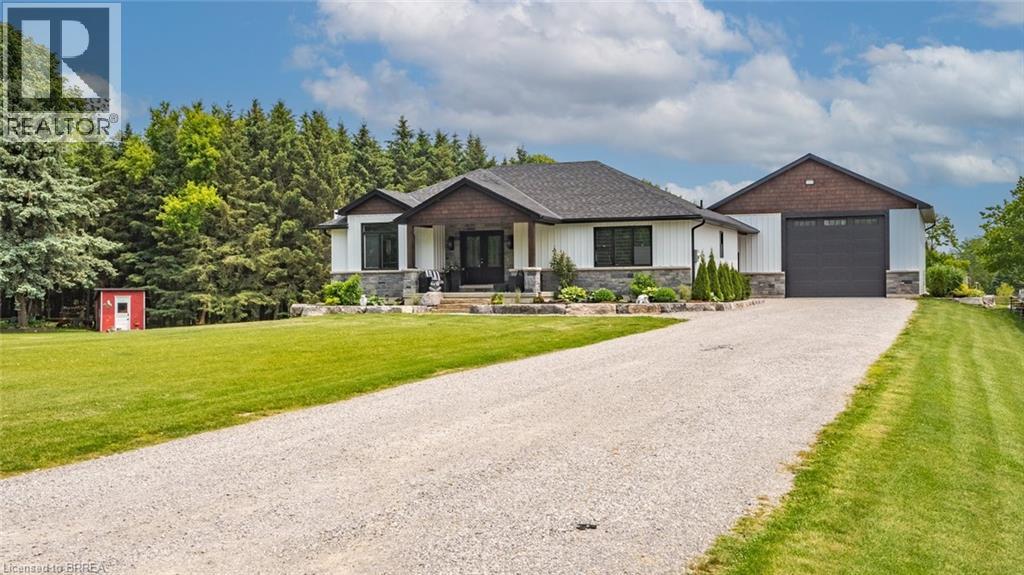
6 Kings Lane
Scotland, Ontario
Looking for Custom Country Living with a Designer Touch ? Then 6 Kings Lane in Scotland is your dream home! Step into your own slice of country paradise in this impeccably designed 2022 custom bungalow, nestled on nearly an acre in the peaceful and family-friendly community of Scotland. With a warm, modern farmhouse feel and every detail thoughtfully curated, this home offers the perfect blend of luxury, comfort, and functionality. Featuring 4 spacious bedrooms (1 up, 3 down), 2.5 bathrooms, and over 2,800 sq ft of finished living space, this home is designed for how families live today. On the main floor, enjoy a light-filled open-concept layout anchored by a dream kitchen with sleek appliances, expansive island seating, and rich wood cabinetry that flows beautifully into the dining and living areas. Retreat to the main-floor primary suite, complete with a stunning spa-inspired ensuite and a large walk-in closet—your own private oasis. Downstairs, the fully finished lower level expands your lifestyle with a generous rec room, three additional bedrooms, and a well-appointed bathroom featuring three vanities and a private water closet with a toilet and shower—perfect for busy mornings or hosting guests. Outside, enjoy your own backyard retreat with an above-ground pool, ample yard space, and scenic country views. And for those needing more than just a garage—prepare to be impressed: the 30' x 40' heated shop is fully equipped with hydro, water, and a car hoist, making it ideal for entrepreneurs, trades, or serious hobbyists. A rare find that combines modern luxury with small-town charm, 6 Kings Lane is everything you’ve been waiting for—and more. (id:51992)
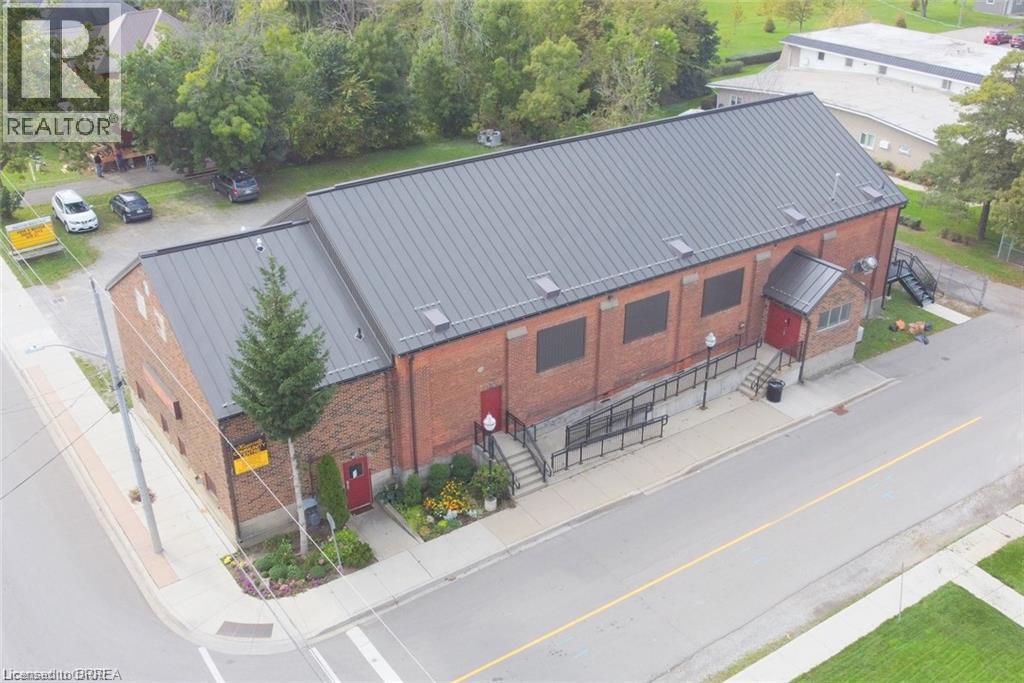
62 Main St S Street
Hagersville, Ontario
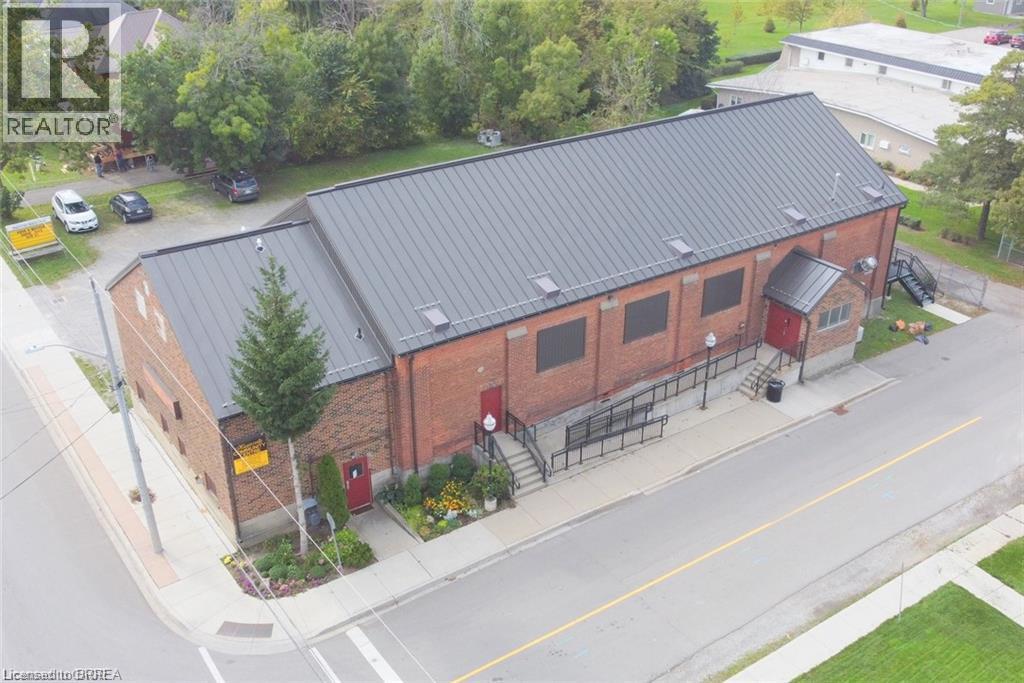
The Armoury Lofts is Site Plan Approved for 15 Residential Units in a small charming town of Hagersville consisting of 2-2 bedroom units, 8-1 bedroom units & 5 bachelor units. Solid brick building with newer steel roof & back steel staircase plus 23 parking spaces ready to build out and choose your own tenants and set your own rents. No rent control here. The interior of the building has been gutted and is ready for construction. Hagersville is in need of rental housing. All tenants to pay their own utilities. All architectural drawings mechanical drawings are ready to go to submit for building permit. Perfect for savvy investor. Seller willing to hold VTB financing to qualified buyer. Fantastic Opportunity to add this to your investment portfolio. Hagersvile is 15 minutes to Port Dover, Cayuga & Caledonia, 30 minutes to Brantford & 40 minutes to Hamilton offering lots of shopping, its own West Haldimand General Hospital, For Recreation & Fitness there is The Hagersville Library + Active Living Centre features a library, community rooms, a cafe, and active living programs. It sits on the grounds of Grant Kett Memorial Park, which includes the local arena, baseball diamonds, a playground, and lit pathways, Hagersville Farmer's Market since 1892. Hagersville has several schools for local families, including Hagersville Elementary, Hagersville Secondary School, and Holy Trinity Catholic High School. (id:51992)
62 Main St S Street
Hagersville, Ontario
The Armoury Lofts is Site Plan Approved for 15 Residential Units in a small charming town of Hagersville consisting of 2-2 bedroom units, 8-1 bedroom units & 5 bachelor units. Solid brick building with newer steel roof & back steel staircase plus 23 parking spaces ready to build out and choose your own tenants and set your own rents. No rent control here. The interior of the building has been gutted and is ready for construction. Hagersville is in need of rental housing. All tenants to pay their own utilities. All architectural drawings mechanical drawings are ready to go to submit for building permit. Perfect for savvy investor. Seller willing to hold VTB financing to qualified buyer. Fantastic Opportunity to add this to your investment portfolio. Hagersvile is 15 minutes to Port Dover, Cayuga & Caledonia, 30 minutes to Brantford & 40 minutes to Hamilton offering lots of shopping, its own West Haldimand General Hospital, For Recreation & Fitness there is The Hagersville Library + Active Living Centre features a library, community rooms, a cafe, and active living programs. It sits on the grounds of Grant Kett Memorial Park, which includes the local arena, baseball diamonds, a playground, and lit pathways, Hagersville Farmer's Market since 1892. Hagersville has several schools for local families, including Hagersville Elementary, Hagersville Secondary School, and Holy Trinity Catholic High School. (id:51992)
169 Clarke Road
Paris, Ontario
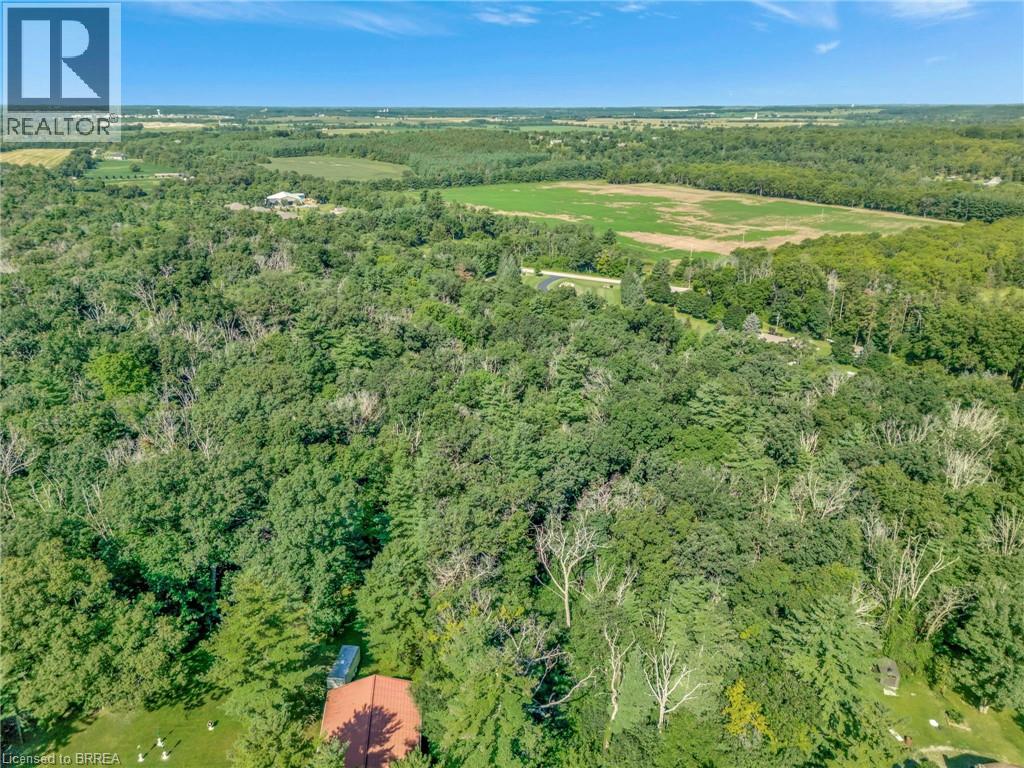
This picturesque estate lot is nestled in a tranquil countryside area offering the privacy provided by the large trees situated on the property. Feel connected to the surrounding nature through the fawn and flora that surround you. This 8.69-acre piece of land offers a scenic setting, privacy, and an escape from the hustle of a busy city life. There is more than abundant space for a large home, great gardens, a barn, a workshop, and pool if you wish. Its location provides easy and quick access to Brantford, Cambridge, St. George, and Paris. You are only limited by your imagination. Create your own private retreat on this expansive property. (id:51992)
122 Middleton Street Unit# 2
Brantford, Ontario
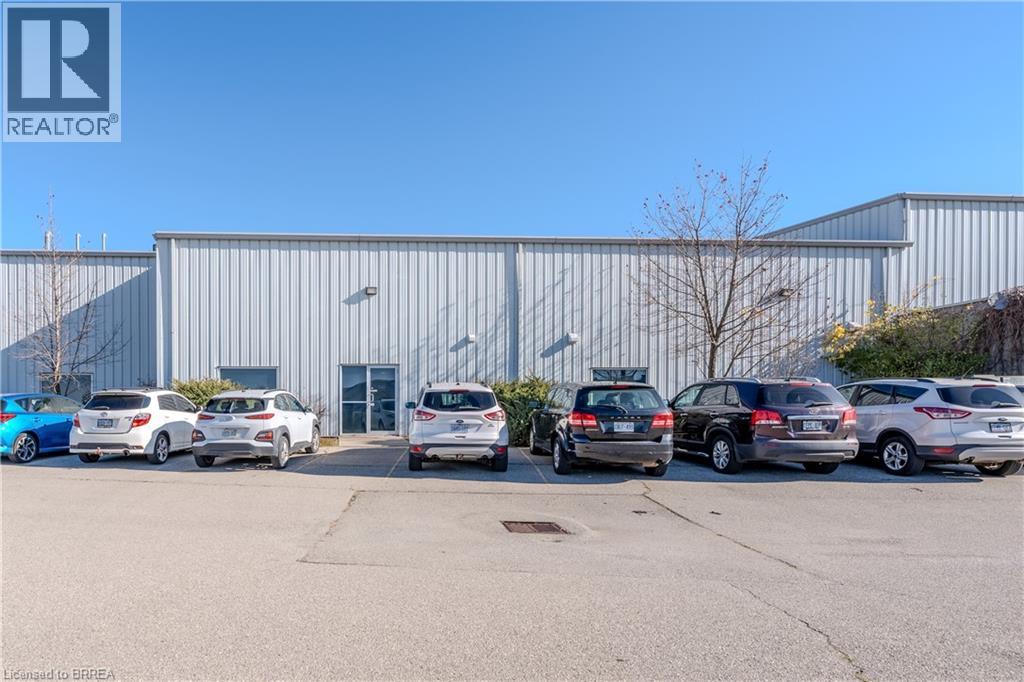
Multi-unit modern industrial building, located close to Hwy 403 in Brantford's Braneida Industrial subdivision. Very clean building, clear span, clear height 18'1 at eaves, 20'1 at peak. Power - 3 phase power, 600 volt. 2pc washroom, no offices. 1 drive-in doors 12 x 14, paved parking for both employee and shipping, warehouse is fully air conditioned. (id:51992)
102 Century Hill Drive
Kitchener, Ontario
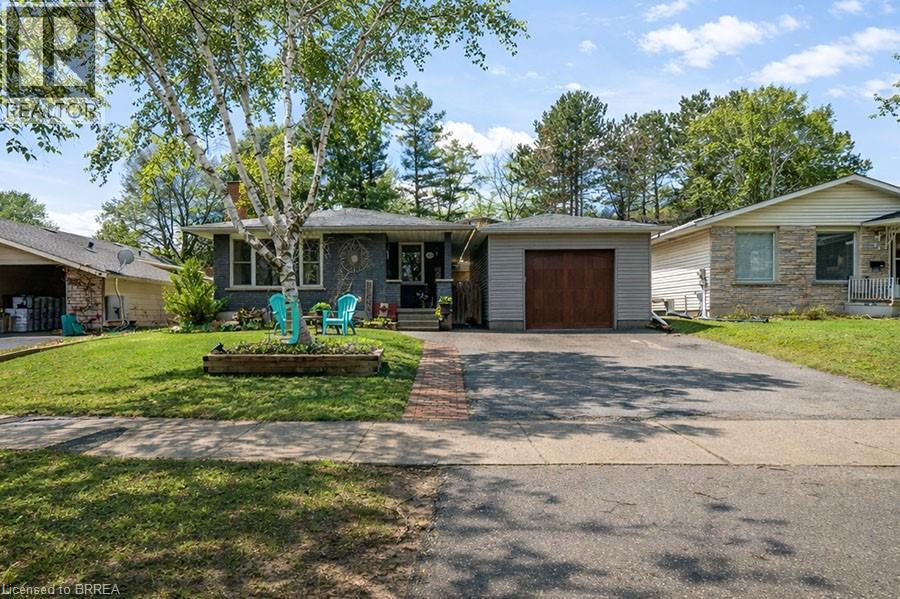
Welcome to 102 Century Hill Drive, located in the highly desirable Country Hills neighbourhood—just minutes from schools, parks, walking trails, and quick access to the 401, making it an ideal location for commuters and families alike. This well-maintained bungalow offers 3 bedrooms and 1.5 bathrooms, with a functional layout designed for comfortable everyday living. The main floor features a bright living room, a dedicated dining area, and an updated kitchen with refreshed flooring and appliances, creating a warm and inviting space to gather. Three well-sized bedrooms and a full 4-piece bathroom complete the main level. The lower level expands your living space with a large recreation room, games area, bonus room currently used as a child's play area, laundry, and a convenient 2-piece bathroom—offering flexibility for growing families, entertaining, or additional workspace. Outside, the property continues to impress with a detached garage featuring both a front garage door and a rare rear garage door providing direct access to the backyard—perfect for hobbyists, storage, or easy outdoor access. A covered pergola adds a great space to relax and enjoy the outdoors. With key updates already taken care of, including roof and eavestroughs (2019), furnace and A/C (2017), and recent interior updates, this home is move-in ready while still offering room to make it your own. A fantastic opportunity to get into a sought-after neighbourhood! (id:51992)
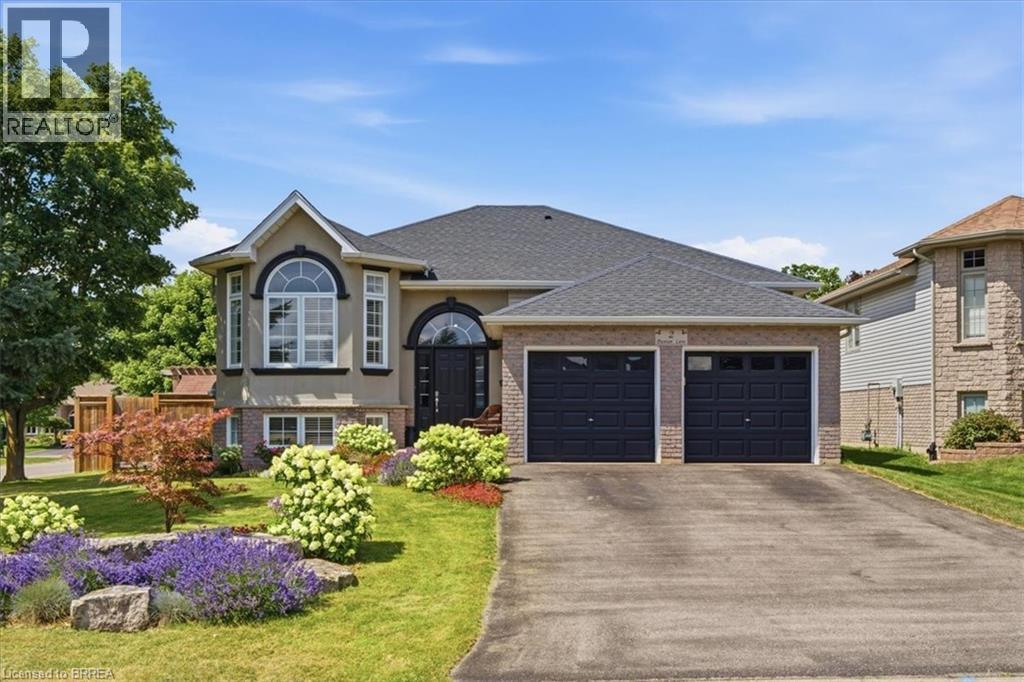
2 Dunton Lane
Paris, Ontario
Welcome to 2 Dunton Lane, a beautifully maintained raised bungalow on a landscaped corner lot in Paris, Canada's Prettiest Little Town. Set in the sought-after Telferwood Estates neighbourhood, this 3+2 bedroom, 2 bathroom home offers over 2100 SqFt of flexible living space, a double garage, and parking for four in the driveway. Curb appeal abounds with a brick-and-stucco exterior, arched windows and perennial gardens bursting with colour. Inside, the bright foyer with soaring ceiling leads up to an open-concept main floor featuring a sun-filled living room with bay window, California shutters and crown moulding flowing into a spacious dining area, perfect for entertaining. The updated kitchen offers crisp cabinetry with glass-front uppers, dark stone-look counters, tile backsplash, a full pantry wall with coffee bar, and sliding-door walkout to the deck and fully fenced backyard. Three generous bedrooms up plus an updated 4-piece bath. The finished lower level adds two additional bedrooms, a second full bathroom, and a bright rec room with above-grade windows, offering excellent in-law potential. All this in one of Ontario's most charming communities: stroll the historic cobblestone downtown with its riverside cafés, boutiques, and the Wincey Mill Market, launch a kayak on the Grand or Nith River, or explore Barker's Bush trails and Lion's Park with its community pool. Walking distance to schools including Paris District High School, Holy Family and North Ward. Move-in ready in a lovely neighbourhood where small-town charm meets modern updates. Book your private showing today and discover why everyone is falling in love with Paris. (id:51992)
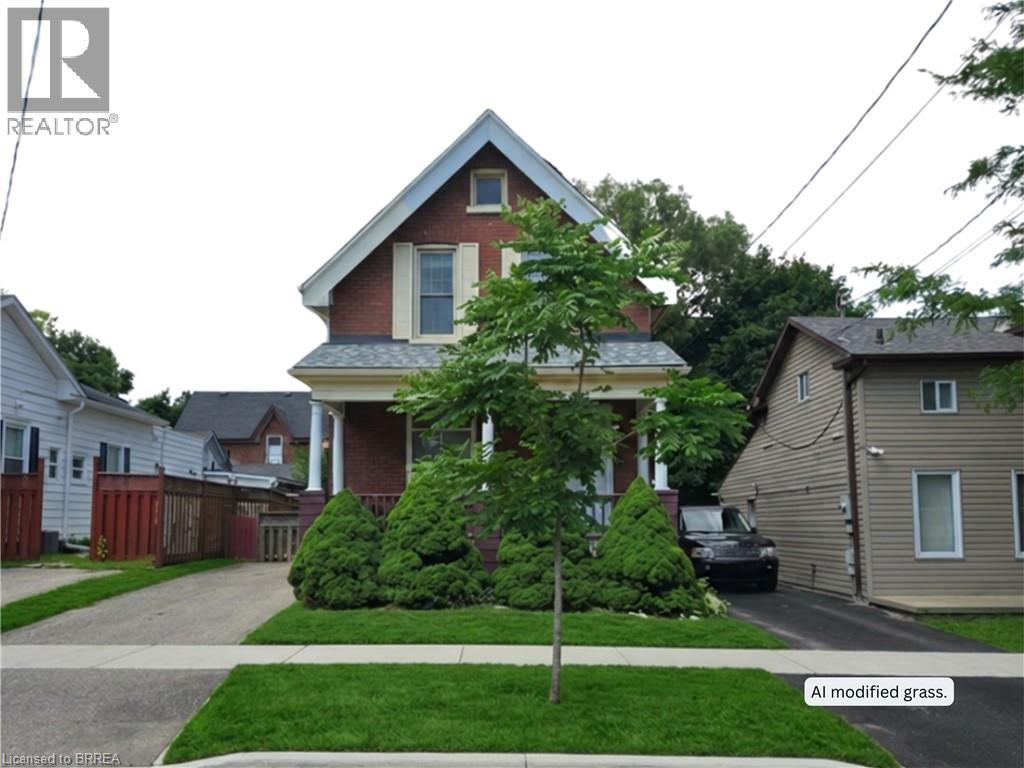
196 Wellington Street
Brantford, Ontario
Welcome to 196 Wellington Street in central Brantford. A classic, all-brick, 2-storey home offering incredible versatility at an accessible price point. Currently vacant and ready for immediate possession, this property presents a wide-open canvas. Enjoy its functional layout, or update and renovate it to perfectly match your personal taste and lifestyle. Whether you are looking for a single-family home, a multi-generational living setup, or a savvy investment property (ideal for student housing or standard residential rental), this property easily adapts to your needs. The sunlit upper-level features 3 comfortable bedrooms and a 3-piece bath. Every room is flooded with natural light thanks to tall windows. Best of all, it is entirely carpet-free across the bedrooms, bath, landing, and hallway. The bright main level offers a 3 pc. bath, more large windows letting in loads of sunlight, and no carpet, except for the staircase to the upper level. There is a dual laundry setup, providing ultimate convenience with two pairs of laundry machines: one set on the main floor and another on the lower level (4 washing/drying appliances total). The practical mudroom, located off the kitchen, serves as a covered side entrance and a great drop-zone for coats, shoes, cleaning supplies, and recycling. There is convenient parking for 2 vehicles on the driveway. Consider also how the main floor layout is entirely customizable to your living situation: use the massive dining room for grand family meals, and keep the front room as a traditional, cozy living room or home office. ALTERNATIVELY, combine your living and dining spaces into the large dining room, freeing up the front living room to be used as an extra main-floor bedroom. See how 196 Wellington Street can work for you! Bring us your offer today! Some pictures have been virtually staged. (id:51992)

1155 Paramount Drive Unit# 22
Stoney Creek, Ontario
Welcome to this exceptional end-unit townhome in the highly sought-after Heritage Green community. Offering over 1,700 sq. ft. of beautifully finished living space, this impressive home features 3 spacious bedrooms, 2 bathrooms, and a thoughtfully designed layout. The bright, open-concept main floor offers a spacious living room, formal dining area, and a custom chef's kitchen with granite countertops, a large island, Café Series refrigerator, GE double-wall oven with six-burner gas cooktop, Bosch dishwasher, LG microwave, pantry, pot and pan drawers, spice drawers, and a dedicated recycling station. Step onto the private balcony—perfect for your morning coffee or summer BBQs. Upstairs you'll find three generous bedrooms with ample closet space. The versatile lower level is ideal as a family room, home office, or guest space, featuring a cozy gas fireplace and walkout to the fully fenced backyard with a new aggregate patio and decorative glow stones (2024). Additional features include main floor laundry with LG stackable washer and dryer, OVO central vacuum, new garage door, owned hot water heater, energy-efficient furnace, and an Atmos heat pump (2023). Condo fees include exterior maintenance, snow removal, and water for truly low-maintenance living. Backing onto green space, this home offers privacy while being close to excellent schools, parks, waterfalls, King's Forest Golf Club, shopping, restaurants, entertainment, and quick access to the Red Hill Valley Parkway and the LINC. A perfect blend of luxury, convenience, and carefree living—this is one you won't want to miss! (id:51992)
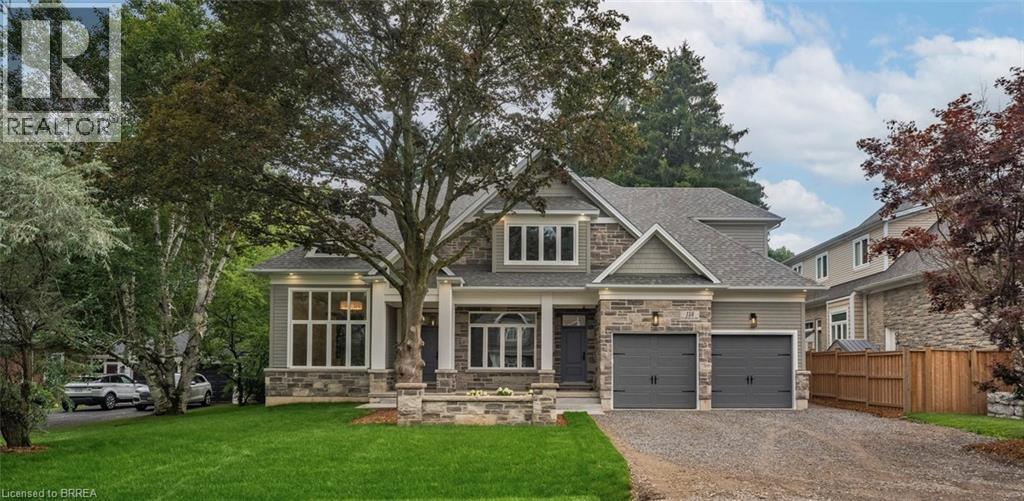
150 St Margarets Road
Ancaster, Ontario
On one of Ancaster’s most prestigious streets, neighbouring the renowned Hamilton Golf & Country Club, this exceptional newly built custom-built residence offers a rare opportunity to experience luxury in one of Southern Ontario’s most sought-after communities. Designed and constructed by one of Ancaster’s premier builders, this turnkey estate blends timeless architecture with modern living, offering over 6,000 sq. ft. of finished living space tailored for entertaining and comfort. From the moment you enter, scale and craftsmanship are unmistakable. Soaring 10-foot ceilings, oversized doors, custom millwork, crown moulding, and wide-plank flooring create a warm atmosphere throughout. Expansive windows flood the home with natural light while framing views of the private property. At the heart of the home is a chef’s kitchen with custom cabinetry, premium stainless steel appliances, and an expansive servery connecting to the walk-in pantry, formal dining room, and glass-enclosed wine room. The family room features a beautiful coffered ceiling, gas fireplace, and access to the covered outdoor living area. A main-floor office, mudroom with secondary entrance, and powder room complete the level. Upstairs, four spacious bedroom suites each with ensuites and walk-in closets. The primary retreat includes a fireplace, sitting area, custom dressing room, and spa-inspired ensuite with double vanities and a freestanding soaker tub. The fully finished lower level adds over 2,000 sq. ft. of living space, including a recreation area, home gym, full bathroom, storage, and walk-up access to the oversized heated garage. Outside, the private backyard features mature landscaping, a covered patio, outdoor kitchen area, and stone fireplace. Offering the scale, craftsmanship, and lifestyle increasingly difficult to find within the GTA, this extraordinary residence presents a compelling opportunity for buyers seeking custom luxury without compromise. Some photos have been virtually staged. (id:51992)