
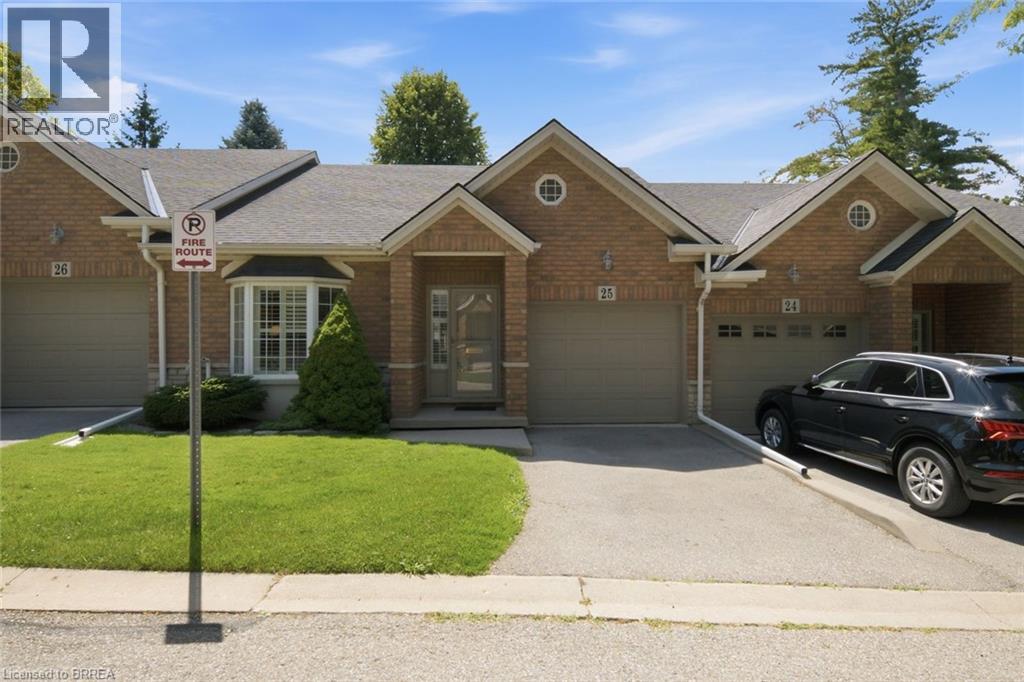
24 Hardy Road Unit# 25
Brantford, Ontario
Welcome to this beautifully maintained bungalow condo in one of Brantford's most desirable north-end communities, just moments from the Brantford Golf & Country Club, Highway 403, shopping, restaurants, and everyday amenities. Offering an ideal blend of comfort, functionality, and low-maintenance living, this home is perfect for those looking to enjoy convenient one-floor living with plenty of additional space for family and guests. The bright and inviting main level features a custom front door screen to let in fresh air, hardwood flooring, a spacious primary bedroom complete with a walk-in closet and private ensuite, plus a versatile den that makes an ideal home office or reading room. The updated kitchen showcases granite countertops and flows effortlessly into the dining and living areas, highlighted by a stunning floor to ceiling stone feature wall with a cozy gas fireplace. Just off the main living space, you'll find a welcoming family room complete with a wet bar—perfect for entertaining or relaxing with friends. California shutters throughout add timeless style and privacy. The fully finished walkout basement expands your living space with a generous recreation room featuring an electric fireplace, a second bedroom, a full bathroom, and an abundance of storage space. Step outside to your private deck with a retractable awning, providing the perfect place to enjoy your morning coffee or unwind in the evening. Additional features include 2.5 bathrooms, a security system, single-car garage, and the convenience of a walkout basement. This is a rare opportunity to enjoy carefree condo living in an established neighbourhood surrounded by parks, golf, walking trails, and all the amenities Brantford's north end has to offer. (id:51992)
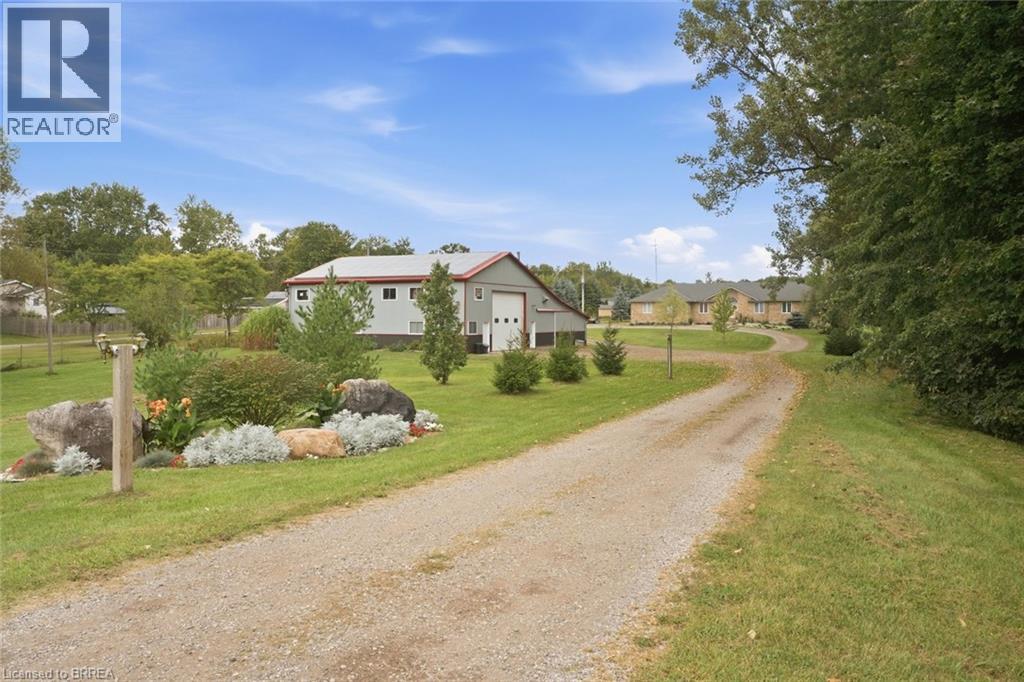
1304 Wrigley Road
Ayr, Ontario
Set on over 2 acres, this impressive bungalow offers the perfect combination of space, privacy, and versatility in a peaceful country setting. Featuring 3 bedrooms and 3 bathrooms, all conveniently located on the main floor, the home is ideal for families or those looking for the ease of one-level living. A separate basement entrance with direct access to the garage provides excellent potential for an in-law suite, multigenerational living, or a private living space. The inviting main-floor family room is complete with a cozy fireplace, creating the perfect place to relax and unwind. Outside, enjoy a 30 x 50 garden with plenty of room for growing your own produce or pursuing your gardening hobbies, along with the convenience of an attached garage. Just minutes from the highway, this property is also a dream for hobbyists, tradespeople, or entrepreneurs, featuring an impressive 4,000+ sq. ft. shop with endless possibilities for storage, projects, or business use. A truly unique property offering incredible space, functionality, and opportunity. (id:51992)
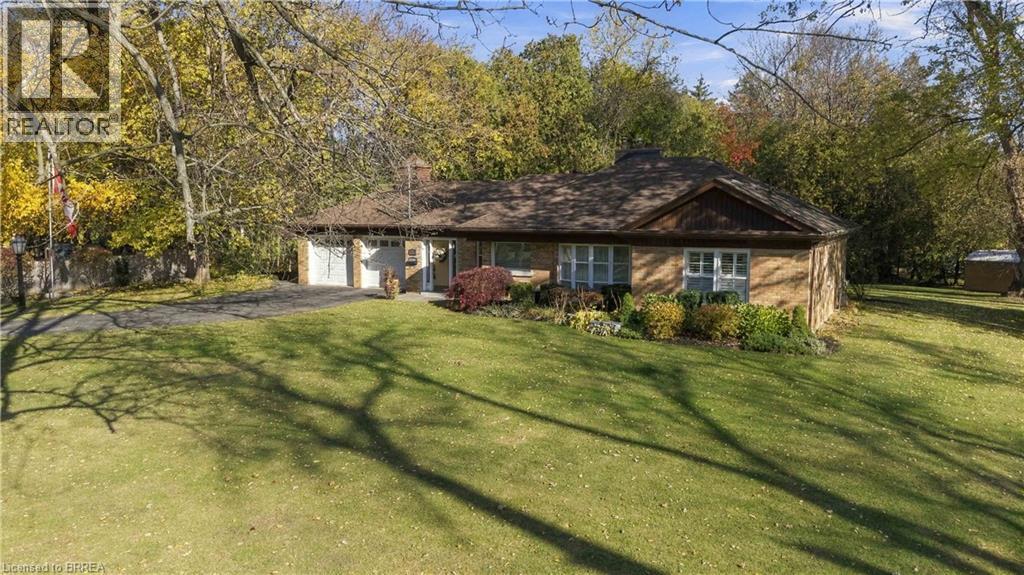
39 Pleasant Crescent
Brantford, Ontario
There’s something special about Tutela Heights—the mature trees, generous properties and peaceful streets that make an evening stroll feel like a welcome part of the day. Set on approximately 0.55 acres, this beautifully maintained brick bungalow offers approximately 2,000 sq. ft. of above-grade living space, with room to gather, entertain and find a quiet corner of your own. The heart of the home is the inviting great-room addition, completed under permit in 2013 by Haggarty Homes. Vaulted ceilings, a striking stone fireplace and generous windows create a warm, light-filled space connected to the kitchen and backyard—equally suited to a lively evening with friends or a quiet Sunday morning coffee. The updated kitchen features white cabinetry, stone countertops, stainless steel appliances and a generous island where guests will inevitably gather… regardless of where you planned to seat them! Hardwood floors carry through the main level, with separate dining and sitting rooms offering flexibility for entertaining, music, reading or simply enjoying a little breathing room. Three main-floor bedrooms, including one currently used as an office, are complemented by a beautifully updated full bathroom with a separate tub and glass-enclosed shower, plus a convenient powder room. Downstairs, a finished sitting room provides additional living space, while workshop and storage areas, together with unfinished space beneath the addition, offer room for hobbies and future possibilities. An attached double garage and generous driveway add everyday practicality. Outside, the patio and gazebo invite you to settle in and enjoy the mature backyard - the whole property has been professionally landscaped. A home with character, thoughtful improvements and a setting that deserves to be experienced—welcome to 39 Pleasant Crescent. (id:51992)
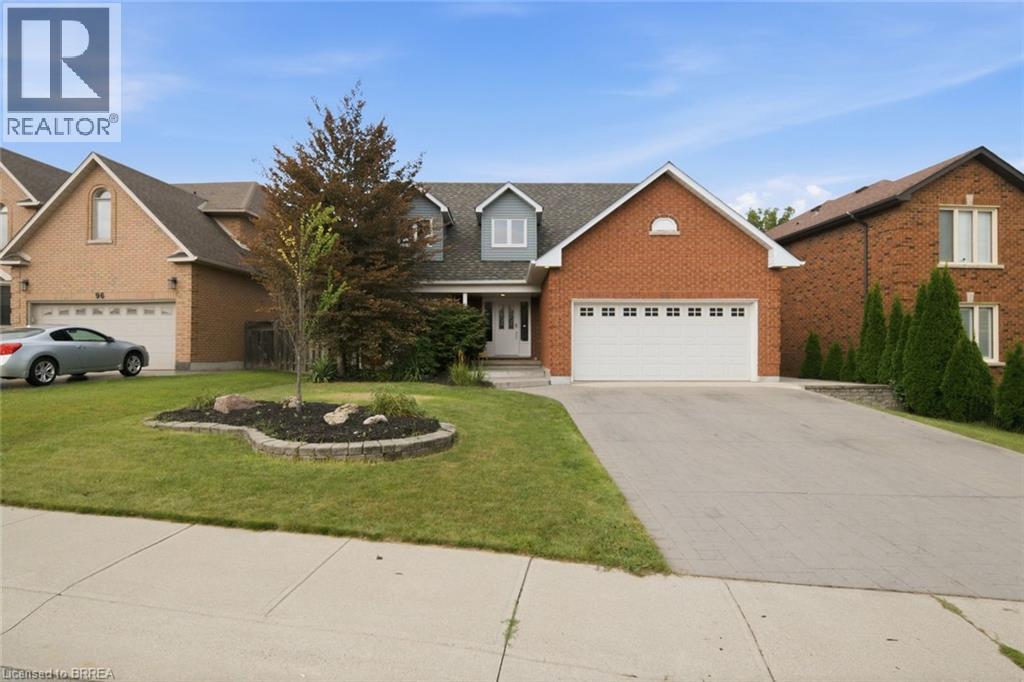
92 National Drive
Hamilton, Ontario
It's time for you to make the move to a family home and build memories for years to come- Welcome home to this meticulously maintained 4-bedroom, two-storey home situated in one of Stoney Creek’s most desirable neighbourhoods. Step inside to find a light-filled main level enhanced by fresh paint, classic hardwood flooring, and seamless transitions between two distinct main-floor living spaces—ideal for both formal entertaining and relaxed family gatherings. At the heart of the home, the kitchen boasts stone counters, modern stainless steel appliances, and direct sight lines to the backyard oasis. Convenient main floor laundry and integrated smart home technology add everyday ease. Upstairs, retreat to the large primary suite featuring a roomy walk-in closet and a 3 piece ensuite, alongside three additional generously sized bedrooms. The expansion continues down in the finished basement, offering the ultimate setup for movie nights, a kids play zone, or a personal fitness studio. Outdoors, experience resort-style summer living with low maintenance landscaping and an inground salt water pool. Spend summer nights floating in the pool while watching your favourite movies on the outdoor projector screen. Step off your property and onto the local trails for morning hikes along the escarpment. Just minutes to schools, local amenities, and QEW/LINC access. This complete package is truly a rare find—just turn the key and enjoy! (id:51992)
600 Peel Street
Woodstock, Ontario
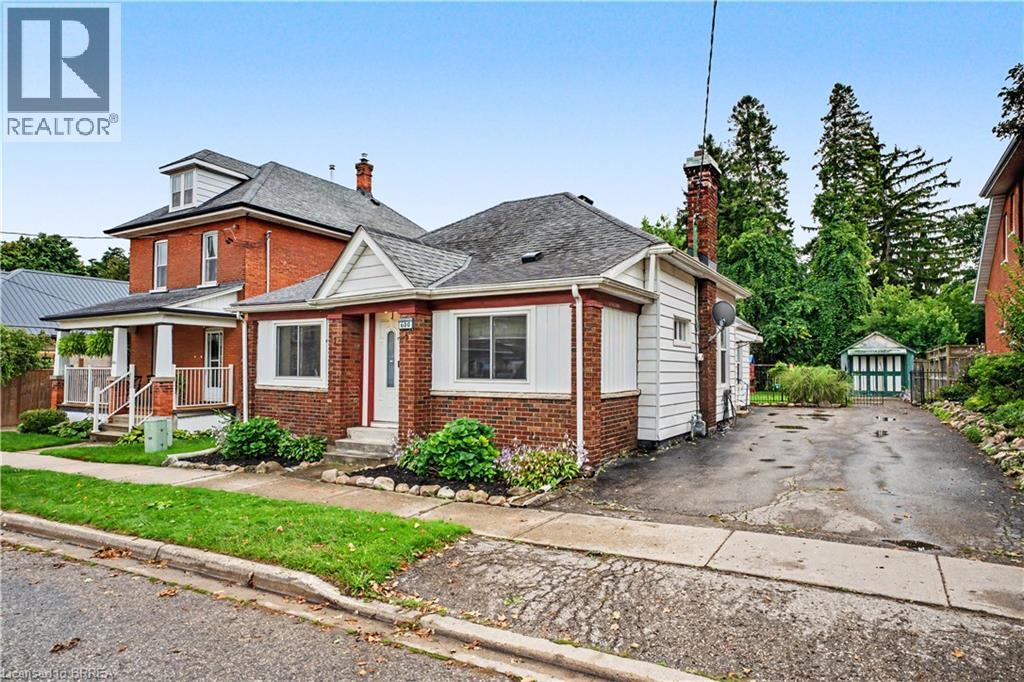
Calling all first-time buyers, downsizers, and business owners! This home is zoned C3, giving you the opportunity to run your business right from home — but that’s only the beginning. This century-old home is full of original character while being updated where it counts. It’s truly move-in ready. Inside you’ll find 3 bedrooms, a full bathroom + a newly renovated primary ensuite, and a bright, open living space with an updated kitchen that still feels warm and cozy. Many of the big-ticket updates have been taken care of over the last handful of years, including the furnace, A/C and windows. Outside might surprise you even more. There’s parking for up to 8 vehicles, a detached garage perfect for storage or a workshop, a fully fenced private backyard, and a back deck made for summer evenings. Summers out back. Winters cozy inside. Room to grow, downsize, work from home, or simply settle in. This is a home that can fit every season of your life. (id:51992)
20 Palomino Drive
Brantford, Ontario
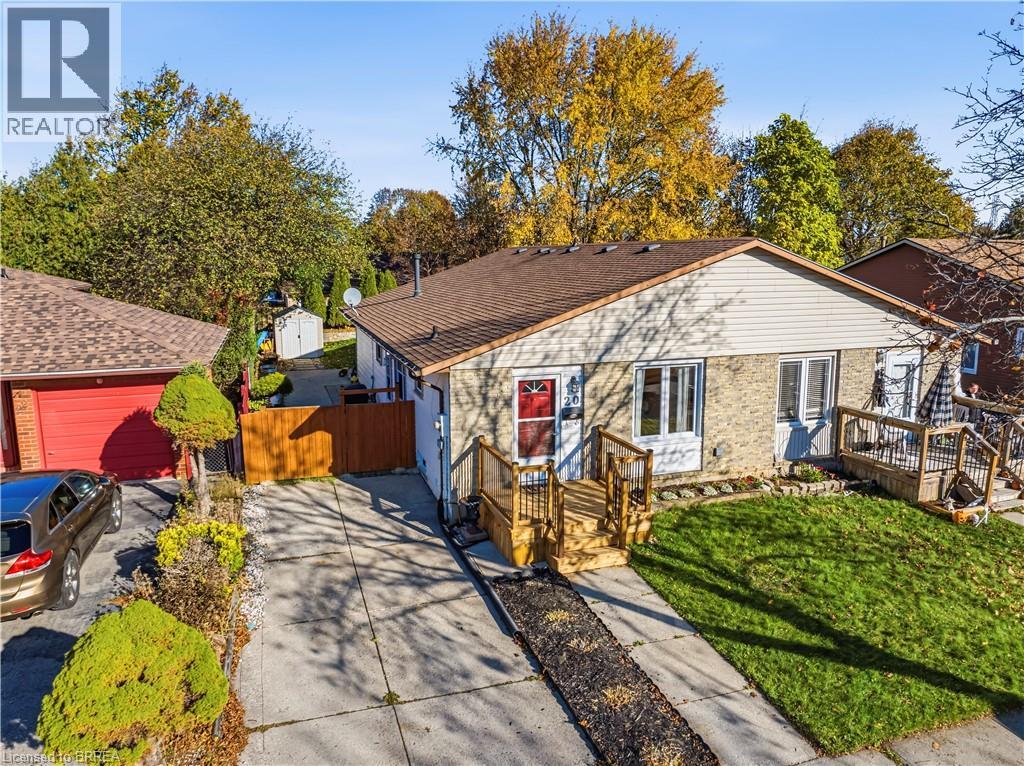
Welcome to 20 Palomino Drive! Bright, beautifully maintained, and move-in ready, this lovely 3-bedroom, 2-bathroom home is the perfect fit for downsizers, young families, or anyone looking for comfortable, stylish living. Featuring hardwood and vinyl flooring throughout, a modern kitchen, and fresh paint throughout, this home offers a warm and inviting feel with plenty of natural light. The spacious primary bedroom features a convenient walkout to the backyard, creating the perfect connection to your outdoor space. A side entrance provides direct access to both the backyard and basement, offering added flexibility and potential for a separate entrance. The basement is very large and provides amazing space for a recreation room, and play area for kids - or an additional bedroom if you choose. Spacious laundry and storage space gives you plenty of options. Step outside to enjoy the fully fenced backyard, complete with a beautiful stamped concrete patio, gas bbq hookup — perfect for entertaining, relaxing, or enjoying time with family. With parking for two vehicles and a functional layout throughout, this home offers the perfect blend of comfort, convenience, and versatility. Close to great schools, highway access, and many amenities. A bright, welcoming home in a great package — all that's left to do is move in and enjoy! (id:51992)
57 Vine Street S
St. Catharines, Ontario
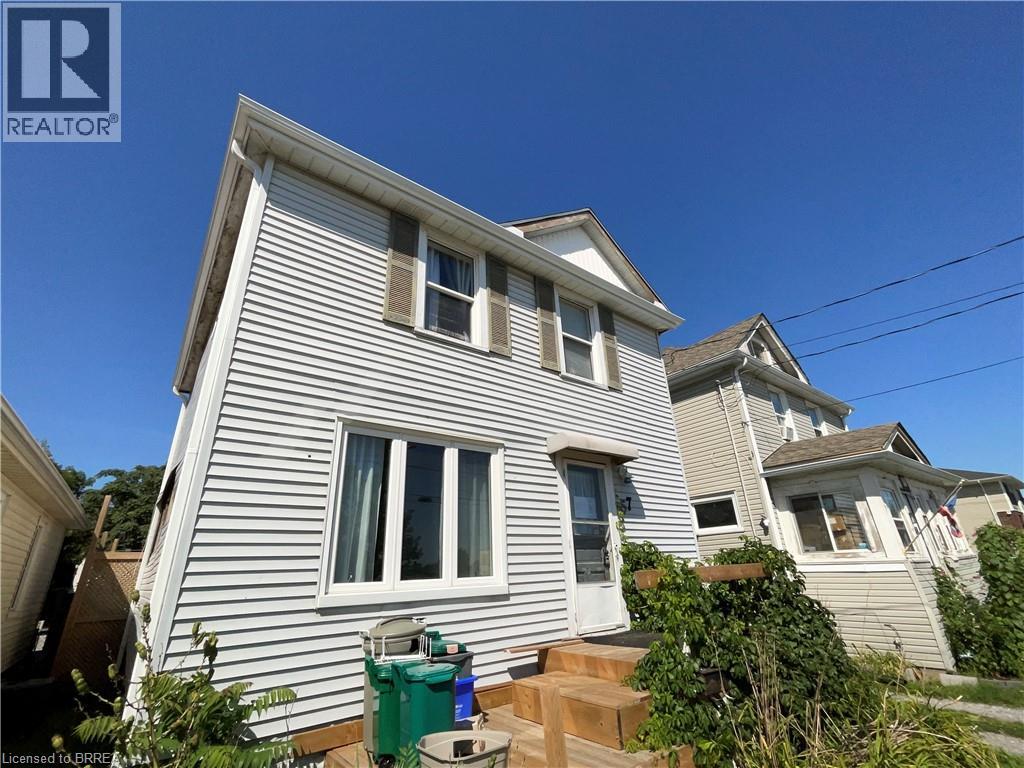
Bring your vision and some TLC to make this property your own. Property is being sold on an “as is, where is” basis. Seller makes no representations or warranties (see Additional Remarks to Data Form) (id:51992)
19 Inwood Drive
Brantford, Ontario
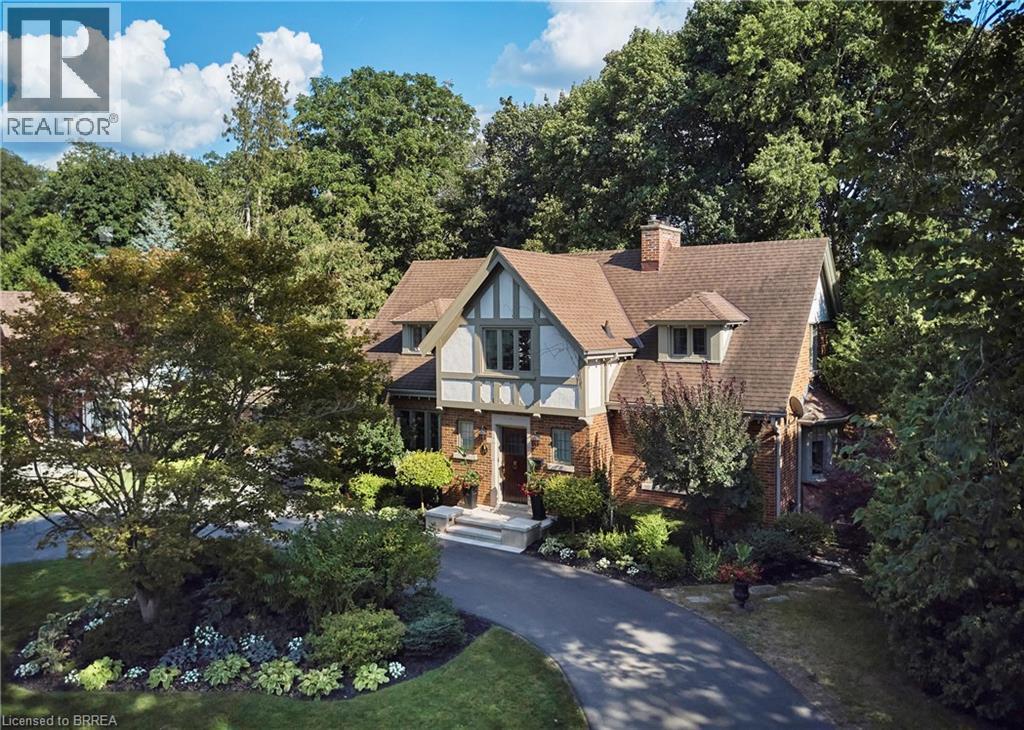
A Rare Ravine Estate in the Heart of Brantford Set on a spectacular 100 x 181 ft ravine lot, this distinguished 1936 Tudor is a residence of genuine character and uncommon refinement. Thoughtfully renovated in 2018, it pairs the craftsmanship of another era with the comforts of modern luxury across more than 3,100 sq. ft. of finished living space, in one of the city's most coveted neighbourhoods. The arrival sets the tone. A circular drive sweeps past professionally landscaped grounds, softly lit at night by low-voltage lighting and sustained by automated irrigation. Beyond, a private, fully fenced garden opens to the ravine, where a tranquil pond and cascading waterfall create a setting of rare serenity. A custom Crown Verity natural gas BBQ island makes it an effortless place to entertain, from quiet summer evenings to gatherings with family and friends. Inside, premium hardwood graces the main level, while sumptuous wall-to-wall wool carpeting brings warmth to the floor above. At the heart of the home, the chef's kitchen is finished with custom cabinetry, a built-in Wine Captain, and a full suite of Thermador appliances, including a combination steam and convection oven. Every detail has been considered: integrated surround sound with flush-mounted ceiling speakers, two remote-controlled gas fireplaces, bespoke window coverings, upgraded electrical, central vacuum, security system, and water softener. The home offers 4 generous bedrooms and 4 bathrooms, including a main-floor powder room, a finished lower-level 3-piece bath, and two upper-level baths with heated floors. Cedar-lined closets in the upstairs bedrooms speak to the home's heritage. A separate lower-level entrance, 2-car garage, and roof replaced in 2012 complete the offering. Moments from scenic trails, the prestigious Brantford Golf & Country Club, Glenhyrst Gardens, top-rated schools, fine dining, and Highway 403. This home is a piece of Brantford's architectural history. (id:51992)
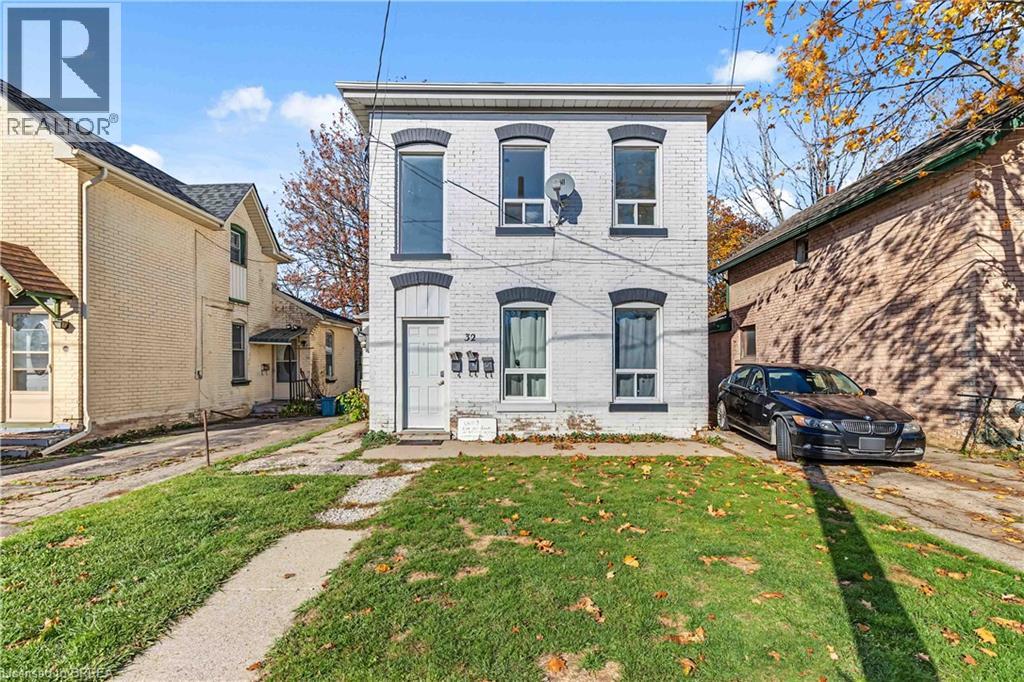
32 Mary Street Unit# 2
Brantford, Ontario
Welcome to 32 Mary Street, Unit 2! This bright and updated second-floor apartment offers 2 bedrooms, plenty of natural light, and a comfortable space to call home. Enjoy shared use of the backyard and the convenience of street parking. Located close to shopping, schools, public transit, and everyday amenities, this apartment offers easy access to everything you need. Tenant is responsible for hydro and water. (id:51992)
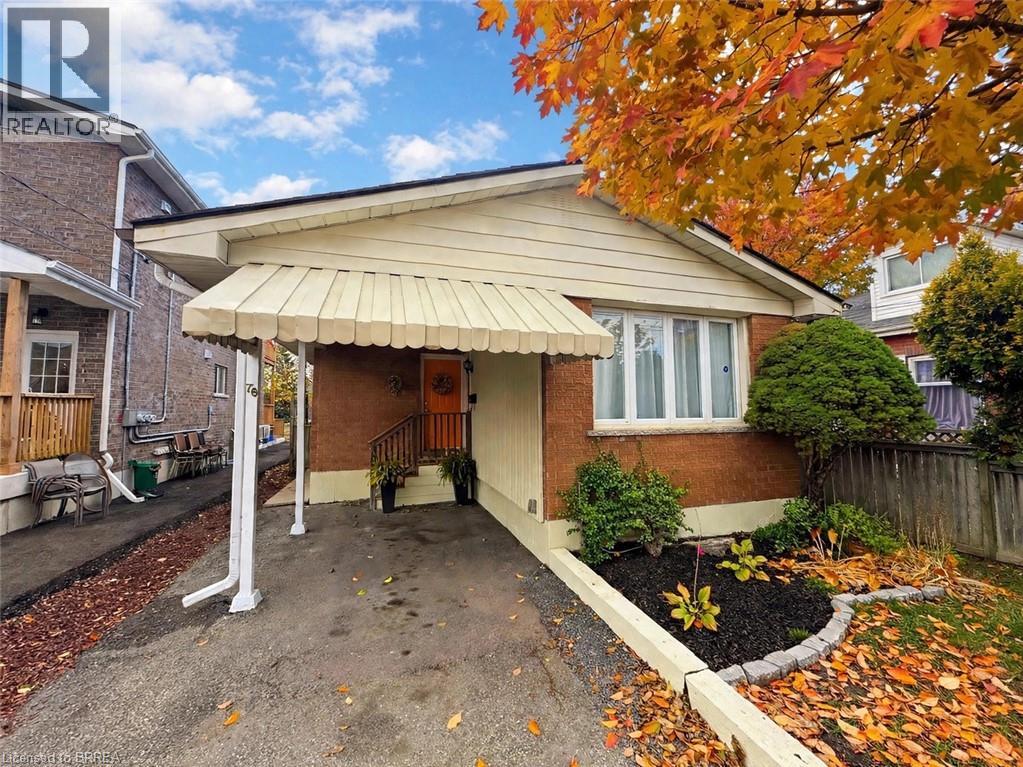
78 St George Street
Brantford, Ontario
Detached bungalow on a 30' x 264' lot — the depth on this one is the story. Solid 1965 detached bungalow with 854 sq ft on the main floor and a fully finished basement. All 2 bedrooms are on the main level, with a 4-piece bathroom, a bright living room, a separate dining room, and a kitchen with a walk-in pantry (6' x 5'2) — a rare find at this price point. The basement doubles your living space: a 17' x 25' family room with a brick fireplace, a 3-piece bathroom, and a 20' x 17' storage room. Outside, the lot runs 264 feet deep — covered back deck, open lawn, and a garden shed, with room for whatever you have planned next. Carport plus a private asphalt drive with parking for 3. Forced-air gas heat and central air. Vacant and ready for its next owner — a strong fit for first-time buyers, downsizers, or investors looking for a detached home with a finished basement on a lot you don't find anymore. (id:51992)
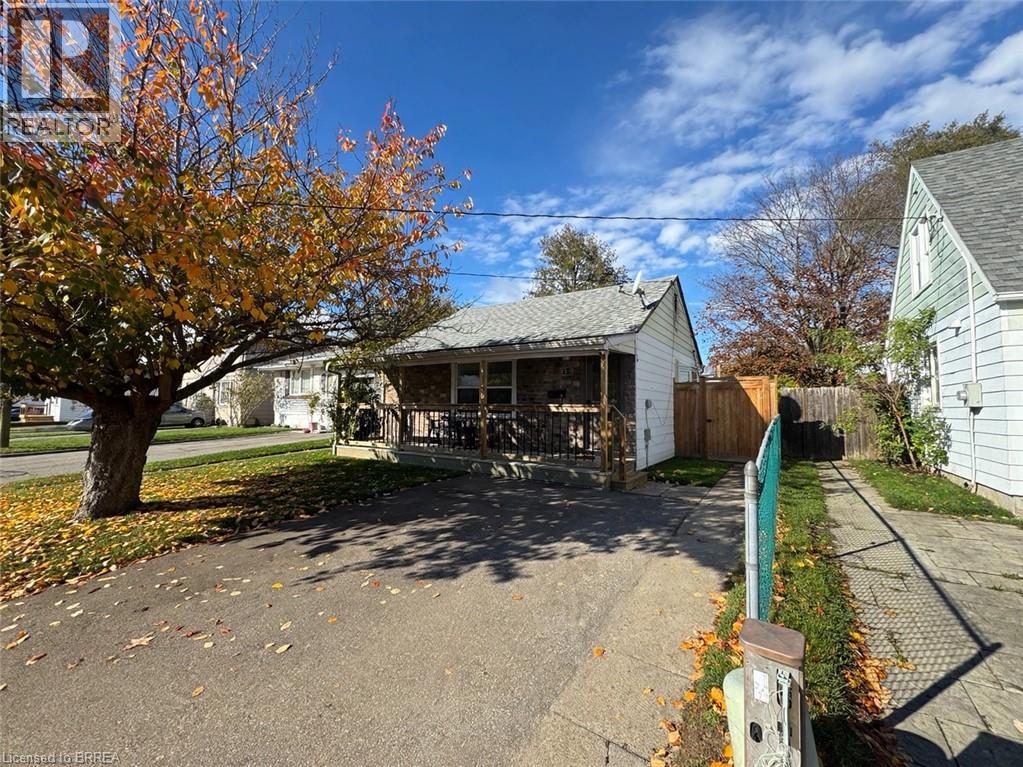
23 Eighth Avenue
Brantford, Ontario
Welcome to 23 Eighth Ave, a beautifully updated 2-bed, 1-bath detached bungalow in Brantford's Eagle Place. A stone-accented front and long covered porch welcome you in to a fresh modern palette and laminate flooring plank floors throughout. The renovated galley kitchen shines: white shaker cabinets, stone-look counters, stainless appliances, gas range, and a long sunlit counter run under oversized windows. The renovated 4-piece bath features marble-look tile, a glass-door walk-in shower and a modern vanity, and a dedicated laundry/utility room with tub sink adds everyday ease. Outside is the showstopper: a huge, fully fenced backyard on a deep 40 x 119 ft lot with a patio, storage shed and mature trees. Updated and move-in ready in a quiet, established neighbourhood close to schools, parks, shopping and highways. Book your showing today! (id:51992)
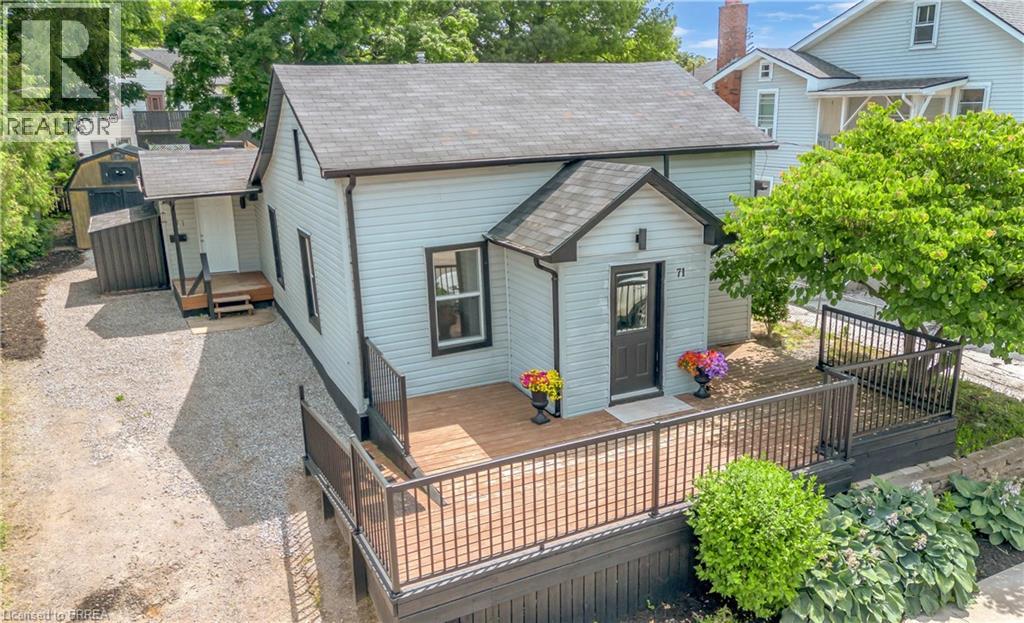
71 Kent Street N
Simcoe, Ontario
Welcome to 71 Kent St N, Simcoe! This well-maintained 3-bedroom home offers exceptional value for first-time buyers, young families, downsizers, or investors. Featuring a functional layout with a dedicated office, full bathroom, and a usable basement with laundry and ample storage. Enjoy peace of mind with updated mechanicals, including newer A/C. Outside, you’ll find a large front deck surrounded by mature gardens, a private rear patio, generous yard space, and a detached shed/workshop perfect for storage or hobbies. With two separate side entrances, a long driveway with plenty of parking, and endless potential, this move-in-ready property is an opportunity you won’t want to miss. (id:51992)