
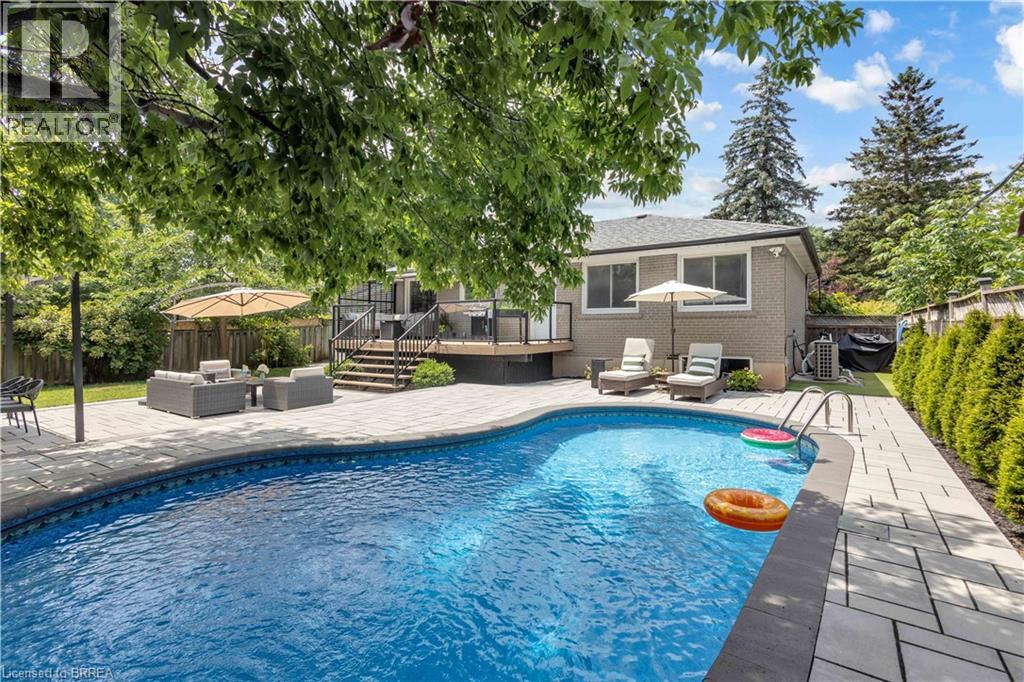
98 Miller Road
Oakville, Ontario
Welcome to this beautifully updated detached home situated on a spacious 65 x 115 ft lot in one of Oakville’s most desirable family-friendly neighbourhoods. Thoughtfully renovated with quality finishes throughout offering over 2200sqft+ of finished living space. Featuring an open-concept layout, a stylish modern kitchen with stainless steel appliances, engineered hardwood flooring, three generously sized bedrooms on the main level, and two full bathrooms, including a private ensuite in the primary bedroom. The fully finished lower level with a separate entrance offers two additional spacious bedrooms, a full bathroom, and a rough-in for a kitchen or wet bar, creating excellent potential for an in-law suite or multi-generational living. Step outside to your impressive private backyard oasis, completely redesigned in 2022. Enjoy the professionally landscaped yard featuring a stunning interlocking patio, spacious entertaining area, and an inviting heated in-ground pool—perfect for relaxing or hosting family and friends all summer long. Additional updates include Furnace (2019), Pool Liner (2020), and Pool Heater (2024) offering added peace of mind. Ideally located within walking distance to the highly rated Sunningdale Public School and White Oaks Secondary School, as well as White Oaks Park, Oakville Public Library, River Oaks Community Centre, shopping, restaurants, transit, and with quick access to the QEW. (id:51992)
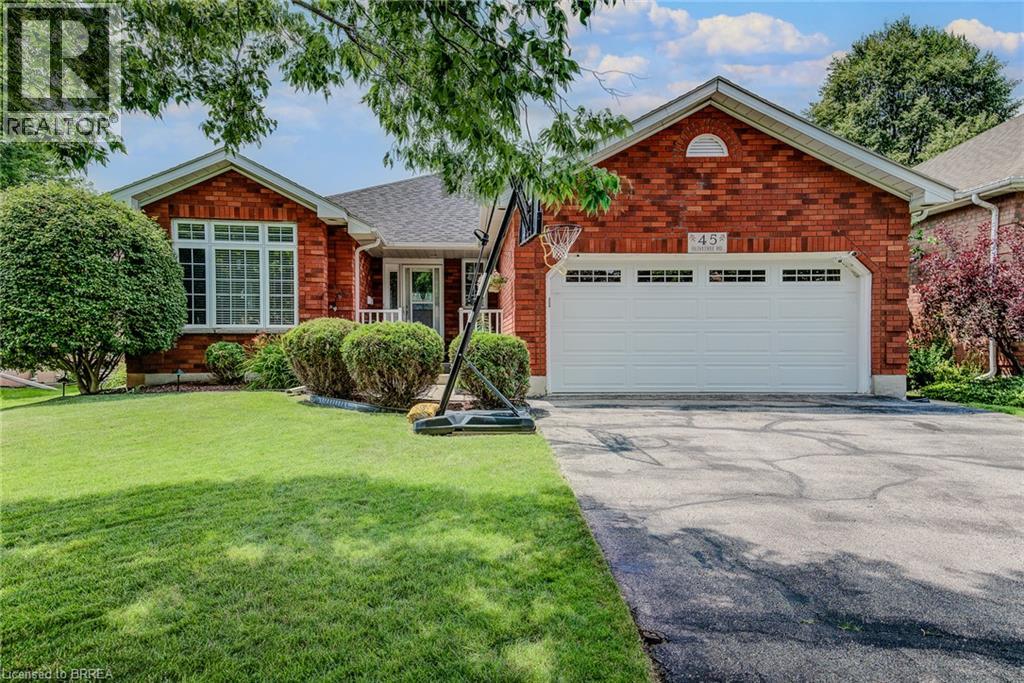
45 Olivetree Road
Brantford, Ontario
Welcome to 45 Olivetree Road! This exceptionally well-maintained, spacious bungalow is one of the larger models in the neighbourhood, boasting over 1,500 sq. ft. of bright, open living space on the main floor alone. The thoughtful layout begins with an elegant formal dining and sitting room that leads seamlessly into a generous kitchen, complete with a dinette that overlooks the cozy family room with its own gas fireplace. From here, French doors with built-in blinds open onto your private backyard oasis, featuring an expansive sun deck and a beautiful, 3-year-old above-ground pool the whole family will love. The main level also hosts a spacious primary bedroom with dual closets and a private 3-piece ensuite, a second good-sized bedroom, a full main bathroom, and a convenient main-floor laundry room with direct inside access to the attached 2-car garage. Downstairs, the fully finished basement offers over 1,300 sq. ft. of additional living space, featuring a massive recreation room large enough for a full-sized pool table, a rough-in for a future wet bar or kitchenette, a third large bedroom, a dedicated workout room, a third bathroom with room for a future shower or tub, and a bonus second family or movie room that offers great potential for a 4th bedroom! All of this is situated in an unbeatable North Brantford location where you can walk to schools, parks, and local amenities, with quick and convenient access to Highway 403 for effortless commuting. (id:51992)
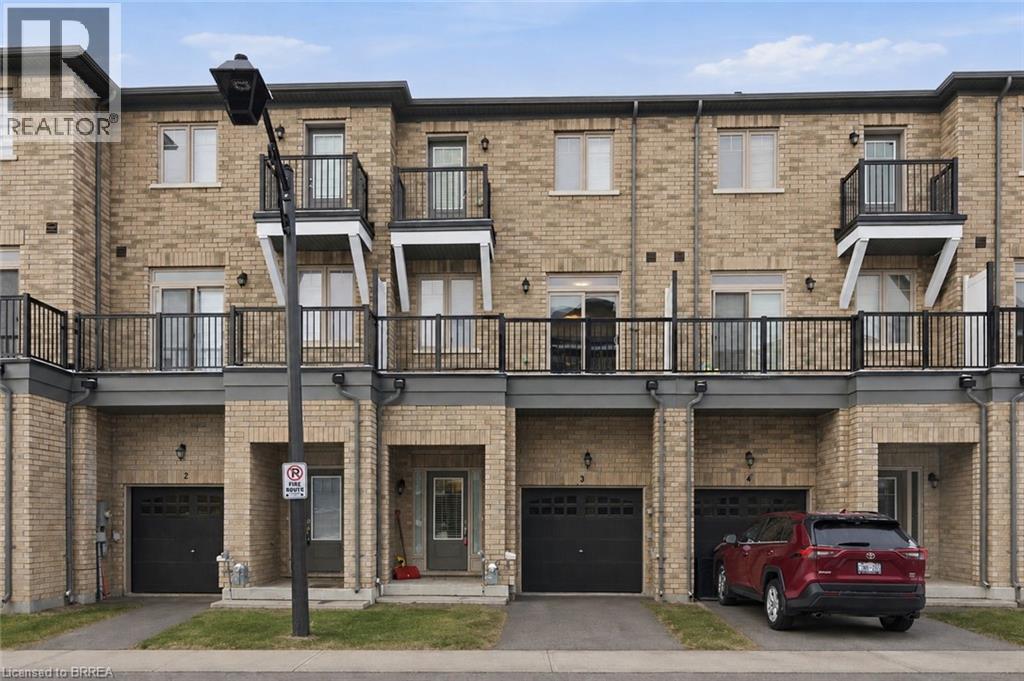
68 First Street Unit# 3
Orangeville, Ontario
Welcome to 68 First Street, Unit #3 in Orangeville. This beautifully designed three-storey townhouse offers an exceptional opportunity to own a modern, move-in-ready residence with 3 spacious bedrooms and 3 well-appointed bathrooms, perfectly suited for growing families, professionals, or multi-generational living. Step inside to a bright, carpet-free interior featuring an inviting open-concept layout where contemporary style meets everyday comfort. Refined finishes and oversized windows throughout the home allow natural light to pour in on every level, creating warm, airy living spaces ideal for both relaxing and entertaining. The thoughtfully designed floor plan offers excellent flow, while ample storage solutions enhance day-to-day functionality. The finished basement, complete with its own private entrance, provides outstanding flexibility and is ideal for an in-law suite, guest accommodation, home office, or potential rental opportunity. An integrated garage adds convenience, while the home’s prime location places you close to shopping, schools, parks, and essential amenities. Combining modern elegance, practical design, and a desirable location, this impressive townhouse is a fantastic opportunity for today’s discerning buyer seeking comfort, versatility, and long-term value. Book your showing today! Some images shown may be virtually enhanced. (id:51992)
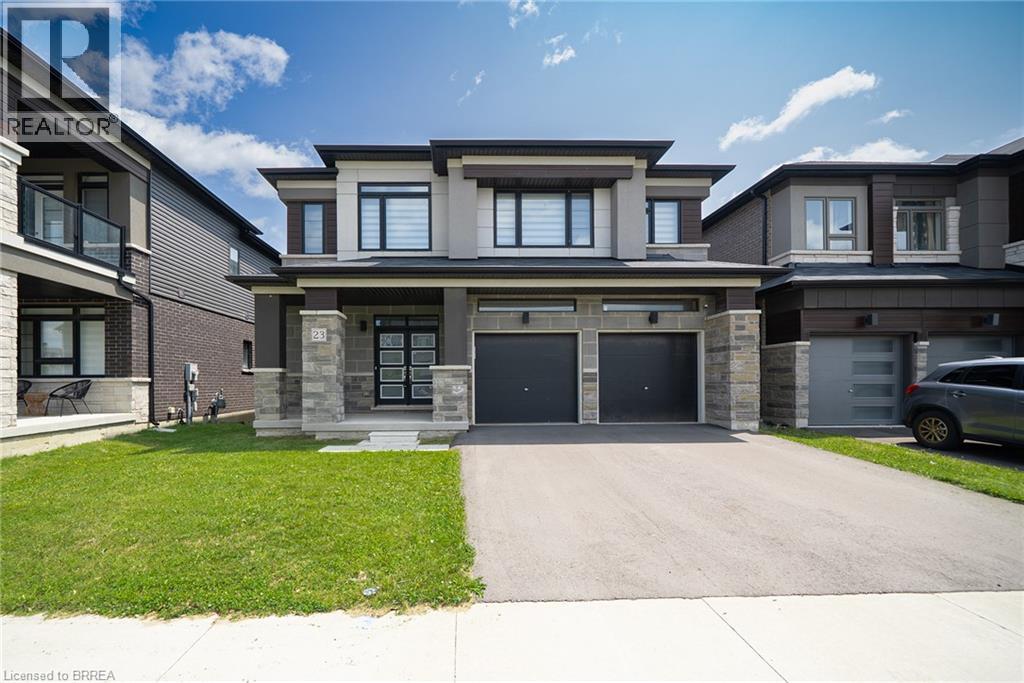
23 Stauffer Road
Brantford, Ontario
Welcome home to 23 Stauffer Road in Brantford. This 2-storey home offers 4 bedrooms, 3.5 bathrooms, 3,128 sq ft of living space, and an unfinished walkout basement. Backing onto greenspace with no rear neighbours, the property offers a peaceful backdrop and added privacy. The home's attractive curb appeal is complemented by a double car garage and double door front entry. The bright tiled foyer features a large closet, inside access to the garage, and a convenient 2-piece bathroom. Hardwood flooring extends throughout the dining room, living room, family room and den, while ceramic tile carries through the kitchen and breakfast area. The main floor den provides the flexibility to serve as a 5th bedroom, home office or children's playroom. The breakfast area offers a walkout to the rear deck overlooking the backyard and greenspace beyond. The modern kitchen features quartz countertops, a large centre island, abundant counter and cupboard space, a built-in double oven, gas cooktop, built-in dishwasher and a 5-door French door refrigerator. Plenty of windows fill the space with natural light, creating a bright and functional gathering place for everyday living and entertaining. A hardwood staircase with modern metal pickets leads to the second level. Bedroom level laundry adds everyday convenience. Every bedroom includes a walk-in closet, while the spacious primary suite is entered through double doors and features dual walk-in closets and a luxurious 5-piece ensuite with dual sinks, a soaker tub and a glass-enclosed shower. Two additional 4-piece bathrooms complete the second level. The huge unfinished walkout basement offers exceptional potential to create additional living space while providing direct access to the rear yard. Situated in one of Brantford's growing communities, the neighbourhood continues to evolve with new homes and amenities, offering an excellent setting for families and future growth. (id:51992)
109 Longboat Run
Brantford, Ontario
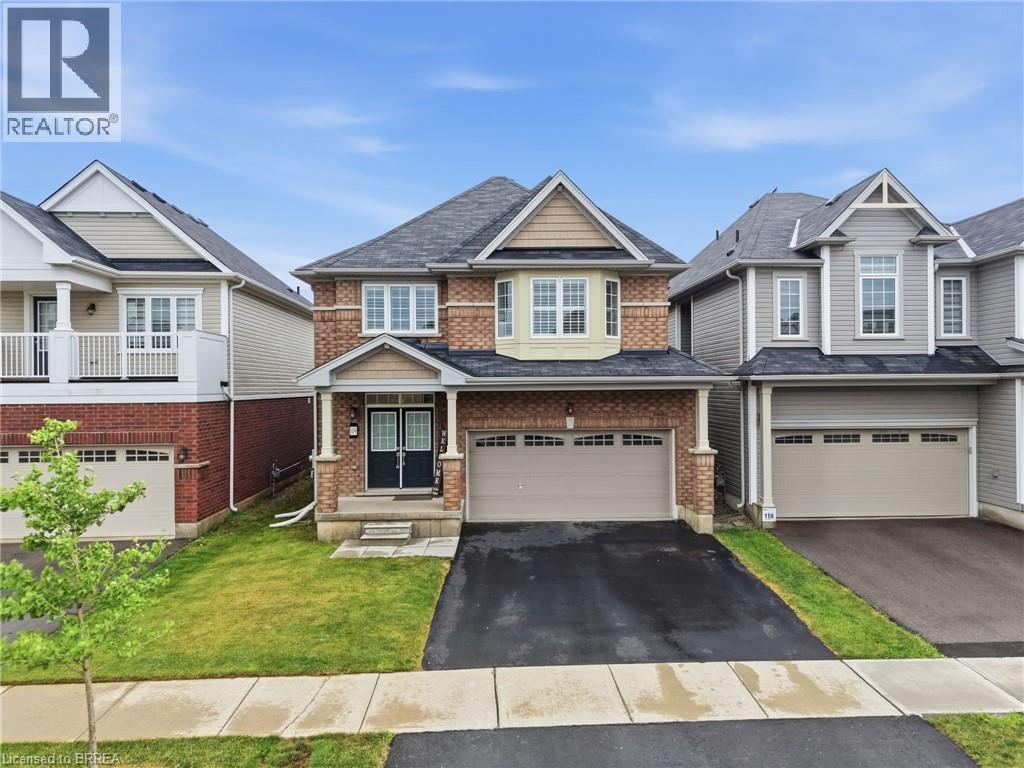
Four bedrooms, a double garage, and space that fits the way families actually live. New in 2021, this 2,331 sq ft two-storey home sits in West Brant's sought-after Longboat Run pocket, on a deep 110 foot lot — where a brand-new school, a new community centre, and Brantford's largest new multi-use park are all right in the neighbourhood. The open-concept main floor brings the kitchen, dining, and living areas together into one bright, connected space — the kind of layout where homework, dinner, and conversation all happen in the same room. Upstairs, four generously sized bedrooms give everyone a place of their own, including a primary suite with a walk-in closet and private ensuite. Freshly painted throughout with appliances included, an owned water heater, and California shutters, this home is turn-key and ready to go. Outside, the fully fenced yard is ready for kids, pets, and summer barbecues — and here's the bonus buyers will love: the lot and layout make it possible to add a side entrance to the basement in the future, opening the door to expanded living space. Add the double attached garage with inside entry, quick access to West Brant shopping and Highway 403, and one of Brantford's fastest-growing family communities all around you, and it's easy to see why homes in this pocket are in demand. If you've been waiting for the right four-bedroom in the right neighbourhood, this is the one to walk through. Book your private showing today. (id:51992)
73 Grand River Street S
Paris, Ontario
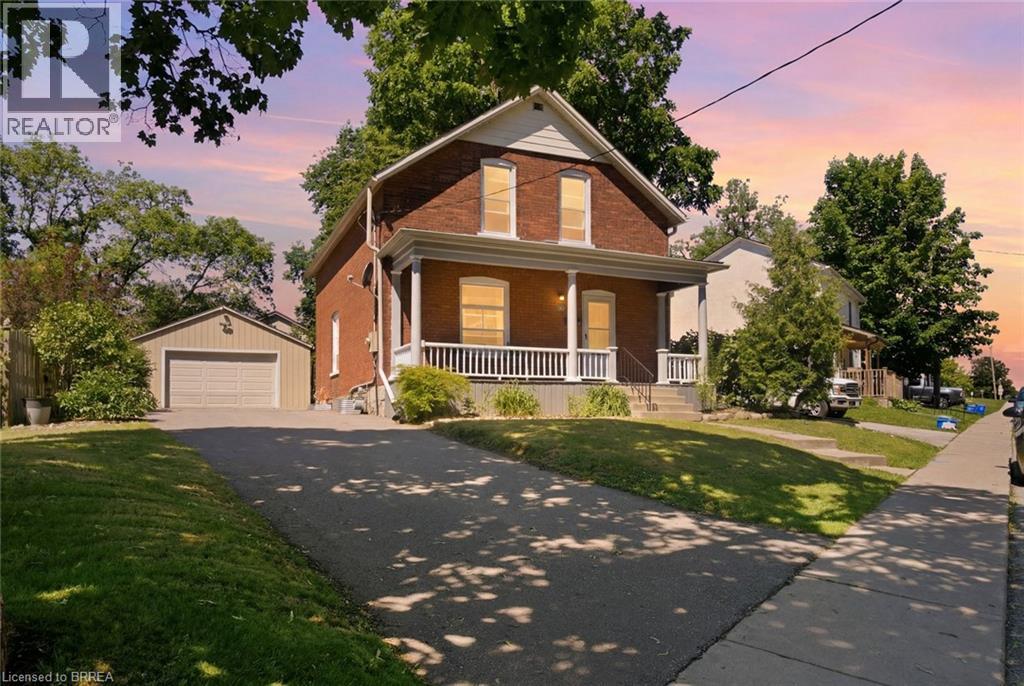
Step into the timeless charm of this beautifully maintained century home, ideally located in one of Paris' most sought-after neighbourhoods. Built in 1903, this character-filled two-storey residence offers over 1,600 sq. ft. of above-grade living space, blending historic elegance with thoughtful modern updates. Featuring four spacious bedrooms, one-and-a-half bathrooms, and bright, inviting principal rooms, this home provides the perfect balance of comfort, functionality, and architectural character. Recent improvements include updated electrical, a new hot water tank, upgraded insulation, modern lighting, and kitchen enhancements, allowing you to enjoy the charm of a century home with added peace of mind.Outside, the beautifully landscaped lot offers a private setting complete with a fully fenced yard, detached garage, and parking for up to five vehicles. Located just steps from the Grand River, scenic walking trails, parks, schools, boutique shopping, local restaurants, and all the amenities that make Paris one of Ontario's most beloved small towns, this home offers an exceptional lifestyle in an unbeatable location. Whether you're drawn to the character, the community, or the convenience, 73 Grand River Street South is a rare opportunity to own a piece of Paris history while enjoying everything this vibrant riverside town has to offer. (id:51992)
10 Cedarville Drive
Stoney Creek, Ontario
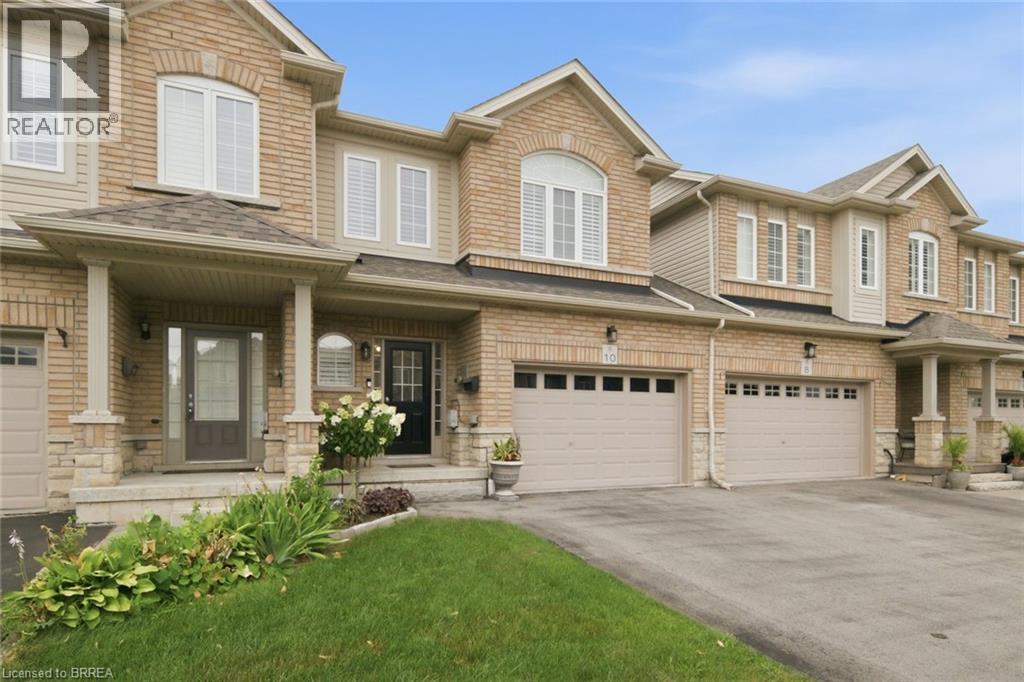
Welcome home to 10 Cedarville, a stunning move-in ready home in one of Stoney Creek's most convenient pockets, tucked among trails, parks, and green space with easy highway access to get you anywhere in minutes. This home has been thoughtfully updated and it shows, with a brand new roof in 2023, fresh paint through the main floor and upstairs, and new aluminum trim around the garage giving it that crisp, just-done look from the moment you pull up. Step inside and you'll feel the difference right away, this home has been decorated and cared for like a showroom, with elegant shutters on the windows and rod iron railings that add a touch of custom charm throughout. The kitchen has been beautifully updated and features stainless steel appliances including a brand new fridge, making it a dream space to cook, gather, and entertain in. Upstairs, the primary bedroom has been refreshed with brand new flooring, giving you a clean, modern retreat to unwind in after a long day. Out back is where this home truly sets itself apart, with a private, screened composite deck built for low maintenance and years of enjoyment, all overlooking a bigger yard with no back neighbours, a rare find that gives you the privacy and space every buyer is looking for. Whether you're buying your first home, moving up, scaling down, or adding to your portfolio, this home checks every box already done for you. Minutes to shopping, schools, parks, and the highway, this is the kind of home that has it all, updated, gorgeous, and move-in ready. (id:51992)
76 Enfield Crescent
Brantford, Ontario
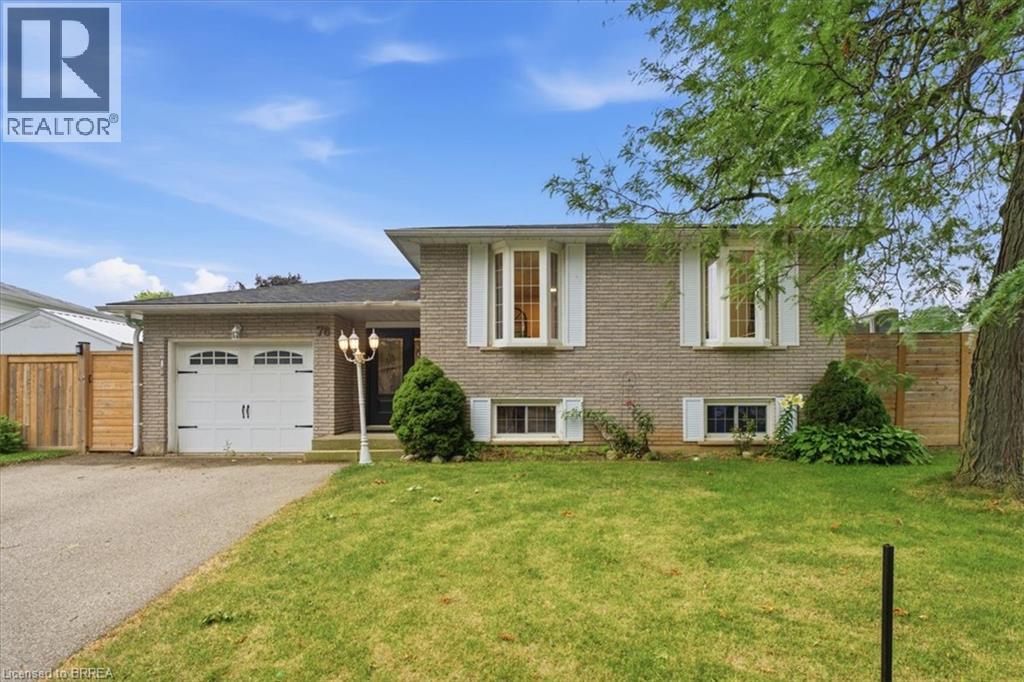
Welcome to 76 Field Crescent, a fantastic opportunity in Brantford's sought-after north end where a beautifully renovated main floor is paired with the chance to make the rest of the home your own. The heart of the home has been completely transformed with an open-concept layout featuring a stunning new kitchen with timeless white cabinetry, quartz countertops, new flooring, and bright living and dining spaces designed for everyday living and entertaining. Offering 2+1 bedrooms and 2 full bathrooms, the finished lower level provides a third bedroom and flexible living space perfect for a rec room, home office, or guests. While the main living area has been thoughtfully updated, the remainder of the home offers an excellent opportunity to add your own style and build equity over time. Step outside to your private backyard featuring an inground pool, perfect for making summer memories with family and friends. Major updates include a 2024 pool heater, 2022 pool pump and filter, 2021 pool liner, and a 2020 roof, providing added peace of mind. Ideally located close to excellent schools, parks, walking trails, Costco, Lynden Park Mall, the Wayne Gretzky Sports Centre, restaurants, and convenient Highway 403 access, this home offers incredible potential in one of Brantford's most desirable neighbourhoods. Don't miss your chance to make it your own! (id:51992)
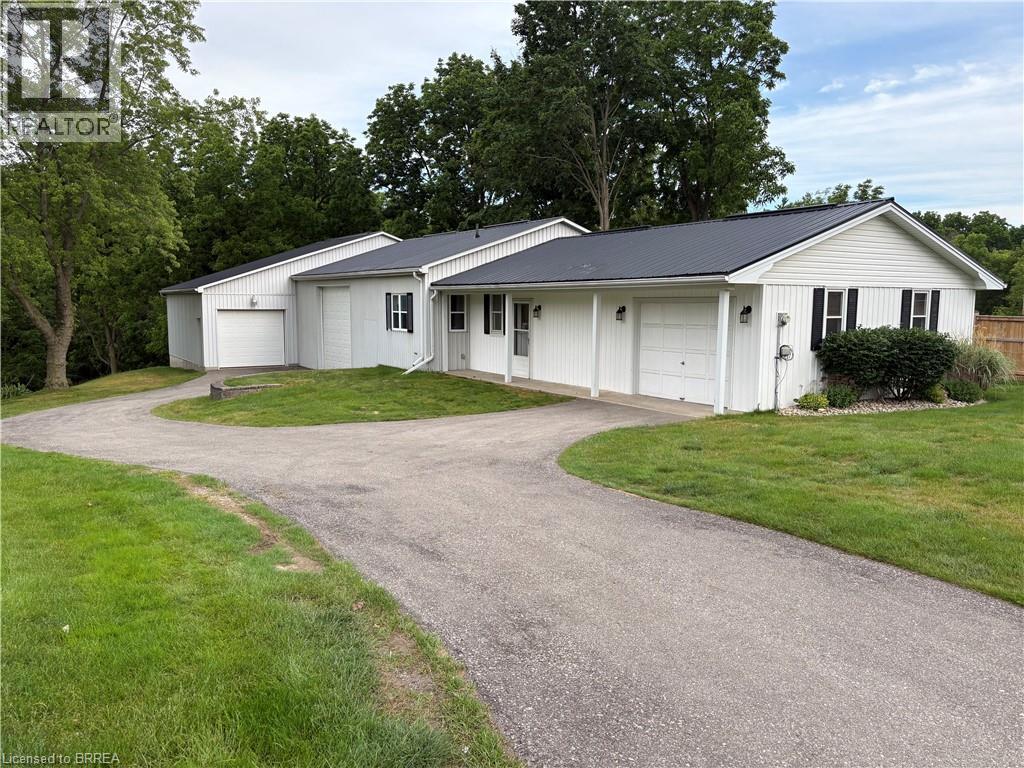
148 Pleasant Ridge Road
Brantford, Ontario
Discover 3,400 square feet of available space for lease in a quiet country setting, ideally suited for tenants seeking secure and functional storage space. The spacious layout offers exceptional flexibility, making it an excellent solution for businesses requiring ample room for inventory, equipment, materials, or seasonal storage. The interior is designed for durability and practicality, featuring concrete flooring, corrugated metal walls, and multiple overhead fluorescent light fixtures that provide bright, even illumination throughout the space. Multiple bay doors provide convenient access for moving stored materials, enhancing the functionality of the space. The expansive floor plan allows for efficient organization and easy access, accommodating a variety of storage requirements with ease. This well-maintained property combines generous square footage with a peaceful rural location, providing a practical and cost-effective storage solution away from the congestion of urban industrial areas. A rare leasing opportunity offering outstanding value, functionality, and the flexibility to meet a wide range of storage needs. The Landlord is seeking a tenant whose intended use of the premises is exclusively for storage purposes. (id:51992)
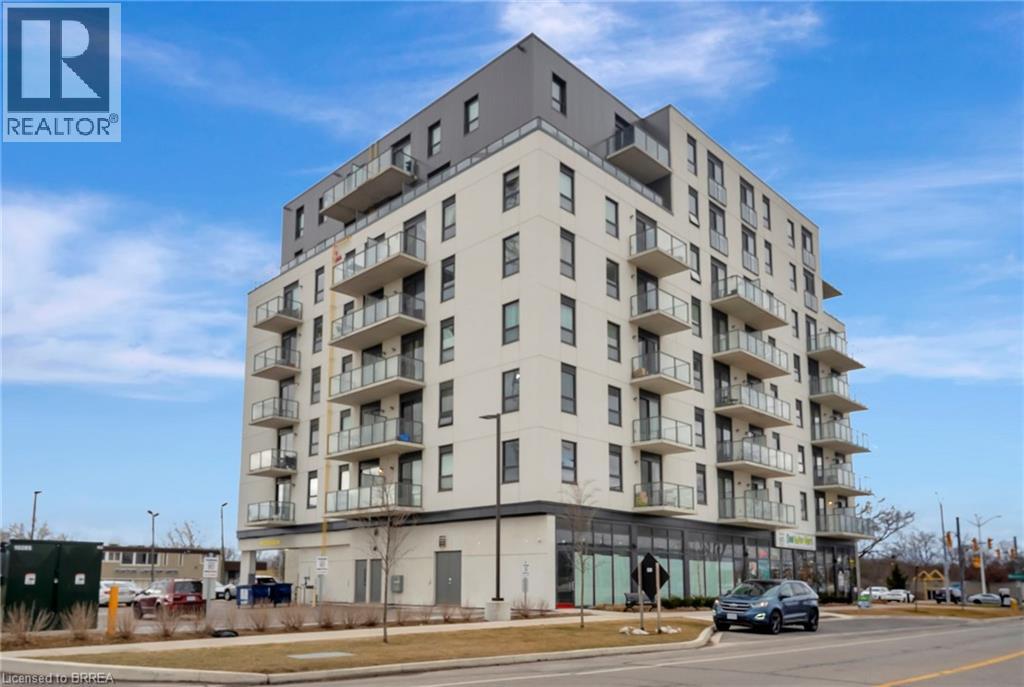
7 Erie Avenue Unit# 703
Brantford, Ontario
Welcome to luxury condo living in the heart of Brantford! This bright and spacious corner unit offers an abundance of natural light and features one of the largest balconies in the building. The thoughtfully designed layout includes 1 bedroom plus a versatile den with a closet and walkout to the balcony, making it an excellent option for a home office, guest room, or potential second bedroom. The open-concept living space boasts 9-foot ceilings, a modern kitchen with quartz countertops, a breakfast island, and stainless steel appliances, including a dishwasher. Additional features include two full bathrooms, in-suite laundry, and contemporary finishes throughout. The spacious primary bedroom is complete with large double windows and a private 3-piece ensuite featuring a glass shower. Residents enjoy exceptional building amenities, including a rooftop terrace, fully equipped fitness centre, resident lounge and work space, and a party room. Ideally located within walking distance to Wilfrid Laurier University, scenic walking and biking trails along the Grand River, grocery stores, restaurants, the Brantford Civic Centre, and a newly developed shopping plaza featuring Tim Hortons, FreshCo, The Beer Store, Boston Pizza, and many other everyday conveniences. This exceptional condo is perfect for professionals, couples, or small families seeking modern, low-maintenance living in a prime location. VACANT and Available NOW - Rent: $1900/month plus utilities. Schedule your private viewing today! (id:51992)
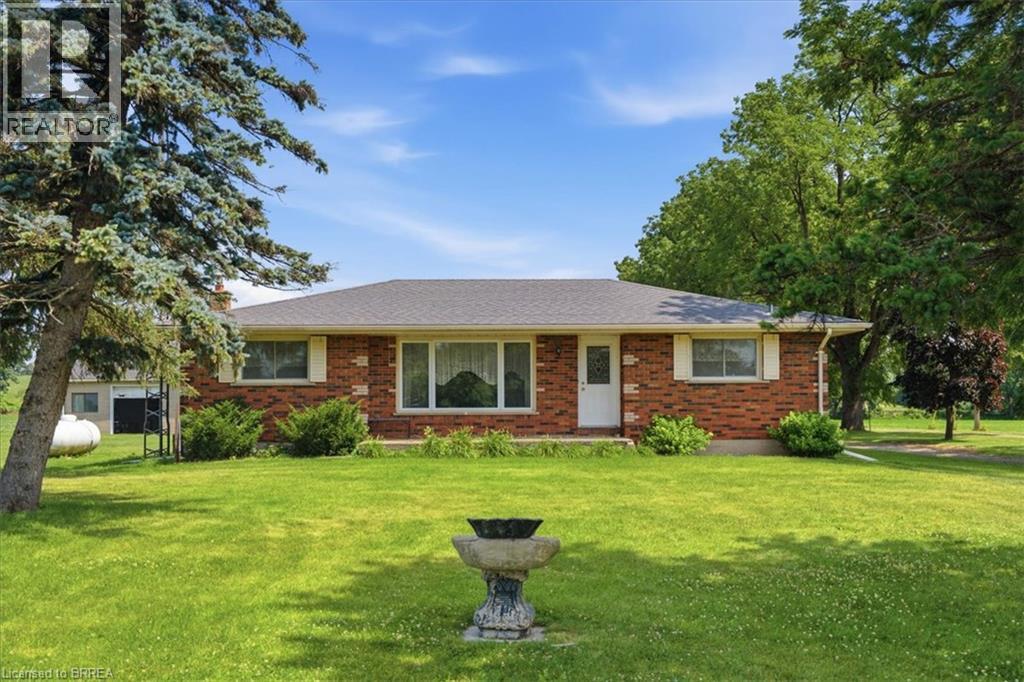
82 Salt Springs Church Road
Brantford, Ontario
Escape to the country with this charming solid brick bungalow set on 4.6 picturesque acres of agricultural land, offering the perfect opportunity for a hobby farm or peaceful rural lifestyle. This well-maintained home features 3 bedrooms, 1 bathroom, and 1,366 sq. ft. of comfortable living space, with a functional layout ready to enjoy or personalize over time. Outside, the property truly shines with approximately 2,500 sq. ft. spread across 4 separate structures, providing endless possibilities for livestock, equipment storage, workshops, or hobby farming. Situated directly across from the scenic Grand River, you’ll enjoy beautiful natural surroundings while remaining within easy reach of nearby amenities. Whether you’re looking to start a hobby farm, need space for your toys and projects, or simply want to enjoy the privacy and tranquility of country living, this exceptional property offers a rare combination of acreage, versatility, and location. (id:51992)
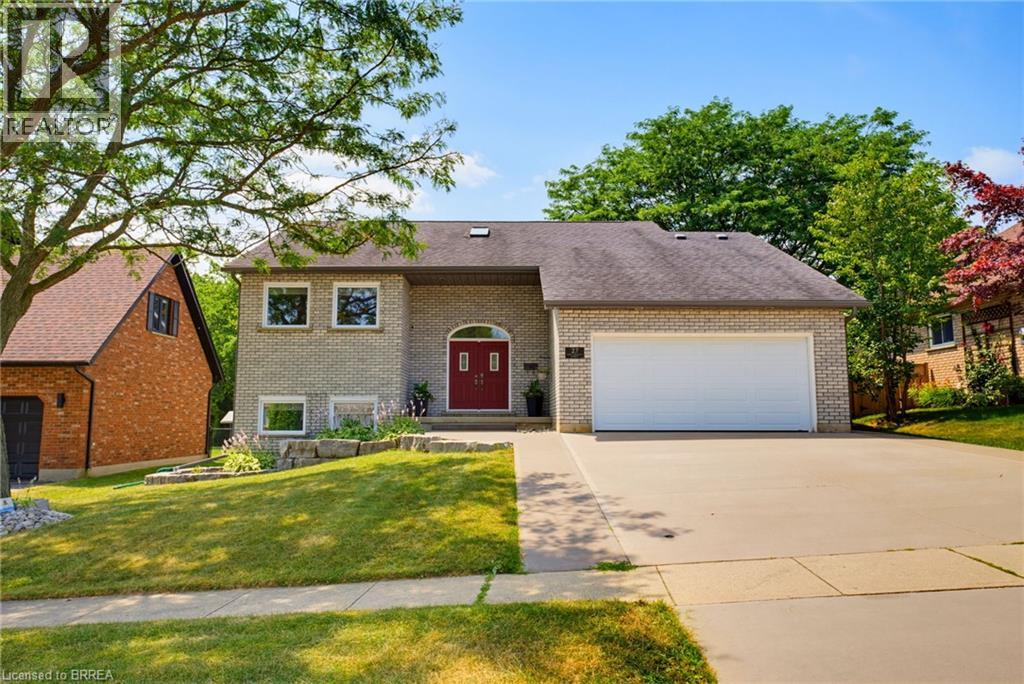
27 King William Street
St. George, Ontario
Custom built all brick bungalow in the heart of St. George. Offering 3 bedrooms, 2 updated bathrooms and a fully finished walk out basement, this home combines quality craftsmanship with thoughtful modern upgrades. You will appreciate the extra wide concrete driveway and the concrete walkway that extends along the side of the home into the backyard. Inside soaring vaulted ceilings create an impressive sense of space, while the recently renovated kitchen is the true centrepiece of the home. Featuring an impressive 8.5 foot quartz island, matching quartz counter tops, and stylish cabinetry. The main bath features a relaxing Jacuzzi tub while the lower bath offers a luxurious waterfall shower. The walkout lower level is fully finished and is complete with heated floors throughout, individually controlled in each room for personalized comfort. The home office or den is great for working from home. The separate walkout entrance offers excellent potential for a private in law suite. Step outside to the private yard featuring a covered cedar deck with potlights, fans, and elegant frameless glass and picket railings. Relax year round in the six person hot tub, privately situated beneath a pergola on a concrete pad. Additional features include a large garage with insulated door, quality finishes throughout, and outstanding curb appeal. Ideally located within walking distance to downtown St. George, parks, school, trails and local amendities, this is your opportunity to own a beautifully updated home in one of Brant County's most desirable towns. (id:51992)