

51 Woodhouse Avenue
Port Dover, Ontario
An extraordinary opportunity to complete your dream waterfront estate on the shores of Lake Erie. Perfectly positioned in one of Port Dover's most desirable locations, 51 Woodhouse Avenue offers over 7,000 sq. ft. of thoughtfully designed living space on a generous 0.529 acre lot with 65 feet of direct Lake Erie waterfront and breathtaking panoramic water views. The exterior is nearing completion, showcasing timeless natural stone, a triple car garage, premium windows, and professionally completed shoreline improvements with stairs leading to the water. Inside, the home is currently at the drywall stage, providing a rare opportunity for the next owner to select every finish and create a truly bespoke luxury residence without the time and expense of starting from scratch. Designed with grand scale living and entertaining in mind, the exceptional floor plan features soaring ceilings, a spectacular great room, a luxurious main floor primary retreat, additional bedrooms and living space on the upper level and over 7,000 sq. ft. of finished living space once completed. The home has also been thoughtfully equipped with a state of the art HVAC and water treatment system, in floor heating throughout multiple areas of the home, including the entire basement, and an elevator providing convenient access to every level. Wake up to spectacular sunrises over Lake Erie, enjoy endless lake views from nearly every principal room, and experience the best of waterfront living just minutes from Port Dover's charming downtown, marina, restaurants, shops, and sandy beach. This is more than a home. It's a rare opportunity to complete an exceptional custom waterfront estate and make it entirely your own. (id:51992)

2605 Windham East Quarter Line Road
Vanessa, Ontario
Lovely log home on a park-like 3.51 acre wooded lot in Norfolk. Welcome to 2605 Windham East Quarter Line, Road, Vanessa. Offering five bedrooms, 3 full baths, and the heart of the home; large, updated kitchen with loads of cupboard and counter space. The back living room with the centrepiece floor to (cathedral) ceiling stone fireplace is a great room to read or enjoy some quiet time. Four bedrooms, two full bathrooms and a laundry room round out the mail level. The primary bedroom is located on the upper level and is spacious, with a 3-piece ensuite bath and overlooking the family room below. A den/office area rounds out this upper level. The extra-large driveway can accommodate many vehicles, a trailer or two, RV etc., and leads to the super handy 32’x48’ detached workshop with wood stove heat, the perfect spot to store your toys or hang out with friends and family. This property is located just outside of town with no close by neighbours and offering tons of privacy. Just a few short minutes to the walking/bicycling trails and easy access to Hwy 403 and neighbouring cities Brantford (20 mins), Simcoe (15 mins), Port Dover (25 mins). Imagine the family memories that can be made here. Your rural retreat awaits! (id:51992)
10 Reserve Street
Turkey Point, Ontario
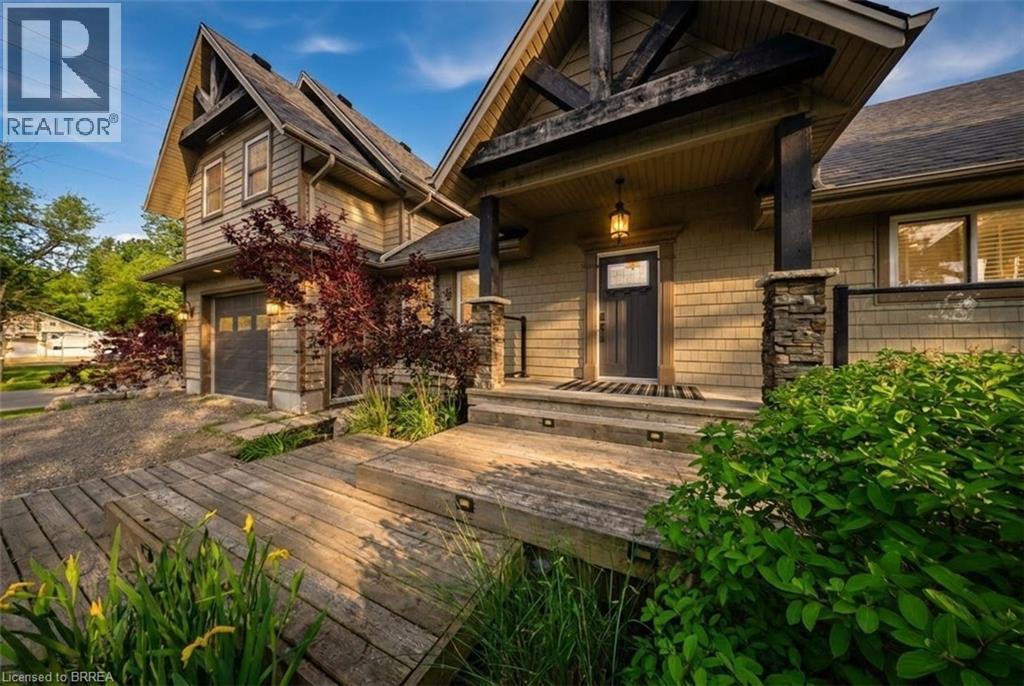
Experience outdoor living at its finest on the picturesque shores of Turkey Point. Just steps from the public beach and offering peaceful channel views, this immaculate move-in-ready property is the perfect place to embrace a relaxed waterside escape. Designed with entertaining in mind, the home features a bright and spacious open-concept layout. Vaulted ceilings create an airy atmosphere, while a stunning gas fireplace serves as the focal point in the main living space. Multiple sliding doors provide effortless access to the expansive outdoor living areas. Upstairs, a spacious family room offers incredible flexibility and can easily serve as a media room, games room, family retreat, or additional guest accommodation. The upper level also features a generously sized primary bedroom and a four-piece bathroom, creating a comfortable and private space to unwind. Outside, the property truly shines. Multiple outdoor entertaining areas allow you to enjoy the serene water setting from every angle. A covered deck provides the perfect space for outdoor dining and relaxation, while the patio area is located just steps from the channel, making it easy to enjoy days on the water. The wraparound deck extends along the side of the home, leading to a secluded hot tub tucked away for added privacy. Additional outdoor features include an outdoor shower, a fire pit for evening gatherings, and plenty of space to take in the beauty of the surrounding channel views. Whether you're searching for a year-round residence or vacation-style retreat near the water this exceptional property offers the ideal combination of comfort, recreation, and breathtaking water views. Some images shown may be virtually staged. (id:51992)
18 Kingsmount Crescent
Brantford, Ontario
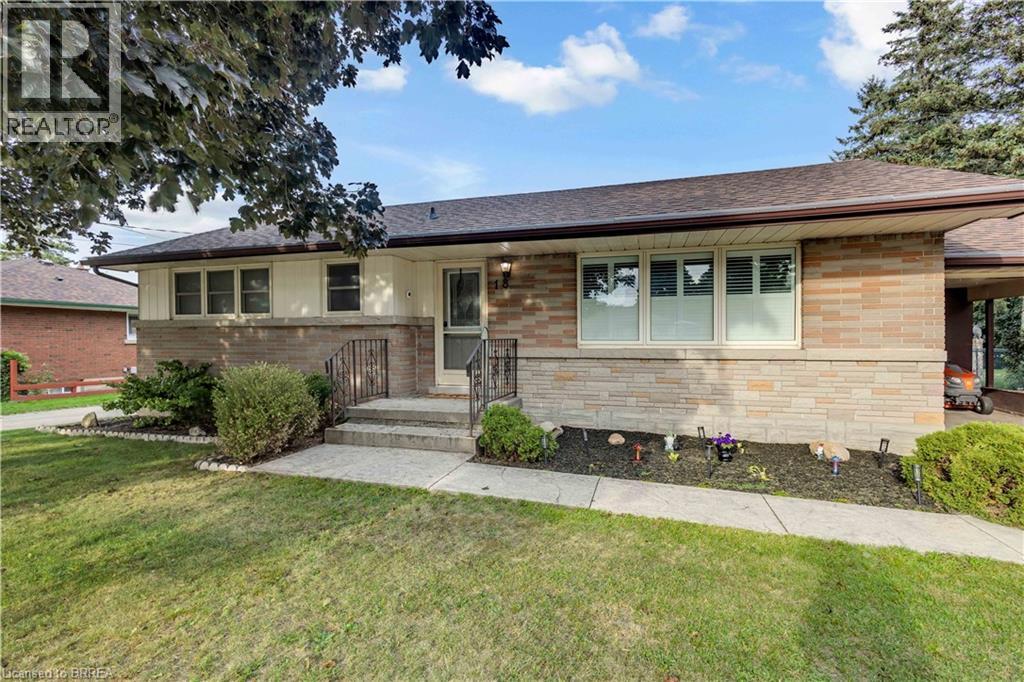
Welcome to 18 Kingsmount Crescent! Situated on an expansive 65' x 150' lot in a quiet, low-traffic neighbourhood, this charming bungalow offers a functional layout inside and an unbeatable setting outside, backing directly onto a tranquil park with no rear neighbours. The main floor welcomes you with an open-concept design where the spacious living room flows seamlessly into the kitchen and dining area, creating an inviting space for daily living and easy entertaining. Completing this level are two comfortable bedrooms served by a central three-piece bathroom, along with an unfinished ensuite (photo AI generated) awaiting your personal touches to complete a primary suite. Downstairs, the fully functional lower level features a generous family room perfect for movie nights or recreation, an additional bedroom ideal for guests or a home office, a dedicated laundry room, and a practical workshop space ready for your DIY projects and tools. Step outside to a massive backyard that opens up to peaceful park views, offering endless possibilities for outdoor gatherings, gardening, or simple relaxation. Book your showing today, as this home surely won't last long! (id:51992)

124 Osborn Avenue
Brantford, Ontario
Welcome to 124 Osborn Avenue, a well-maintained family home nestled in the heart of West Brant, one of Brantford's most sought-after family-friendly neighbourhoods. This 3+1 bedroom, 2.5 bathroom home offers the space and functionality growing families need. The main and upper levels provide comfortable living with a practical layout, while the fully finished basement adds valuable bonus space, complete with an additional bedroom and full bathroom, perfect for guests, teens, or a home office. Step outside to your private backyard retreat featuring a deck ideal for summer entertaining, a fully fenced yard for kids and pets, and a storage shed. The single car garage and ample driveway complete the package. Located in West Brant, you're minutes from parks, walking trails, and the D'Aubigny Creek trail system. Families will love the access to both public and Catholic schools at the elementary and secondary levels, all within a short distance. Shopping, restaurants, and Highway 403 access are all close at hand. A solid, move-in ready home in a community that truly feels like one. Don't miss this one. (id:51992)

51 Webb Avenue
Brantford, Ontario
Welcome to 51 Webb Avenue, a spacious 4-bedroom, 2.5-bathroom home located in the desirable West Brant community. Offering over 2,600 sq. ft. of above-grade living space, this home provides plenty of room for growing families with a functional layout designed for everyday living and entertaining. The main floor offers a warm and functional layout with a welcoming foyer, bright living room and a separate family room featuring a cozy gas fireplace. The spacious eat-in kitchen provides plenty of room for both everyday meals and entertaining, with generous counter and cabinet space and a natural flow into the surrounding living areas. A convenient main floor laundry room and 2-piece powder room add to the practicality of the space. Upstairs, the large primary bedroom offers a private retreat with a 5-piece ensuite, while three additional well-sized bedrooms and a full bathroom provide plenty of space for family, guests or a home office. Outside, enjoy a fully fenced backyard with a deck, gazebo, shed and plenty of space to relax or entertain. The attached double garage with inside entry and double-wide driveway provides ample parking, while the roof shingles were replaced in 2026. Situated in a family-friendly West Brant neighbourhood, this home is close to schools, parks, playgrounds, shopping, public transit and nearby trails, making it a great place to call home. (id:51992)
30 Proctor Avenue
Brantford, Ontario
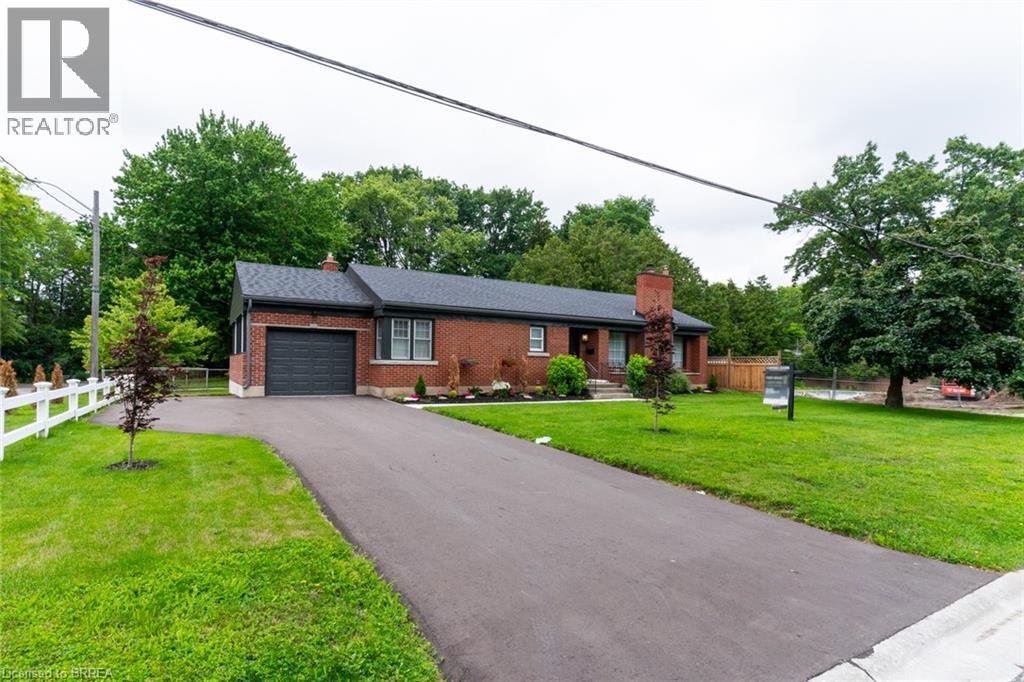
Extremely well maintained home in desired Echo place. This home is perfect for a family. 3 good sized bedrooms, spacious kitchen with dining room. Bright and inviting living room with wood burning fireplace. Oversized family room with gas fireplace, perfect for entertaining. Large unfinished section of the basement which could easily convert to another bedroom or two. . Perfect area to sit and enjoy a drink during those rainy days. Brand new garage with paved driveway and ample parking for several cars. Small yard but large enough for patio furniture or picnic table with barbecue right off your kitchen door. To the rear yard. This home is a short two minute walk to beautiful Mohawk park as pictured. Family reunion here’s the spot or just a family picnic. Plenty of picnic areas and tables scattered throughout the park. Large children’s play areas and splash pad. Full disk ( frisbee) golf course running through the park, volleyball court and more this is a great family park . Skating in the winter at your doorstep.This home has it all. (id:51992)
Pt Lt 22 Con 2
Brantford, Ontario
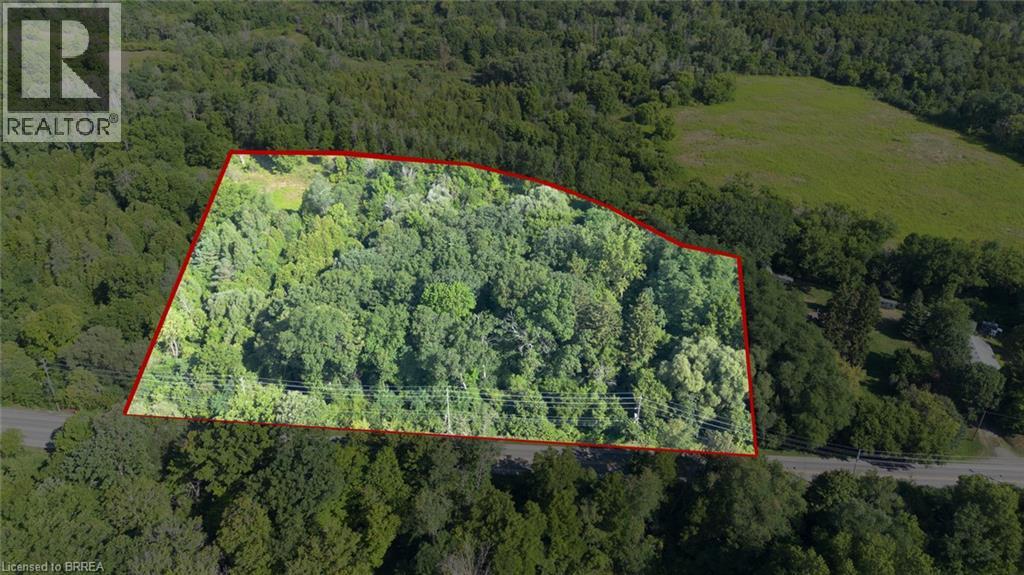
Rare 6.3-acre parcel with- in the City of Brantford! Steps from the prestigious Brantford Golf & Country Club, this H1-N zoned property offers exceptional potential for future investment. High visibility with excellent access to Hwy 403, Oak Park Rd & Hardy Rd. A unique opportunity to bring your vision to life in a sought-after growing area of the City. (id:51992)
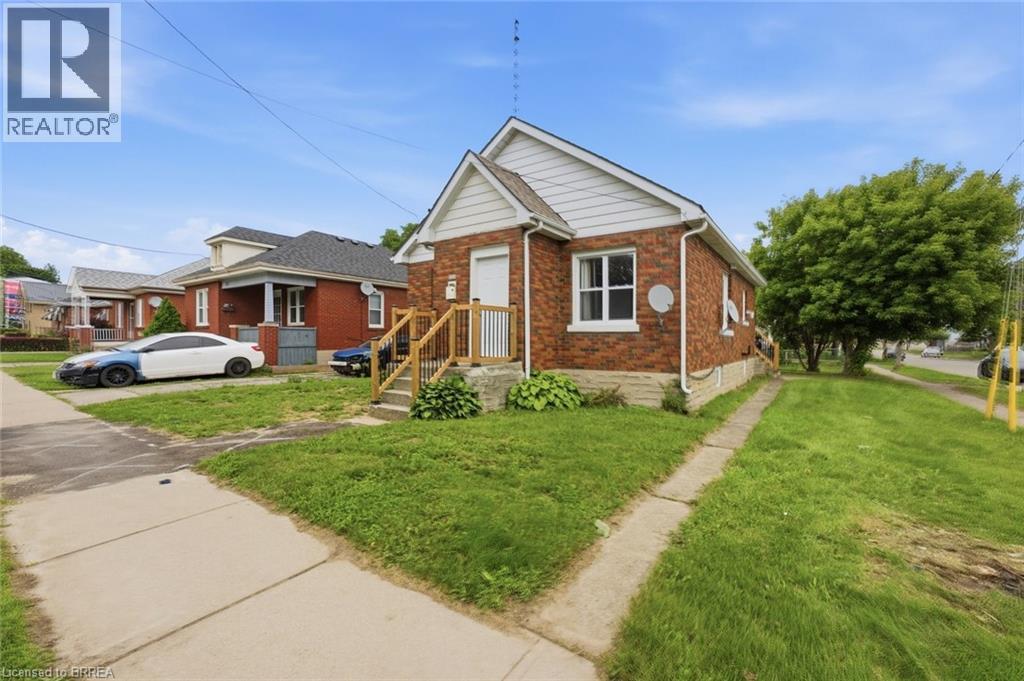
249 Clarence Street
Brantford, Ontario
Welcome to 249 Clarence Street! This beautifully renovated 3-bedroom, 1-bathroom bungalow offers move-in-ready living on a generous 41 x 144 ft lot. Featuring a bright open-concept kitchen, comfortable living spaces, and a functional layout, this home is an excellent opportunity for first-time buyers, downsizers, young families, or investors. The expansive backyard is a rare find, offering plenty of space for children and pets, outdoor entertaining, gardening, or future outdoor projects. A detached garage provides added versatility for parking, storage, hobbies, tools, or a workshop. With key updates already completed, a deep lot, detached garage, and inviting bungalow layout, this home is ready for its next owner to move in and enjoy. Conveniently located close to schools, parks, shopping, and everyday amenities. Don't miss this fantastic opportunity at 249 Clarence Street - book your private showing today! (id:51992)
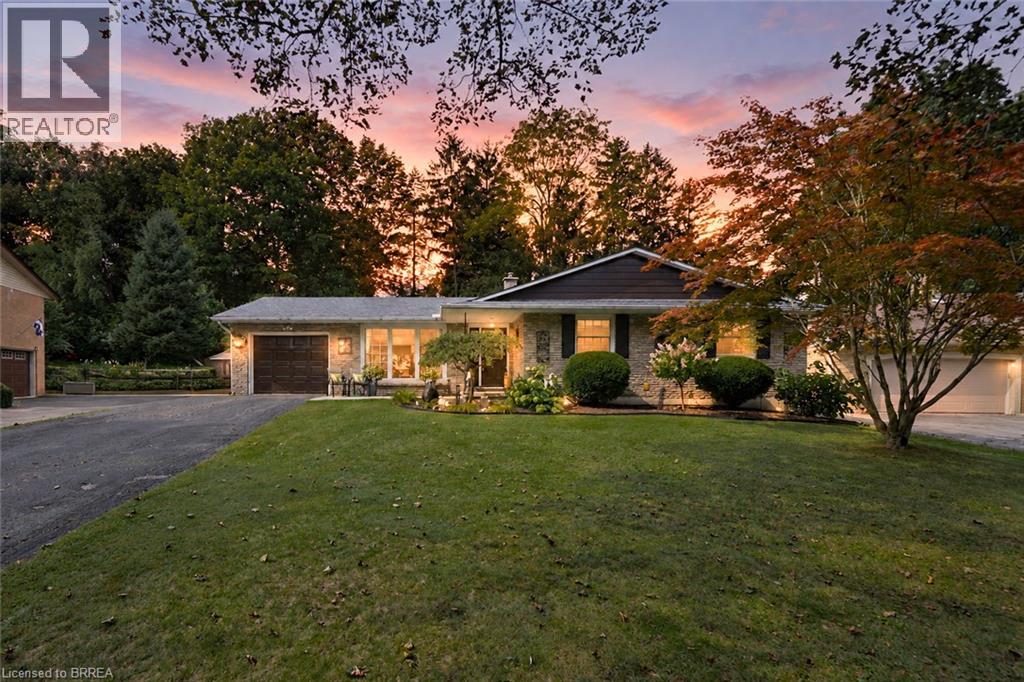
70 Berkley Crescent
Simcoe, Ontario
Welcome to 70 Berkley Crescent, where quiet streets, mature trees & a beautifully cared-for home come together in the heart of Simcoe. Tucked in an established neighbourhood & surrounded by lovely landscaping, this 3 bedroom, 2.5 bath bungalow feels welcoming from the moment you arrive. Inside, natural light pours through the large 3-panel picture window, illuminating the open concept living & dining spaces and warm hardwood floors. The dining room provides room for a 10 person table. Built-in blinds in the patio doors offer convenience, while the seamless connection to the outdoors makes entertaining effortless. The renovated kitchen is bright, timeless & thoughtfully designed. White shaker cabinetry pairs beautifully w/quartz countertops, SS appliances & a classic subway tile backsplash accented by mosaic detail above the stove. Pull-out drawers, addtl storage solutions and a pantry keep everything organized, while the movable quartz-topped island gives flexibility. 3 bedrooms complete the main level, each w/hardwood flooring & double closets, incld closet organizers in 2 of the bedrooms. The full bath continues the home's practical design w/ tiled walls, a tub & shower surround, pull-out drawer vanity and addtl storage. Downstairs, the finished basement creates a new level of possibilities. Movie nights in the rec room, games w/family & friends, or a quiet space of your own in the separate bonus room. Pot lighting & LVP flooring carry throughout the main areas, while a 3-piece bath adds more convenience. When summer comes, the backyard becomes your private escape. Fully fenced & framed by mature trees, landscaped gardens create a peaceful setting for morning coffee on the deck, afternoons outside and evenings under the gazebo. A double width driveway provides parking for 4 vehicles in addition to the single attached garage. Beautifully maintained, thoughtfully updated & designed, 70 Berkley Cres is more than move in ready. It's ready for its next story to begin. (id:51992)
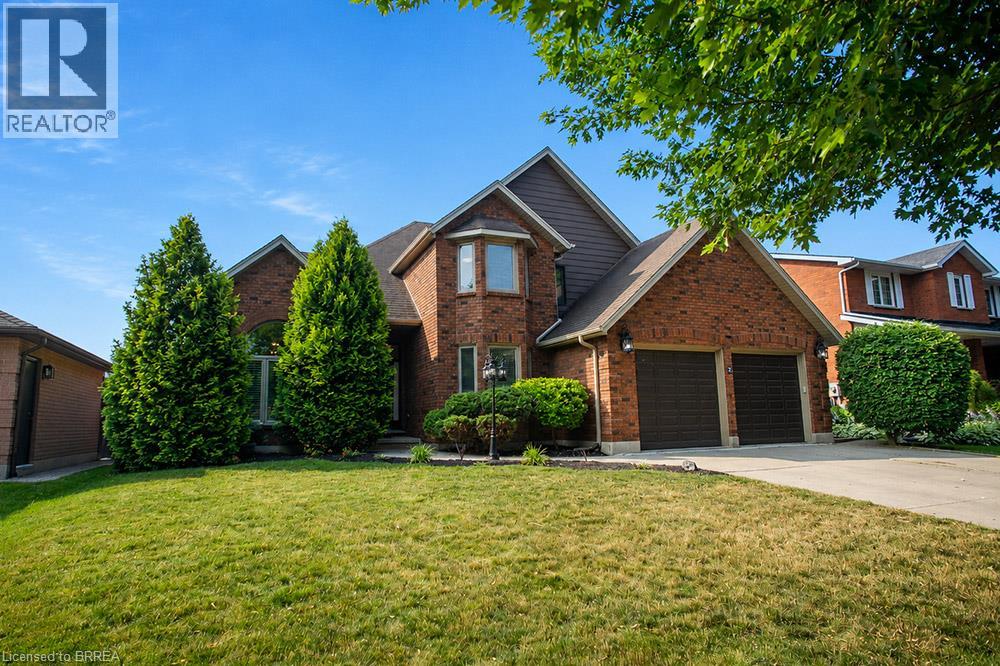
7 Cooper Court
Brantford, Ontario
Welcome to this stunning two-storey home, situated on a quiet court in the highly desirable Pioneer Grove community. Offering over 2,800 sq. ft. of total finished living space, this beautifully maintained home features 5 bedrooms plus a den, 2 full bathrooms, 2 powder rooms, and oversized double car garage - making it an ideal home for growing families. When you arrive, the home's curb appeal makes a lasting impression. Inside, a grand foyer with soaring ceilings creates an inviting welcome. The elegant sitting room showcases a coffered ceiling, custom feature wall & fireplace, while the formal dining room is enhanced with modern wainscotting and tray ceiling—perfect for hosting family gatherings. At the heart of the home is a spacious eat-in kitchen complete with stainless steel appliances, abundant cabinetry, generous counter space, and room for casual dining. The kitchen flows into the family room with a cozy fireplace. A main-floor bedroom offers flexibility for guests or a home office, while the laundry & powder room add everyday convenience. The upper level features a spacious primary suite with a large ensuite bathroom and two walk-in closets. Three additional bedrooms and a full bathroom complete this level, ensuring everyone has their own space. The lower level extends the home's versatility with a den, rec room, and powder room. Ample unfinished space provides an exciting opportunity to customize additional living space. Outside, your private backyard is ready for summer! Spend sunny afternoons relaxing by the heated above-ground pool, entertain friends on the expansive deck beneath the gazebo, and take advantage of the storage shed for all your outdoor essentials. Located minutes from parks, walking trails & schools, this home offers the perfect balance of quiet court living & convenience. Thoughtfully updated, impeccably maintained, and located in one of the area's most sought-after neighbourhoods, this is a home where your next chapter begins. (id:51992)
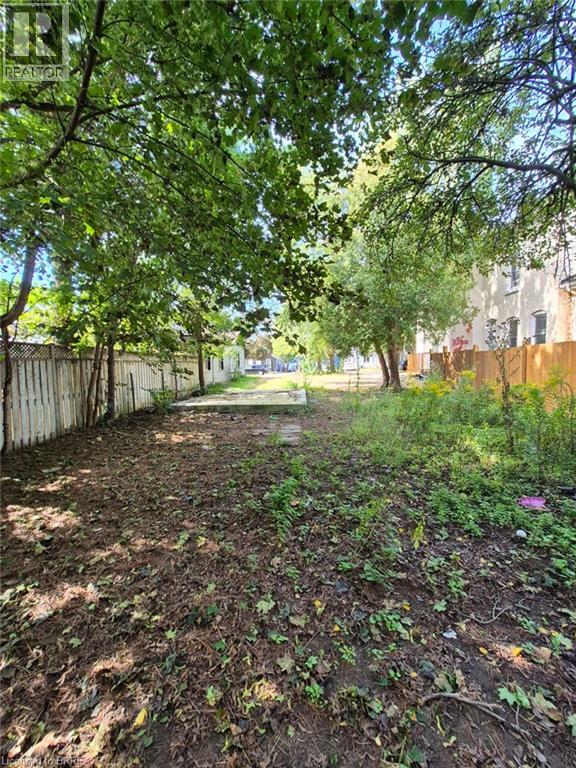
51 Pearl Street
Brantford, Ontario
Welcome to 51 Pearl Street in Brantford! A great opportunity to build in an established Brantford neighbourhood. This newly severed lot offers 39.60 ft of frontage and 121.75 ft of depth, providing a well-proportioned parcel for a future residential build. The property is fully severed and identified as Part 2 on the survey. Situated in a mature residential setting, this location offers the opportunity to create a new home while being part of an established Brantford community. Enjoy convenient access to the city's parks, recreation, services and amenities, with Brantford's network of neighbourhood and community parks providing plenty of opportunities for outdoor recreation. Whether you're a builder, investor or looking to create a home of your own, this newly created parcel presents an opportunity to build in an established area of Brantford. Survey available in Supplements. (id:51992)