

137 Nelson Street Unit# 203
Brantford, Ontario
Just steps from Clarence Street and the core of downtown Brantford, this beautifully revitalized historic mixed-use building offers flexible leasing opportunities to suit a wide range of business needs. This second-floor 2,550 sq. ft. unit features 9-foot ceilings and is well suited for storage use or conversion to office or studio space.The building offers multiple unit configurations, including office, retail, private studio, warehousing, and storage options. Units may be leased individually or combined to create a customized footprint tailored to your operation. Need more space? This unit combines well with units 102/103 & 303 (MLS#40801634 & 40801681).Each unit includes onsite parking and benefits from excellent access to public transit, the university campus, and downtown amenities. A rare opportunity to locate your business in a character-rich building offering modern functionality in a high-demand, central location. (id:51992)
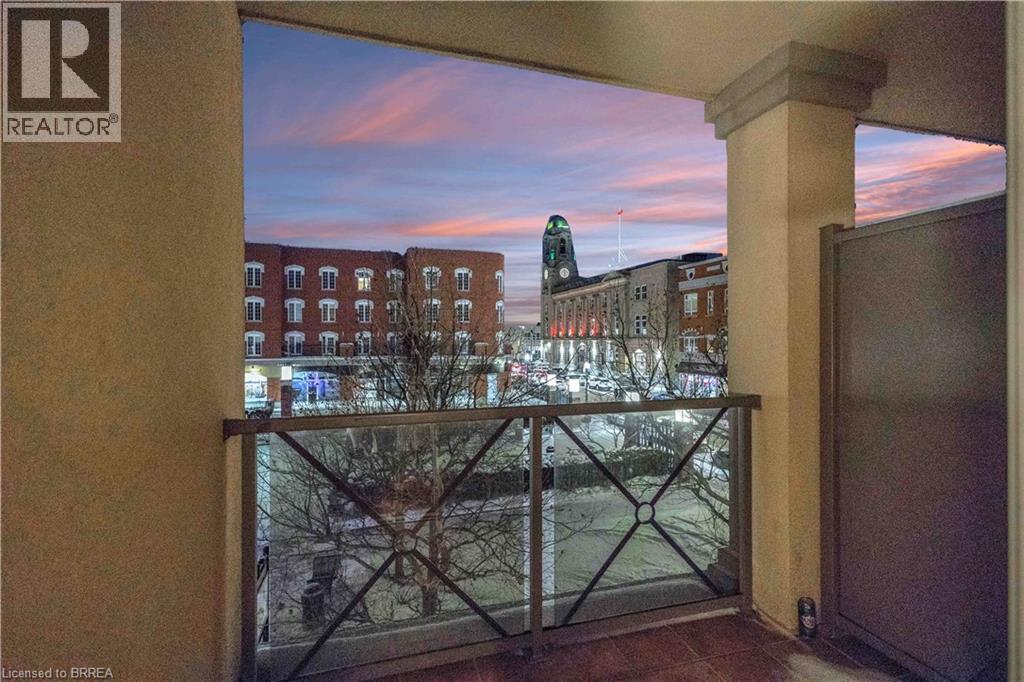
150 Colborne Street Unit# 203
Brantford, Ontario
Welcome to this open concept layout 1-bedroom, 1-bathroom condo that maximizes space and enhances the overall sense of openness. The high ceilings create an airy and spacious atmosphere and the bedroom features sliding doors that lead to a charming balcony, where you can enjoy your morning coffee or unwind in the evening while overlooking the bustling Harmony Square which adds a touch of vibrancy to your surroundings, creating a lively backdrop to your daily life. The condo is strategically situated in a prime location, ensuring convenience with easy access to all amenities. Whether it's shopping, dining, or entertainment, everything you need is just a stone's throw away. Parking is made stress-free with the availability of parking spaces through municipal permits, allowing you to securely park your vehicle on-site for a monthly fee. This unit promises a lifestyle of comfort and accessibility in the heart of urban living. (id:51992)
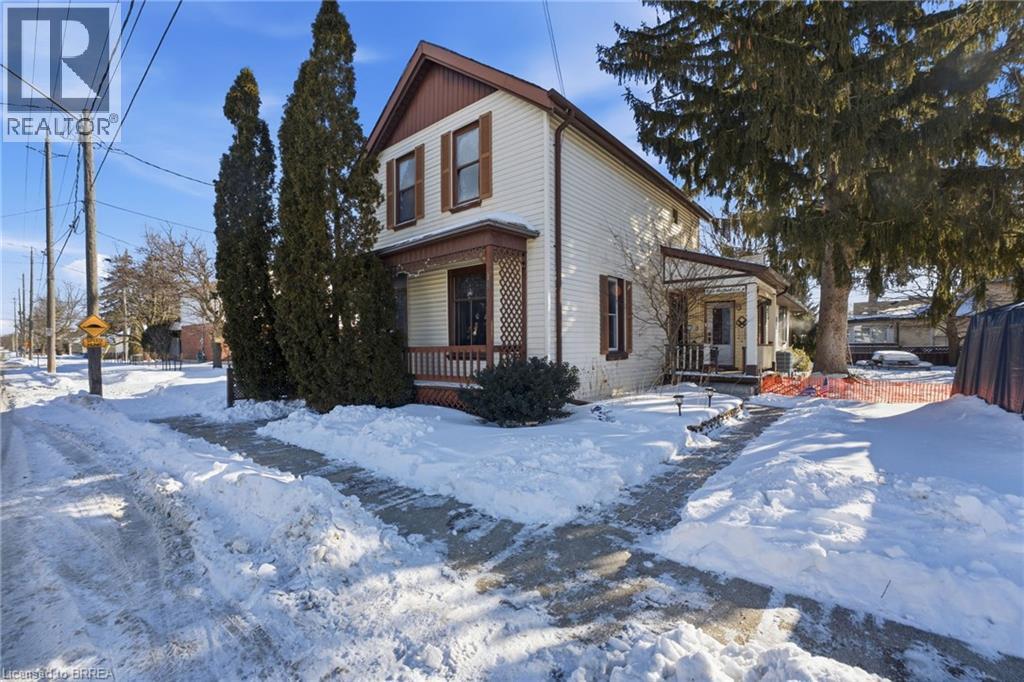
187 Sydenham Street
Brantford, Ontario
Welcome to 187 Sydenham Street — a warm and character-filled family home in Brantford’s sought-after Terrace Hill neighbourhood. Built 146 years ago, this beautifully preserved residence offers 1,871 sq ft of living space where historic charm meets everyday family comfort — all just minutes from highway access, Brantford General Hospital, schools, transit, parks and shopping. With 4 bedrooms and 2 full bathrooms, the layout offers flexibility for growing families, multi-generational living, or dedicated work-from-home space. A main-floor primary bedroom with private ensuite provides added convenience and privacy — a rare and practical feature in a home of this era. Set on a generous lot, the property stands out with two separate driveways and a detached garage, including additional garage access from Huff Avenue — perfect for busy households with multiple vehicles, teens, guests, or recreational storage. Timeless architectural details bring warmth and personality throughout the home, while important recent upgrades — including a new furnace and central air system (2024) and new water softener (2025) — provide modern comfort and peace of mind. If you’ve been searching for a home with history, space, and heart — one that supports real family living — 187 Sydenham Street is a rare opportunity in a well-established neighbourhood. (id:51992)
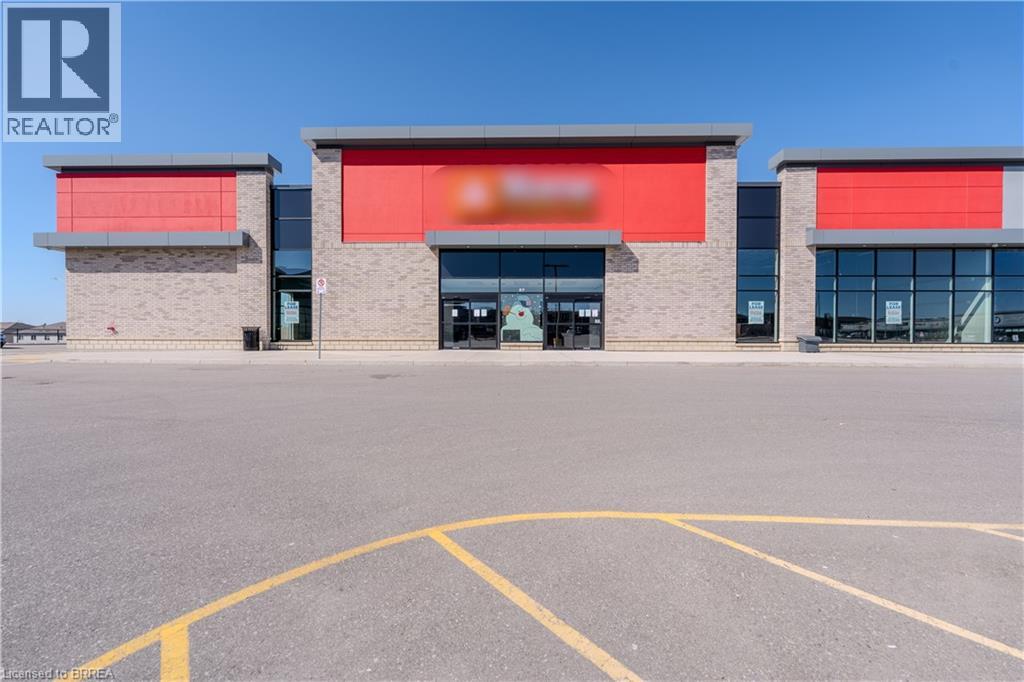
1070 Rest Acres Road Unit# Bldg F #7
Paris, Ontario
17,213 sq. ft. of finished Retail space in busy Paris Retail Centre. Located on high-traffic thoroughfare, in Paris' fastest growing area, on Brantford's Westerly border adjacent to Highway 403. Retail Finishes: Automatic double Exit & Entry Doors with Vestibule. Ceilings and columns painted white, LED lighting throughout, Polished concrete floor. Male, Female and Barrier free washrooms. Rear employee area with four private offices & large employee lunch room. Rear storage area complete with 10 ft tall Drive in door and forced air gas blowers as well as rear forklift access and covered secure outdoor storage and interior finishes. New housing construction has been completed & some areas are in progress. (id:51992)
84 Sheridan Street
Brantford, Ontario

Welcome to 84 Sheridan Street in Brantford, a legal 5-plex located in the heart of downtown Brantford. This full-brick, two-storey multiplex offers a great investment opportunity with a mix of unit types, all fully occupied with reliable tenants. Property Highlights: Comprising of two, 2-bedroom units, two, 1-bedroom units, and one spacious bachelor unit featuring a private covered rear patio. Size & Lot - Approximately 3,000 sq. ft. situated on a generous 80' x 132' lot, providing potential for future expansion. Legal Compliance - Fully legal with an updated fire safety certificate, ensuring peace of mind for both owner and tenants. Parking - Ample parking available with space for up to five vehicles. Location - Ideally located just steps away from the Laurier campus and local amenities, offering convenience for residents. This property is a great addition to any real estate portfolio, offering steady rental income and potential for future growth. This could also serve as a great way to step into home ownership and investing by living in one unit and collecting the income from the others. Be sure to explore this opportunity and make this investment yours! *Newer roof and boiler system. (id:51992)
250 King George Road Unit# 7
Brantford, Ontario
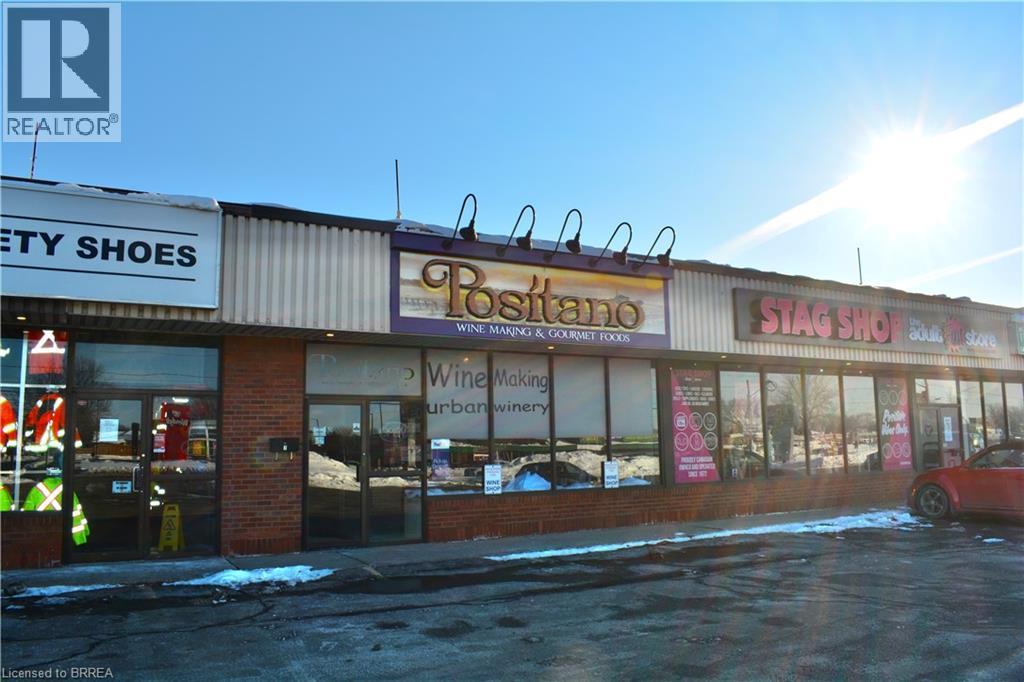
Entrepreneurs, investors, and business builders looking for your next move in Brantford, this is the kind of opportunity that does not come along often. This is a fully turnkey, well-established business that is ready to go from day one, with a proven track record, loyal clientele built over more than two decades, and consistent growth. Located in a high-traffic neighbourhood along one of Brantford’s busiest corridors, with tens of thousands of vehicles passing daily, the visibility and exposure here are outstanding. The 1,832 sq. ft. space is well maintained and thoughtfully laid out, offering craft wine making, a water fill station complete with an Esil water purification system, and more all within a vibrant commercial plaza surrounded by strong long-term tenants and ample parking for customers. With the right new ownership and fresh energy, this business has the potential to become the next big thing locally. The foundation is already in place. The brand is respected, the systems are proven, and the seller is committed to providing full training and a smooth transition to support your success from day one. From extending operating hours to introducing new product lines, retail offerings, or services, there is genuine opportunity here to grow, evolve, and make the business your own while building on an already solid base. Add to that the strength of Brantford’s entrepreneurial ecosystem. You will be supported by an engaged and collaborative business community, including the Brantford Brant Chamber of Commerce and a dedicated Economic Development Department at the City of Brantford, all of whom are keen to help local businesses succeed and scale. If you are searching for a community-rooted investment that is turnkey, and scalable, this is a rare chance to own a local gem and take it to the next level. Don't delay. Call your REALTOR® today. (id:51992)
148 Mohawk Street Unit# D
Brantford, Ontario
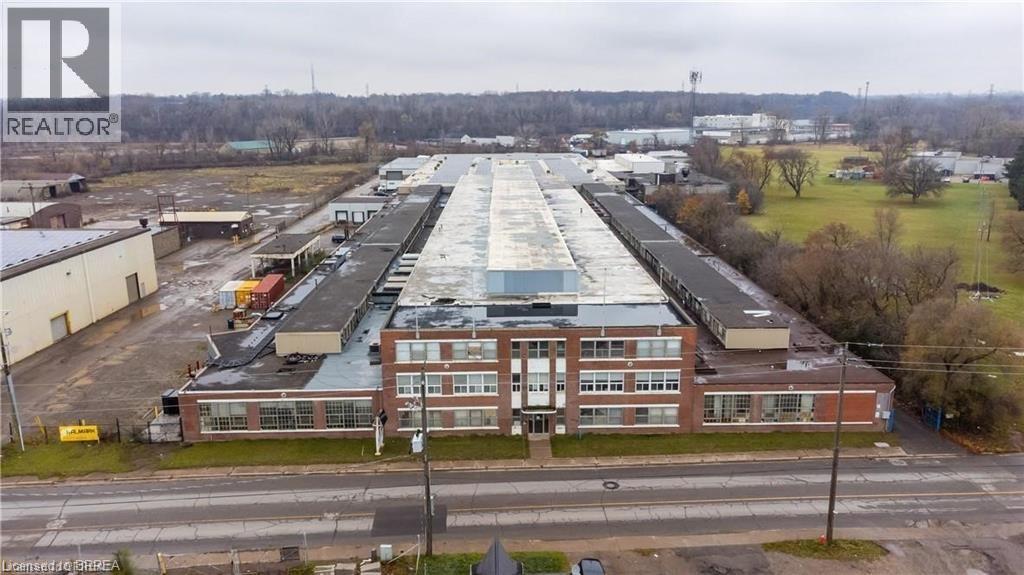
An incredible opportunity for businesses seeking expansive office space! Factory space available upon request. (id:51992)
159 Craddock Boulevard
Jarvis, Ontario

Welcome to The Elm, a thoughtfully designed all-brick bungalow offering 1,416 sq. ft. of quality craftsmanship and modern comfort. This new build features 9’ ceilings and an open-concept layout, creating a bright and inviting living space. Tile flooring extends from the entryway through to the kitchen and main floor laundry, while engineered hardwood enhances the dining room, living area, and bedrooms. The kitchen features soft-close cabinetry, quartz countertops, and a peninsula with an extended counter for extra seating. A cozy corner gas fireplace anchors the living room, which opens through patio doors to a large covered back porch—perfect for entertaining or simply enjoying the open views behind the home. The layout includes two bedrooms, with the primary suite offering a walk-in closet, linen storage, and a private 3-piece ensuite with a walk-in shower. Both bathrooms are finished with quartz countertops and soft-close cabinets for a cohesive touch of elegance. Designed for everyday living, this home also includes a covered front porch, ample storage, and a seamless blend of style and functionality. Situated in the charming community of Jarvis, you’ll enjoy small-town living with easy access to Simcoe’s shopping, Port Dover’s beaches, and local dining and theatre. The recent announcement of full rebates HST on new homes may apply. The current price does not reflect the recent announcement and creates an exciting possibility of receiving additional rebate money. Details and eligibility are subject to Government confirmation. Property taxes calculated based on phased-in assessment and mill rate and are subject to change. (id:51992)
320 North Park Street Unit# F
Brantford, Ontario
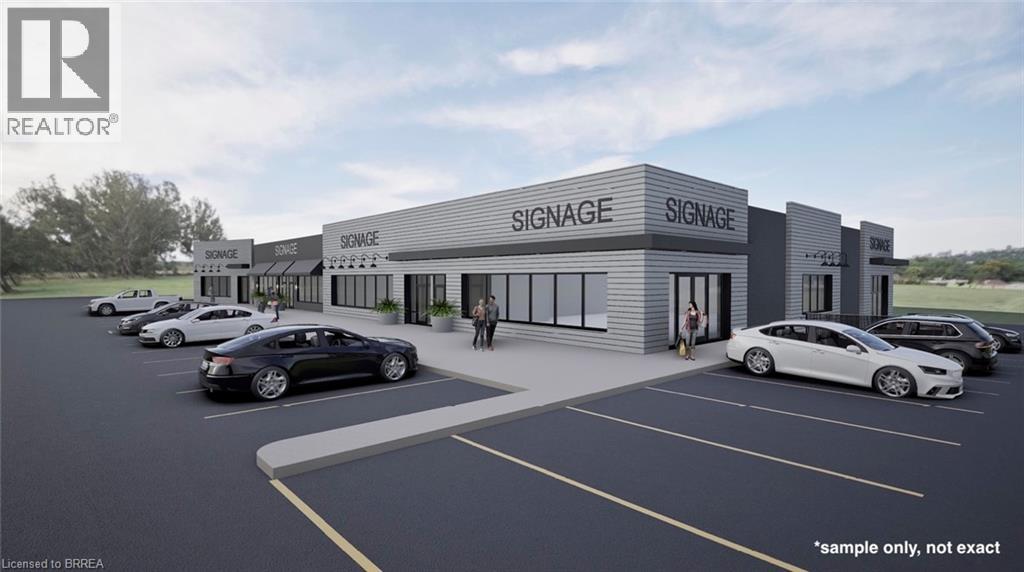
Great North End Retail/Office location! High visibility in busy neighbourhood area. Plaza is being refaced with fresh new façade. Square footages available: Unit F at 1,605sf & Unit E 2,488sf. A new front entrance door will be added to Unit F facing on North Park Street. Flexible NC Neighbourhood Commercial zoning which allows many uses. (id:51992)
320 North Park Street Unit# F
Brantford, Ontario

Great North End Retail/Office location! High visibility in busy neighbourhood area. Plaza is being refaced with fresh new façade. Square footages available: Unit F at 1,605sf & Unit E 2,488sf. A new front entrance door will be added to Unit F facing on North Park Street. Flexible NC Neighbourhood Commercial zoning which allows many uses. (id:51992)
22 Todd Crescent
Dundalk, Ontario
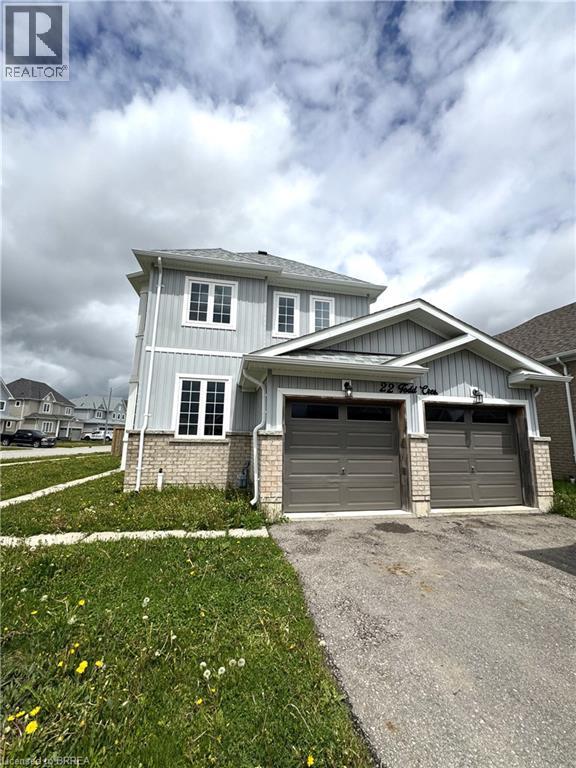
Welcome to 22 Todd Crescent a 4-bedroom, 3-bathroom detached home nestled on a premium corner lot in the heart of Dundalk. Boasting approximately 1,700 sq ft of thoughtfully designed living space, this residence offers a harmonious blend of comfort and functionality. Step inside to discover an open-concept main floor that seamlessly connects the family room, dining area, and kitchen perfect for both daily living and entertaining. The fully fenced backyard features a spacious deck, with a generous 76.87 ft frontage and a lot depth of 111.58 ft, the property offers ample outdoor space for gardening, play, or simply enjoying the fresh country air. The home includes a double car attached garage and a driveway accommodating up to four additional vehicles, ensuring plenty of parking for family and guests. The unfinished basement presents a blank canvas, ready for your personal touch whether you envision a home gym, office, or additional living quarters. Situated in Dundalk, a growing community known for its friendly atmosphere and scenic surroundings, residents enjoy access to local amenities such as shops, cafes, and parks. Outdoor enthusiasts will appreciate the proximity to trails and recreational facilities, including the nearby Bruce Trail and Dundalk Lions Park. With its combination of small-town charm and convenient access to larger urban centers, Dundalk offers a balanced lifestyle for families, retirees, and professionals alike. Don't miss the opportunity to make this exceptional property your new home. (id:51992)
189 Townline Street
St. Williams, Ontario
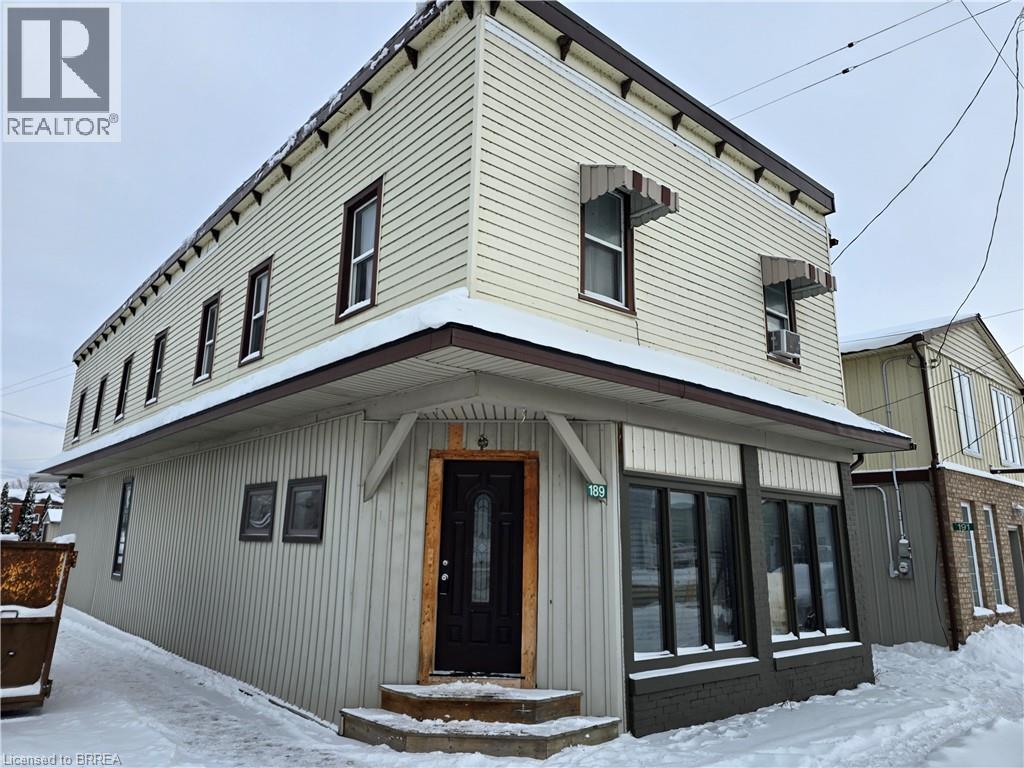
Commercial/retail building for sale at the corner of Townline St and Queen St with strong frontage and visibility. The main floor offers a flexible layout with CHA zoning allowing a wide range of permitted uses, and it can be divided into two spaces if needed. The commercial space currently includes a kitchen and a bathroom, with a shower rough-in already in place. Upstairs, there are two residential units, each with a private entrance. One unit is a 1-bedroom, 1-bathroom suite, and the second is a 2-bedroom, 1-bathroom suite. Utilities are included in the rent for all units. (id:51992)