
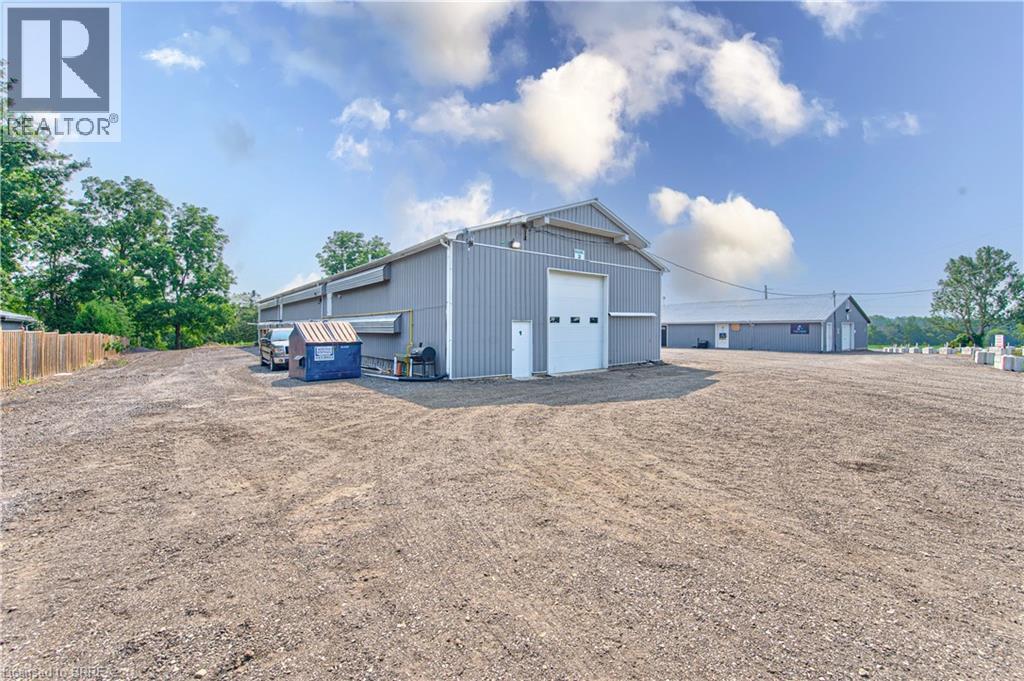
434 Lynden Road Unit# Building #2 Upper #2
Brantford, Ontario
Second-floor space available for lease, best suited for clean, light storage or a quiet administrative workspace. Many agricultural and agriculture-related uses are permitted on the property. (id:51992)
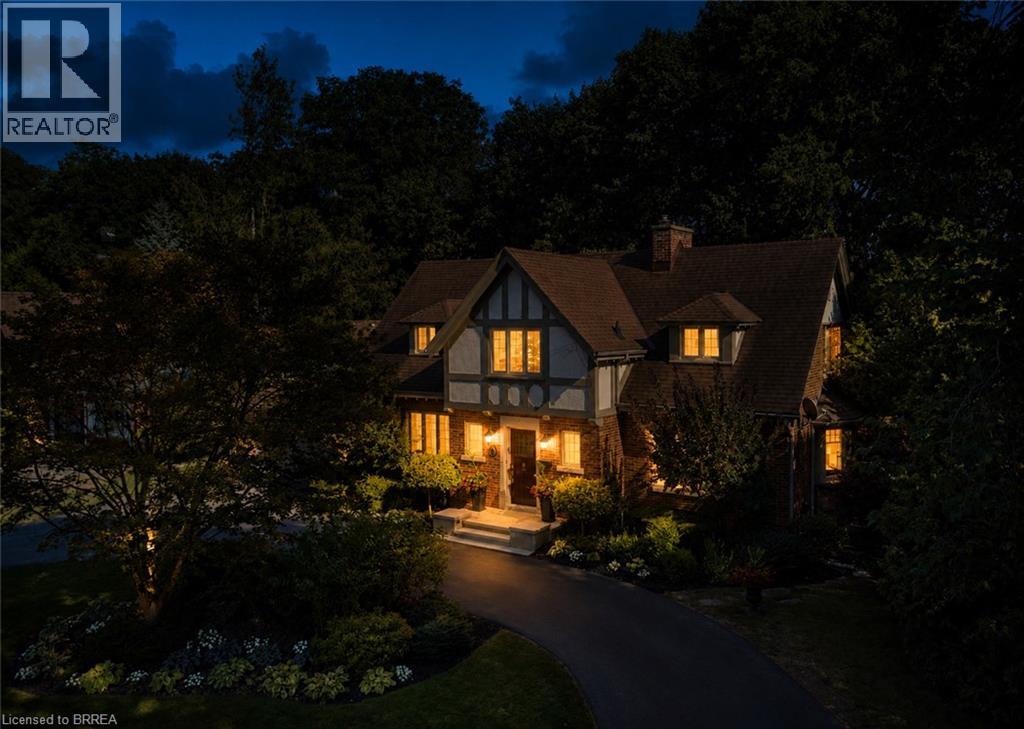
19 Inwood Drive
Brantford, Ontario
Nestled on a spectacular 100 x 181 ft ravine lot, this distinguished 1936 Tudor-style residence seamlessly blends timeless character with modern luxury. Extensively renovated in 2018, this exceptional home offers over 3,100 sq. ft. of finished living space in one of Brantford's most sought-after neighbourhoods. Professionally landscaped grounds feature a circular driveway, automated irrigation, low-voltage outdoor lighting, and a tranquil pond with a waterfall. The fully fenced backyard overlooks the ravine and boasts a custom Crown Verity natural gas BBQ island, perfect for entertaining. Refined Interior & Chef's Kitchen Inside, premium hardwood flooring spans the main level, while luxurious wall-to-wall wool carpeting adds warmth upstairs. The chef's kitchen is appointed with custom cabinetry, a built-in Wine Captain, and a full suite of premium Thermador appliances, including a combination steam and convection oven. Designed for everyday luxury, the home features: Integrated surround-sound with flush-mounted ceiling speakers, two remote-controlled gas fireplaces, high-end custom window coverings, upgraded electrical, central vacuum, security system, and water softener. The home offers 4 spacious bedrooms and 4 bathrooms, including a main-floor powder room, a finished basement 3-piece bath, and two upper-level bathrooms featuring heated floors. Upstairs bedrooms also include distinctive cedar-lined closets. Enjoy a separate basement entrance, a 2-car garage, and a roof replaced in 2012. Minutes to scenic walking trails, the prestigious Brantford Golf & Country Club, Glenhyrst Gardens, top-rated schools, fine dining, and convenient Highway 403 access. This is a rare opportunity to own a beautifully restored Tudor home where historic charm and modern amenities meet. (id:51992)
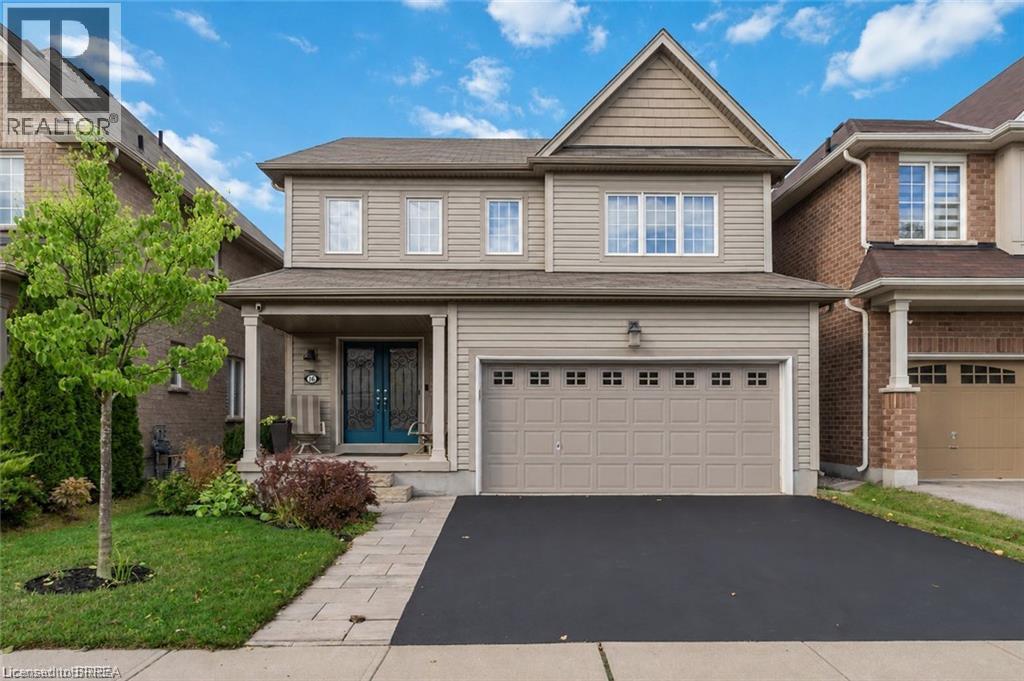
16 Pollard Street
Brantford, Ontario
Welcome to 16 Pollard Street, nestled in the sought-after, family-friendly West Brantford community. This beautifully maintained 2-storey home offers 3 bedrooms & 4 bathrooms, showcasing thoughtful upgrades throughout & true pride of ownership. From the moment you step inside, you are welcomed by a spacious foyer and rich dark walnut flooring that flows seamlessly through the formal dining room. The kitchen and breakfast area are designed for both everyday living & entertaining, featuring ample cabinetry, a built-in pantry, updated backsplash, under-cabinet lighting, & stainless steel appliances, all overlooking a sun-filled living room with a cozy gas fireplace and wall of windows. Upstairs, you’ll find three generously sized bedrooms, including an oversized primary retreat complete with a luxurious ensuite featuring a deep soaker tub, walk-in shower, and added soundproofing in the bedroom for enhanced comfort. A second full bathroom & convenient bedroom-level laundry with added cabinetry & storage complete this level. The fully finished basement (2021) adds incredible versatility with additional living space, soundproofing, a 2-piece bathroom… perfect for a growing family. Outside, enjoy a fully fenced backyard designed for relaxation and privacy, featuring in 2022 a new composite deck with gazebo, privacy wall, and easily maintained landscaping. Additional exterior improvements include a new front walkway (2021) & some exterior painting. This home has been extensively updated over the years, including blinds throughout, central vac (2020), updated powder room, garage shelving and workbenches, closet organizers, shed, owned hot water heater (2024), and most recently a new fridge and dishwasher (2026). Located just steps from parks, trails, schools, and close to the new sports complex currently under construction, this home offers the perfect blend of space, style, and convenience. Move-in ready with nothing left to do, just unpack and enjoy! (id:51992)
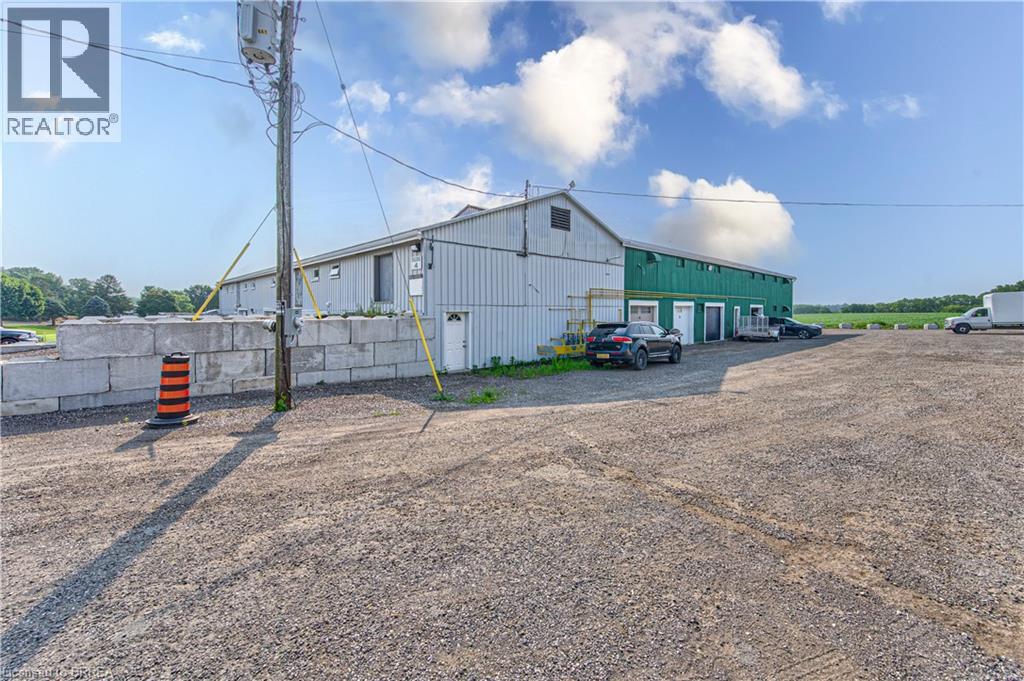
428 Lynden Road Unit# Building #4 Upper #1
Brantford, Ontario
Second-floor space available for lease, best suited for clean, light storage or a quiet administrative workspace. Many agricultural and agriculture-related uses are permitted on the property. (id:51992)
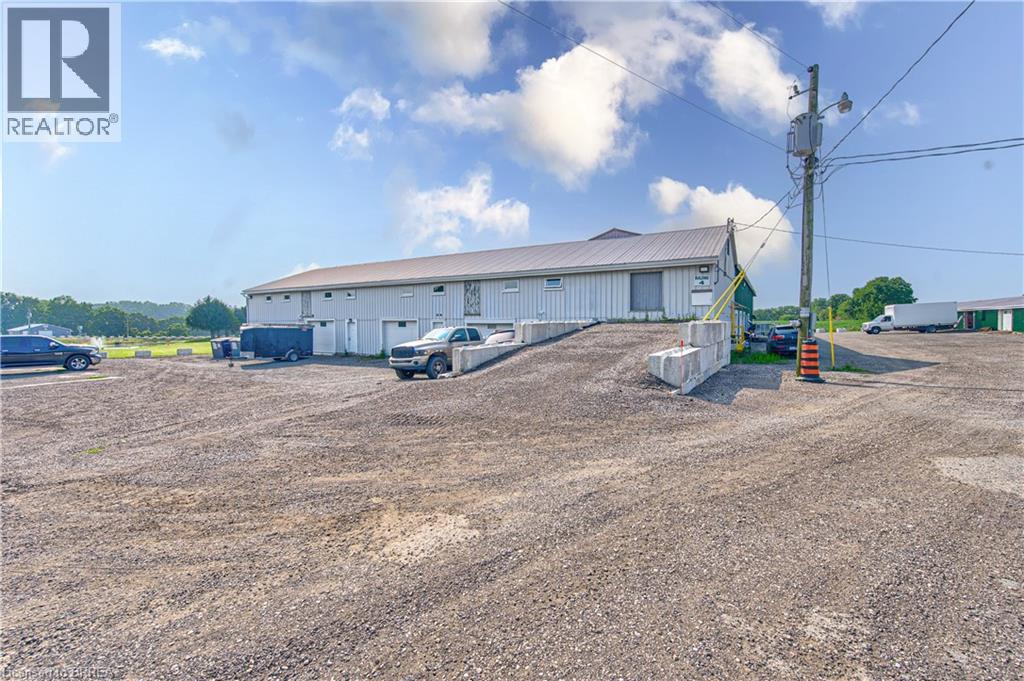
428 Lynden Road Unit# Building 4, Upper #1 & #2
Brantford, Ontario
Second-floor space available for lease, best suited for clean, light storage or a quiet administrative workspace. Many agricultural and agriculture-related uses are permitted on the property. (id:51992)
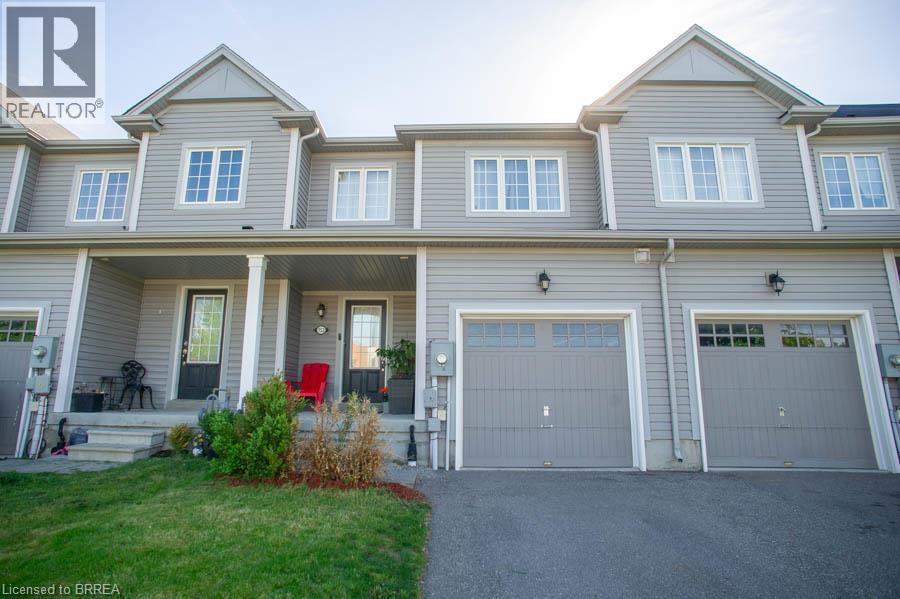
153 English Lane
Brantford, Ontario
Welcome home to 153 English Lane in the popular West Brant community! This freehold townhouse offers 3 bedrooms, 2.5 bathrooms, and a bright, open-concept layout, perfect for first-time buyers, young families, or investors. The main floor features a spacious living room open to the eat-in kitchen, room for dining, and patio doors leading to the backyard. Upstairs, you’ll find a generous primary bedroom complete with a walk-in closet and private ensuite bathroom, along with two additional bedrooms and a full bathroom. The unfinished basement provides plenty of storage space and future potential to finish to your needs. Enjoy the convenience of an attached garage with inside entry, private driveway parking, and a fully fenced yard. Located close to parks, schools, trails, shopping, future Blanche E. Williams Community Centre and all major amenities, this is a fantastic opportunity to get into one of Brantford’s most sought-after neighbourhoods! (id:51992)
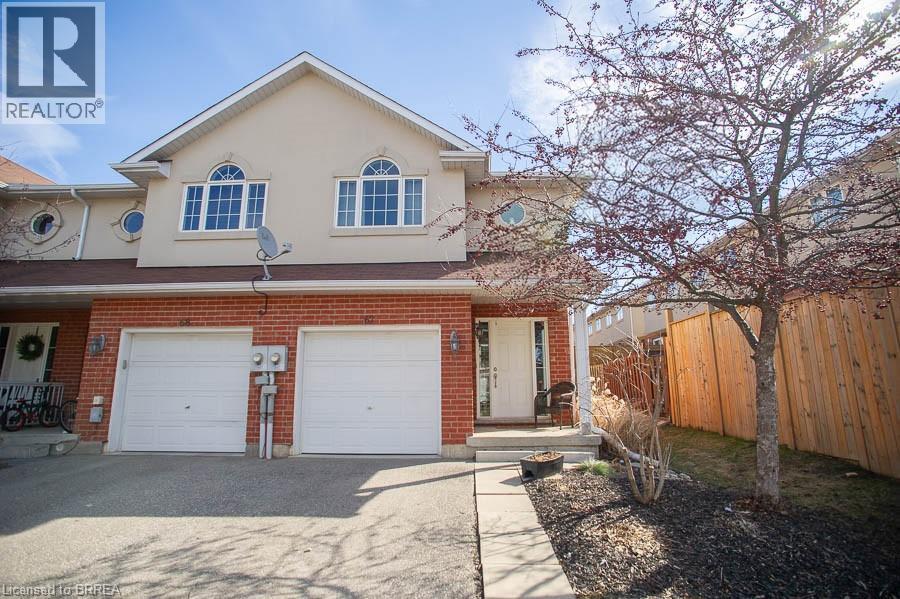
20 Mcconkey Crescent Unit# 67
Brantford, Ontario
Attention First-Time Buyers & Investors! Welcome to your next chapter at 67-20 McConkey Crescent. This beautiful end-unit townhouse is perfectly situated in a quiet, centrally located complex just minutes from local shopping, schools, parks, and convenient highway access—making everyday living easy and accessible. This well-maintained home offers 3 bedrooms and 2.5 bathrooms with a bright, functional layout designed for both comfortable living and entertaining. The main floor features an open-concept design with laminate flooring throughout, seamlessly connecting the kitchen, dining area, and spacious living room. The kitchen offers medium-tone cabinetry, mosaic tile backsplash, stainless steel appliances, ample cabinet and counter space, and a small island perfect for meal preparation. The adjoining dinette comfortably accommodates a dining table, while the bright living room provides a welcoming space to relax with patio doors leading to the fully fenced backyard and large deck—ideal for summer entertaining. Upstairs, the primary bedroom offers a generous retreat with laminate flooring, a large walk-in closet, and a private 4-piece ensuite bathroom. Two additional bedrooms feature large windows and closets, providing flexible space for family, guests, or a home office. A second 4-piece bathroom completes the upper level. The finished basement provides a spacious rec room with sconce lighting, creating a great secondary living or entertainment space. This home is move-in ready and ideal for first-time buyers, investors, or anyone looking for low-maintenance living in a desirable neighbourhood. (id:51992)
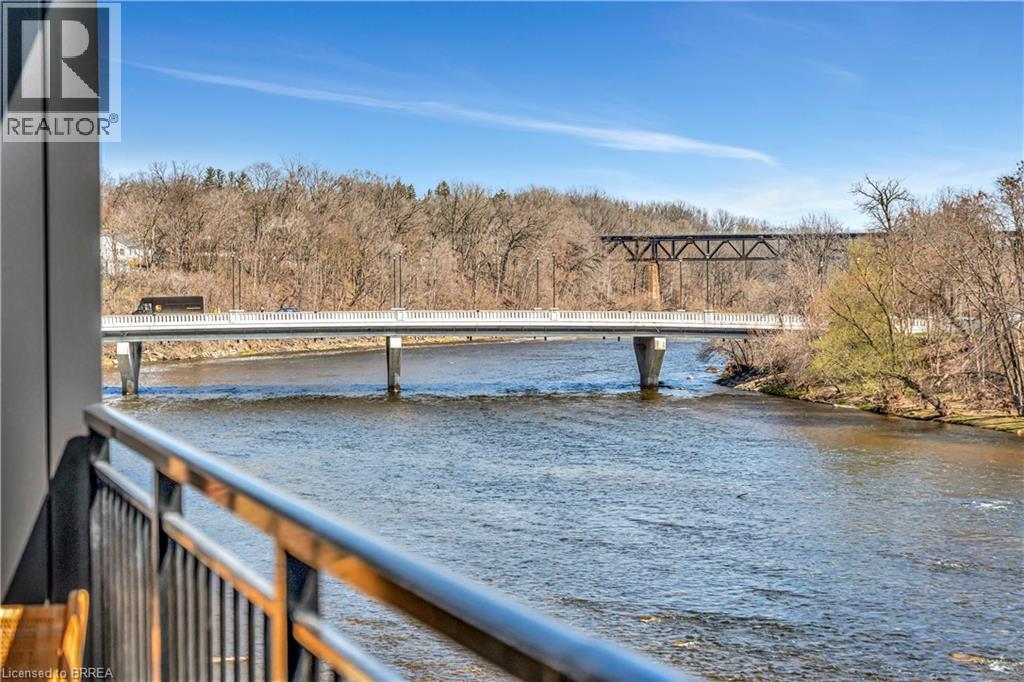
7 Grand River Street N Unit# 203
Paris, Ontario
One of the best views in town! With 865 sq/ft of elegant living space and a private patio overlooking the Grand River, Unit 203 is a serene riverside sanctuary. The open-concept interior showcases premium finishes throughout—wide plank hardwood flooring, automated blinds, a chef- inspired kitchen with quartz counters and integrated Fisher & Paykel appliances, and a beautifully appointed bathroom with heated floors. This 1- bedroom suite offers a rare combination of peaceful outdoor space and timeless interior design, perfect for anyone seeking luxury in a low- maintenance setting. Price reflects proposed enhanced HST credits. HST applies in addition to price. (id:51992)
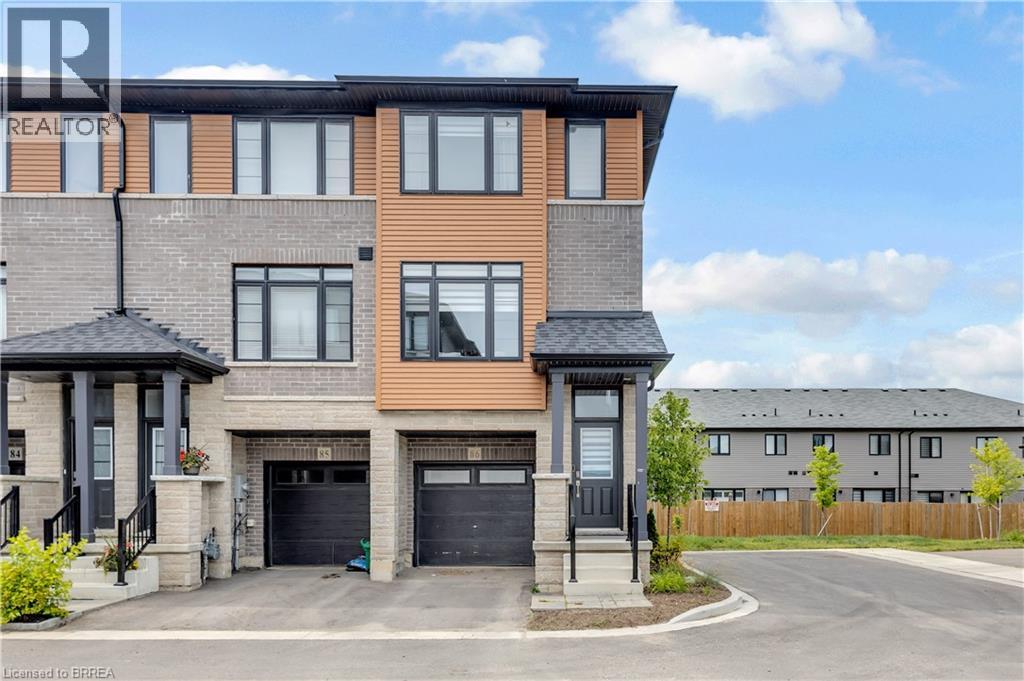
461 Blackburn Drive Unit# 86
Brantford, Ontario
Welcome to this stunning end-unit 3-storey townhome, offering 3 bedrooms, 3 bathrooms, and one of the largest floor plans in the complex. Loaded with upgrades throughout, this beautifully maintained home combines modern style with functional living. The bright and spacious layout is perfect for families and entertaining alike, featuring upgraded finishes and thoughtfully designed living spaces. Enjoy seamless indoor-outdoor living with patio doors leading to your private backyard, while the deck off the kitchen provides the perfect spot for morning coffee, summer BBQs, or relaxing evenings outdoors. As an end unit, you'll appreciate the added natural light, extra privacy, and enhanced curb appeal. Ideally located close to schools, parks, shopping, and scenic nature trails, this move-in-ready home offers the perfect blend of modern living and a desirable location. (id:51992)
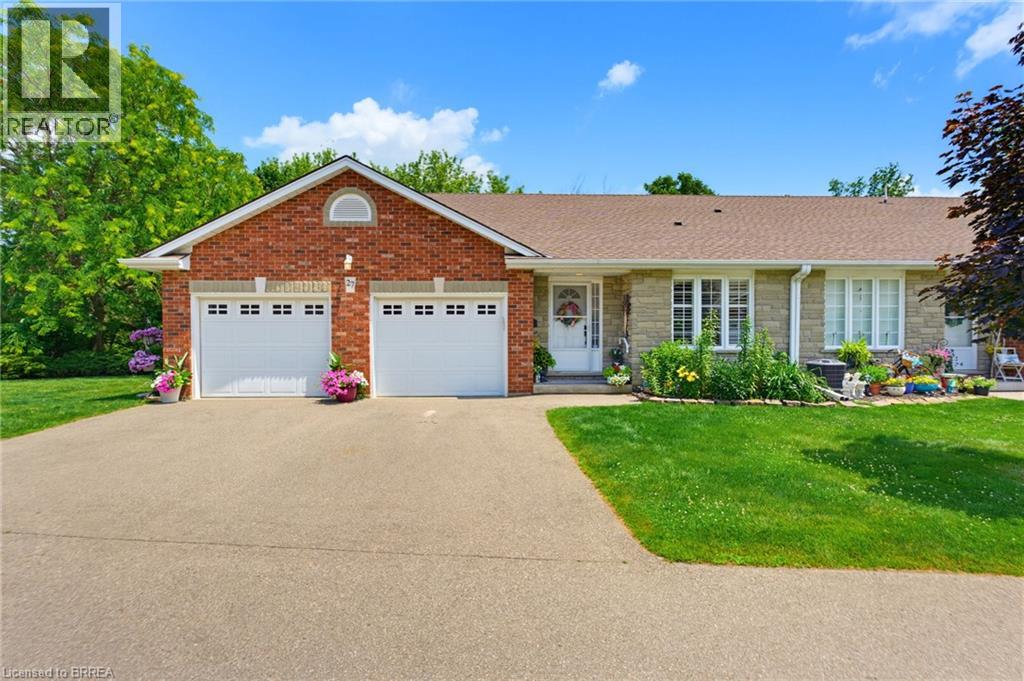
53 Beverly Street E Unit# 27
St. George, Ontario
Welcome home to 53 Beverly St E., Unit 27, St. George. This end unit bungalow condo is finished head to toe! No detail was overlooked. Immaculate right upon entry, enjoy nature with protected green space at the rear and side of your unit and gorgeous landscaping. Enjoy a covered gazebo area out back, a perfect spot to relax with privacy and cook for guests with gas BBQ hook up. A manageable 1300 sq ft. above grade with an open floor plan and a new kitchen. Kitchen features dovetail drawers with soft close cabinetry. Crown moldings throughout and updated light fixtures. Live on one level with main floor laundry and a beautiful en-suite. Stay cozy by the gas fireplace in living room or in your finished rec room downstairs. Recent and notable upgrades include; high efficiency heat pump, furnace and AC (2024), new den light (2022), new pot lights in kitchen and living room (2023), kitchen remodel including professionally painted cupboards, new quartz countertops, new double stainless sink and faucets (2023), in the ensuite bath new quartz counters, new sink and faucet (2022) and new decor ceiling light (2026), new raised toilets in all 3 bathrooms (2024), powder room was refreshed with paint and wallpaper and new faucet (2025) and patio doors saw new custom draperies (2025). The condo also just installed new fencing around the property (2026). Abundance of storage throughout including in the oversized two car garage with workbench area on one side. This home is also equipped with central vac. It is sure to impress, truly a rare find! (id:51992)
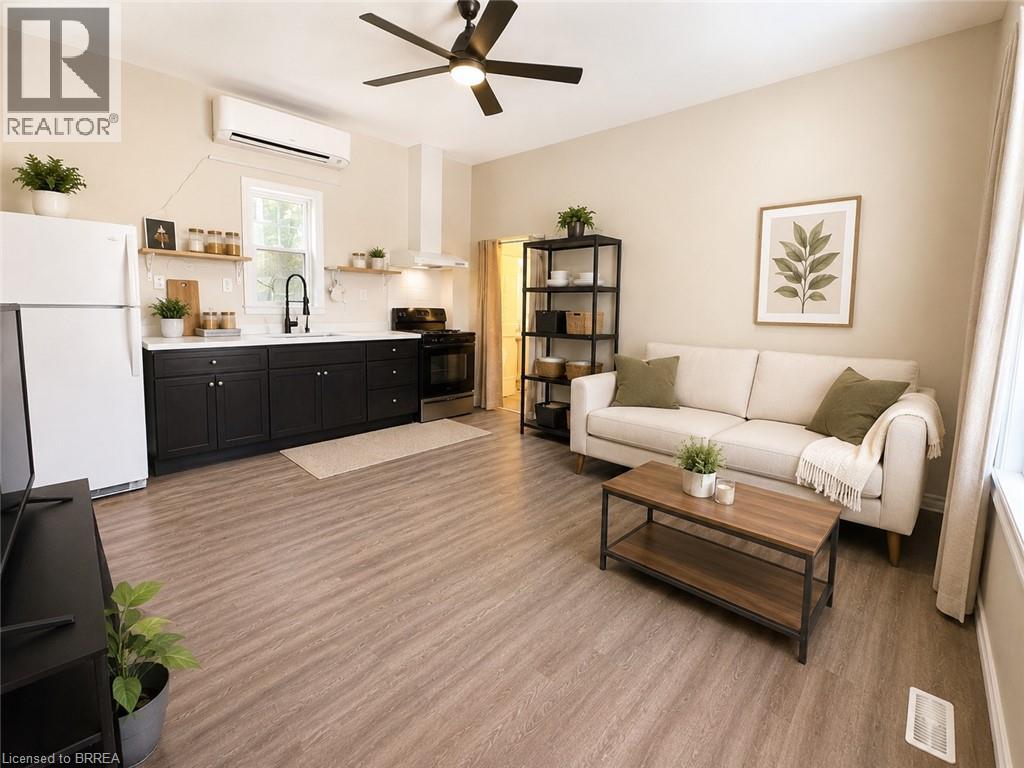
92 Alfred Street Unit# 2
Brantford, Ontario
Welcome to this bright and inviting main floor unit located in a quiet fourplex in downtown Brantford. Offering approximately 780sf of thoughtfully designed living space, this 2 bed, 1 bath apartment features an open concept kitchen, dining, and living area with high ceilings and large windows that create a bright, inviting atmosphere. Both bedrooms offer comfortable accommodations, while the updated 4pc bath and convenient in-suite laundry add to the home's everyday functionality. Enjoy the added comfort of ductless heating and cooling, along with your own private patio area - perfect for relaxing outdoors. Ideally situated within walking distance to downtown shops, restaurants, parks, public transit, and other local amenities, this unit offers comfortable, low-maintenance living in a convenient location. Utilities are not included. (id:51992)
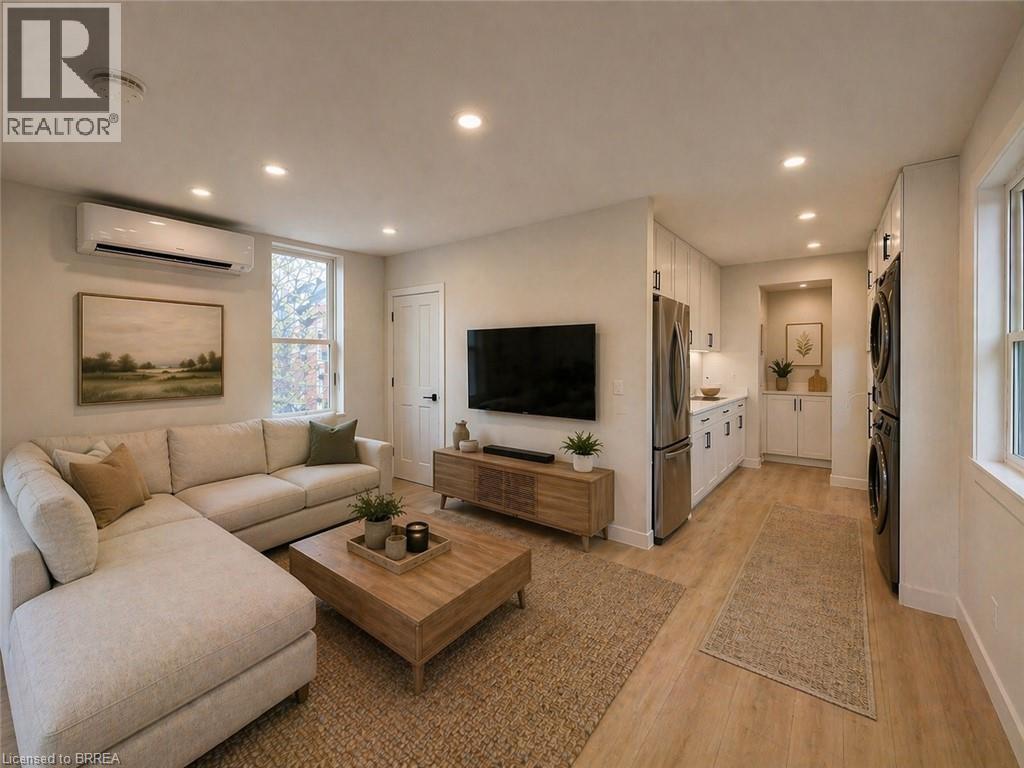
92 Alfred Street Unit# 4
Brantford, Ontario
Welcome to this spacious and unique 2 storey unit in the heart of downtown Brantford, offering approximately 1500sf of versatile living space. The main floor features a bright living room with large windows, a spacious kitchen with quartz countertops, one bedroom, a full 4pc bath, and in-suite laundry. The upper level offers three generously sized flex rooms ideal for a home office, hobby room, studio, or other uses, including an oversized space measuring approximately 20' x 20', as well as a 2pc bathroom. The landlord indicates that skylights are planned for the upper level rooms prior to occupancy. Enjoy your own private outdoor space with a backyard, balcony, and garden area - an uncommon feature for downtown living. One private parking space is included, with free street parking available nearby and additional parking available for an extra fee. Conveniently located within walking distance to shops, restaurants, public transit, and other downtown amenities. Utilities are not included. Please note that access to the unit includes stairs and may not be suitable for those with limited mobility. (id:51992)