
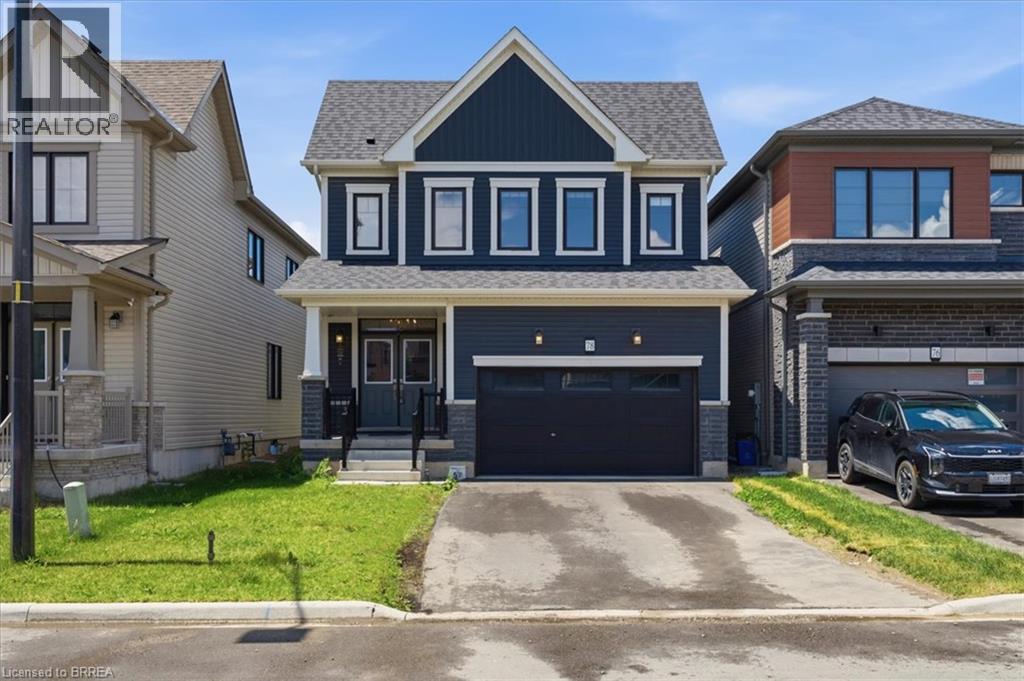
78 Lilac Circle
Caledonia, Ontario
This is your opportunity to invest in a newer detached 4 bedroom home in the new Avalon developments in the heart of Caledonia. Whether you're looking for your next investment or a growing family, you have to see this one. A beautiful open-concept layout, 4 generous sized bedrooms, a spacious basement ready for development and located right next to beautiful trails. Caledonia brings all kinds of charm and small town character. From the loved Caledonia Fair, the annual town wide garage sale, the chilli cook-off, Canada Day and Santa Claus Parades, the beautiful Grand River and so much more - this town has it all! Located just minutes from all major amenities, 15 minutes to Hamilton and major highways. Some photos have been virtually staged. (id:51992)
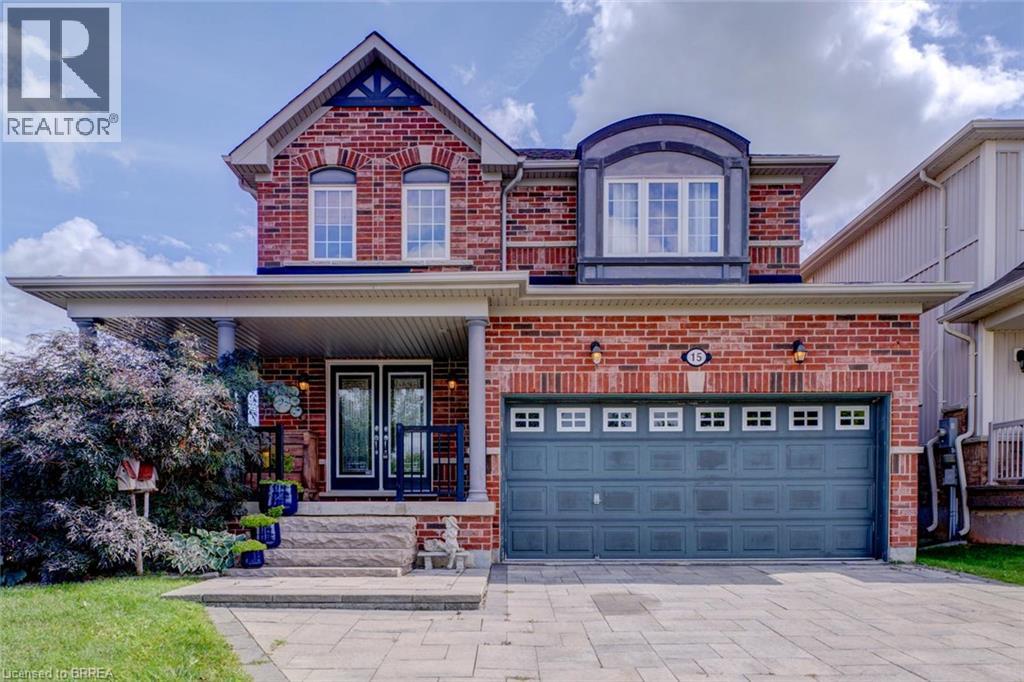
15 Davidson Court
Brantford, Ontario
Welcome to 15 Davidson, a stunning brick home filled with thoughtful upgrades, generous living space and beautiful natural light. Situated on a private, fully fenced, pool-sized corner lot, this home also enjoys views of the nearby ravine and walking trails, with no neighbour directly across the street. Step inside through the impressive double leaded-glass doors to a warm and inviting interior with sculpted hardwood flooring. The spacious eat-in kitchen is designed for both everyday living and entertaining, featuring granite countertops, a chimney-style range hood, stainless steel appliances, a gas stove, an oversized commercial-style sink and additional cabinetry beneath the peninsula. Double garden doors provide easy access to the backyard. The kitchen opens to a bright and spacious family room with additional windows and a cozy gas fireplace. A separate living and dining room offers plenty of space for more formal entertaining, with custom drapery included. Upstairs, you’ll find four generous bedrooms. The primary bedroom features a walk-in closet and a lovely ensuite with a corner tub, glass shower and upgraded cabinetry. The second full bathroom has also been thoughtfully upgraded. The main-floor laundry room adds everyday convenience and includes a stackable washer and dryer. Downstairs, the finished basement provides even more living space with a large additional bedroom, bathroom, den and office—ideal for guests, extended family or working from home. Outside, enjoy the wraparound veranda, private fenced yard, beautiful wooden garden shed and raised garden beds, all set on a spacious corner lot. With easy access to Highway 403, city amenities, walking trails and green space, 15 Davidson offers an exceptional combination of style, space, privacy and location. (id:51992)
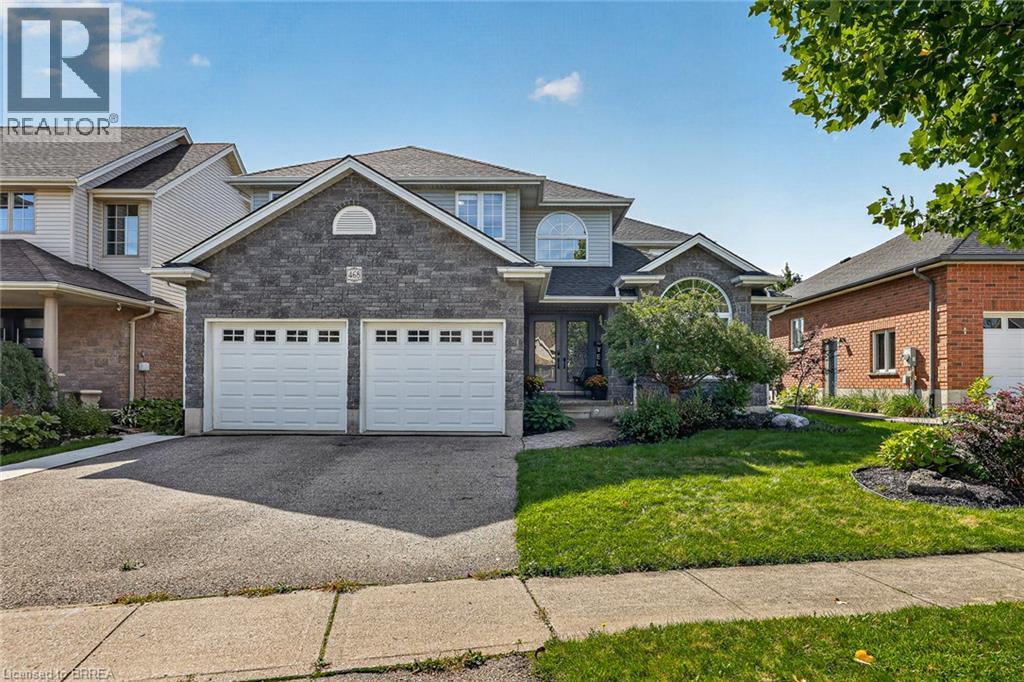
468 Lakeview Drive
Woodstock, Ontario
Four bedrooms together on one level. A saltwater pool out back. A beautifully refreshed kitchen at the heart of it all. And a finished lower level built for everything else. There's room to spread out here, and even more reason to come together. Morning coffee outside before the day gets busy. An afternoon in the pool. Dinner under the covered deck while someone sneaks in one last swim before sunset. A new liner (2023), gas heater (2025), sand filter (2025) and pump (2026)...the big-ticket work is already done. Come inside and a statement crystal chandelier greets you in the two-storey foyer, past new double front entry doors. From there, the kitchen does the heavy lifting for everyday life and everything in between...a waterfall island, a built-in coffee bar, a porcelain farmhouse sink, stainless steel appliances (2025) and a range hood. Pot lighting, fresh paint and new porcelain tile carry that same polish through the main level, and the family room's gas fireplace and custom built-ins make it the room everyone ends up in. A main-floor powder room and laundry room take care of the rest. Upstairs, the primary suite offers a private retreat with a double vanity and jetted soaker tub. Downstairs, the large recreation room brings a second gas fireplace and space for movie nights, games or a home gym, plus a rough-in for a future bathroom. Other major updates are covered too: a newer Lennox furnace and A/C with a 10-year warranty (October 2025), roof (2022), rebuilt retaining wall and updated exterior lighting that lights up the home beautifully once the sun goes down. Set in Alder Grange, a family-friendly pocket of Woodstock with parks, trails and Pittock Conservation Area right at your doorstep. Some homes give you more square footage. Some give you more ways to live. 468 Lakeview Drive gives you both. Come see it for yourself! (id:51992)
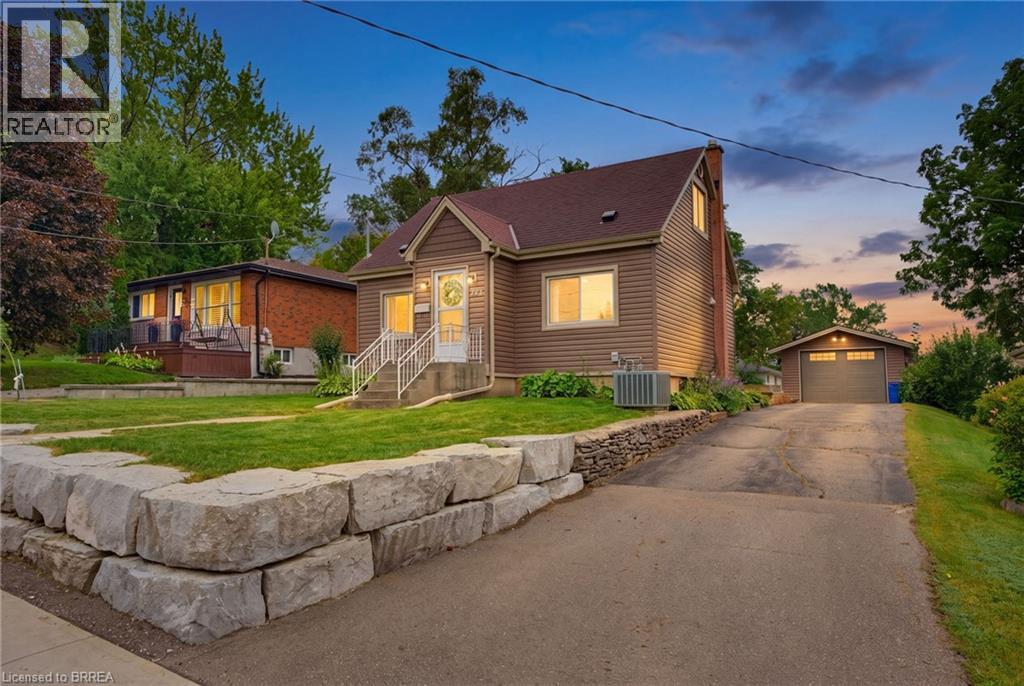
373 Chatham Street
Brantford, Ontario
Welcome home to 373 Chatham Street, Brantford. This beautifully renovated 3 bedroom, 1.5 bath home was completely transformed in 2019 and has seen further upgrades since. Featuring a deep backyard and detached garage. Conveniently located close to schools, parks, all major north end amenities and highway 403. Enter the home by a charming shiplap foyer and living room feature wall, step inside to a bright and inviting open-concept main living space. The living room, dining area, and kitchen flow seamlessly together, with large vinyl windows bringing in an abundance of natural light. Vinyl flooring throughout adds a fresh, modern feel, while the completely updated kitchen features upgraded cabinetry and countertops, creating a clean and practical space for everyday living and entertaining. The quartz counters and kitchen cabinet extension was completed in 2024. Wall accents in dining area and powder room were also added to give the home a modern flair! Upstairs find 2 sizeable bedrooms and a fun crawl nook for your little ones to play. The full bath features a neat subtile in bath and shower a skylight keeping things bright and airy. The main level bedroom also works well as an office if 2 bedrooms are enough. The extensive upgrades include a full electrical upgrade, new light fixtures, new vinyl siding, new plumbing, and HVAC. All proper permits were taken out in 2019, with the work completed professionally and with keen attention to detail. The water softener was added in 2019 and HWT is new as of June. Just move in and enjoy! (id:51992)
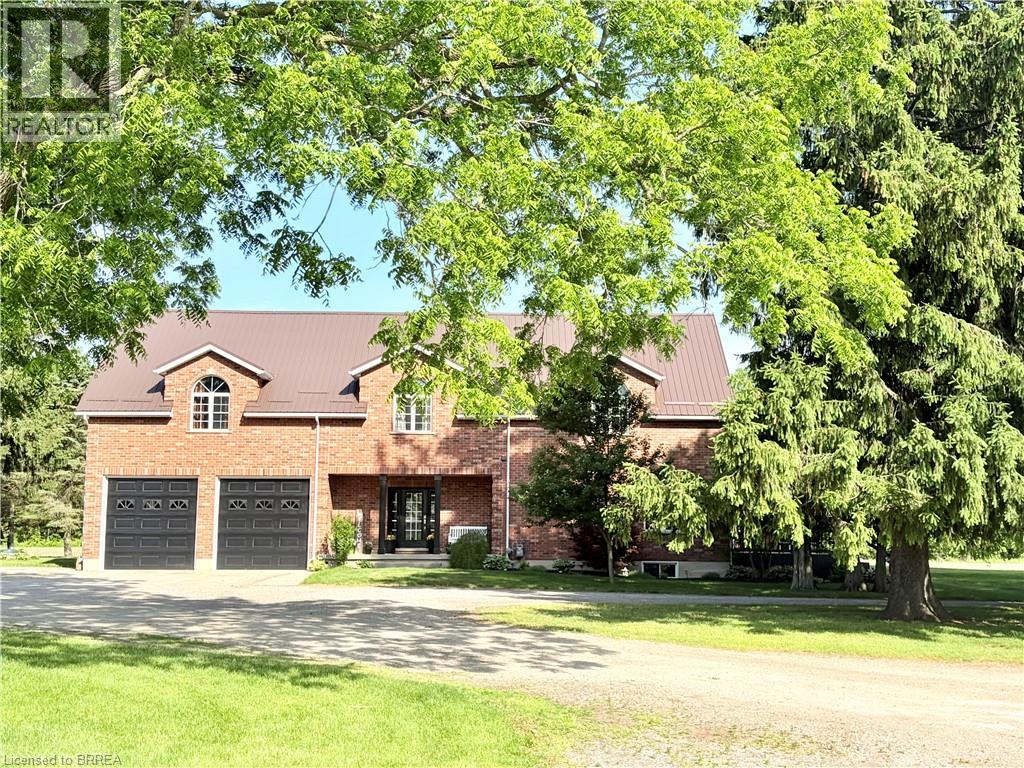
81 Mcgill Road
Mount Pleasant, Ontario
Exceptional farm located on prime agricultural land of 53 acres in the County of Brant. The 2001 Red Brick two story home is move in ready and shows beautifully. Updated with new kitchen (2018),upper floor baths ( 2017), basement bath (2024), upper hardwood floors (2019), roof (steel) furnace and air ( 2019), owned hot water tank ( 2021), well 2008. Main floor is open concept great room /dining and kitchen with pot lights, upgraded stainless appliances, counters, island and double sink. hardwood and tile floors, high ceilings, big windows , gas fireplace, french doors to deck. 2pc bath on this floor and storage pantry. Double closets. Entrance to double garage. Grand stair case to upper floor where you will love the huge family room with gas fireplace and entertainment centre, tucked away laundry area, room for card table and office area in this big room with vaulted ceilings.. Three spacious bedrooms. Primary with walk in closet and lovely four piece ensuite. 4pc family bath. Round top windows throughout his level that allow wonderful views ! recreation room, 3pc bath and fourth bedroom in basement. Lots of storage. A completely self contained addition contains a gorgeous inground saltwater pool room with stamped concrete heated floors, windows all the way around, french doors , vaulted ceilings and top of the line HRV system which prevents any condensation and keeps the temperature even. What a great exercise option, family gatherings, pool parties and just to enjoy being in a resort like atmosphere at your own home. Separate 60 x 40' steel workshop with second floor office. Air conditioned and cooled. Two piece bath. 33 x 32' building can be utilized as a guest cottage, second family living, permitted for store or office , has tall ceilings, white washed walls and 2pc bath ( easy to add a shower..) this building has its own furnace with air. and its own septic.. Small finished building for exercise or office. Pond and fenced paddocks. Three box stalls in barn. (id:51992)
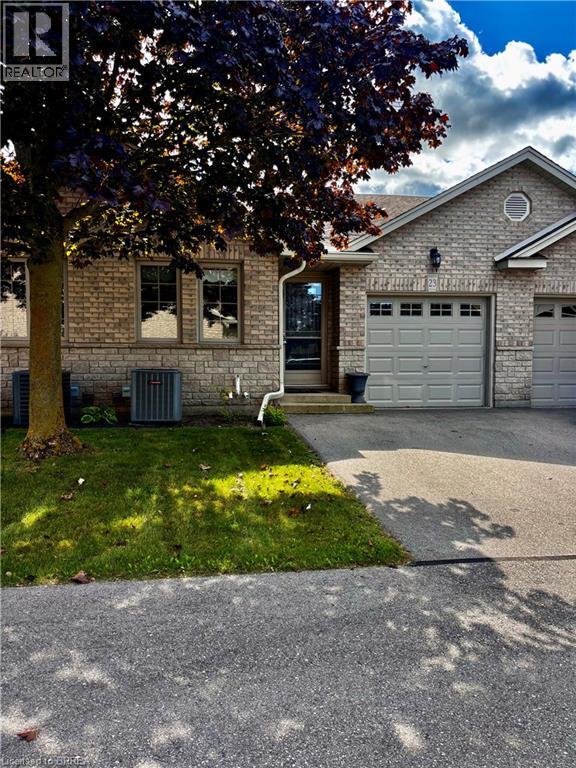
24 Griffiths Drive Unit# 23
Paris, Ontario
Welcome to a simple lifestyle in one of Ontario's prettiest towns, Paris, Ontario. This condo development is small and friendly just like the town. Enjoy the vibrancy of this artsy, quaint community that looks forward each year to the Annual Paris Fall Fair which is at your doorstep. The downtown offers wonderful bistros and restaurants, shops with antiques to purchase , drugstore, library , banks, grocery stores, bakeries, chocolate shops, clothing shops and long established historic hotel venues all located on the banks of the gorgeous Grand River. There is even a place to rent canoes to enjoy a cruise along the water! This home was well loved by its owner and features an open concept living, dining and kitchen area with vaulted ceiling and door out to back deck overlooking the fair grounds. Primary bedroom is large and bright with double closet and 4pc bath features a jetted tub. Main floor laundry offers access to single car garage. Second bedroom on main level could be utilized as den, office or bedroom for guests. Downstairs you'll enjoy movie watching in the spacious family room, the second room could be third bedroom or library as this owner used it. Three piece bath and lots of storage in the utility room and second storage area. (id:51992)
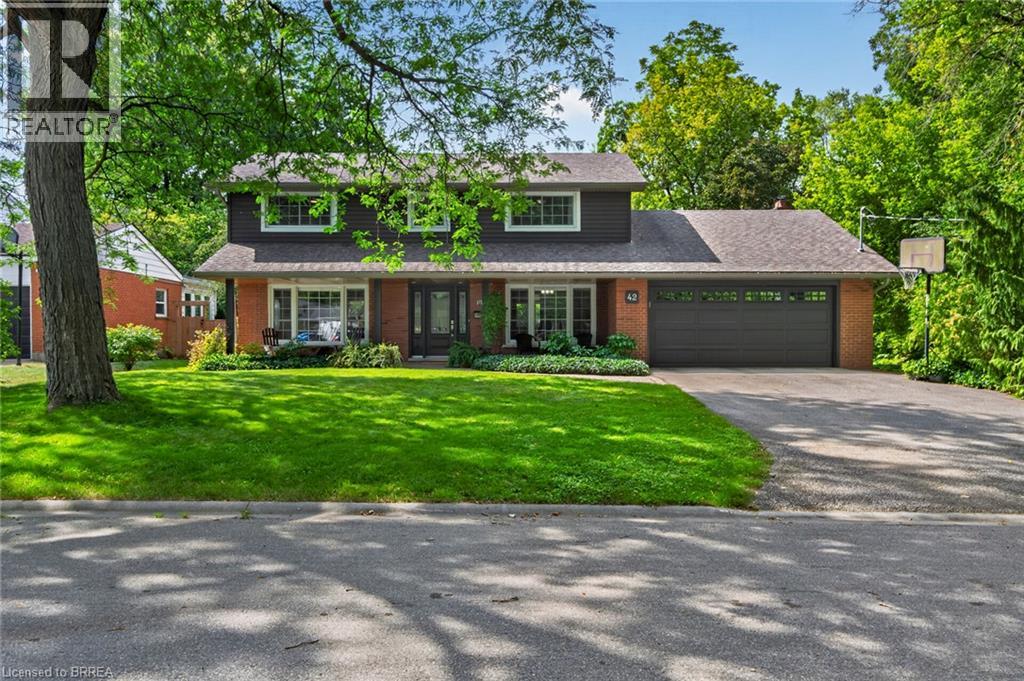
42 Robinson Avenue
Brantford, Ontario
Nestled on a quiet cul-de-sac in the mature and established Echo Place neighborhood of Brantford, 42 Robinson Ave offers a rare combination of privacy, space, and timeless character. Flanked by a lush, treed ravine on a massive private lot, this lovingly maintained four-bedroom, three-bathroom home is tailored for a buyer seeking a truly special property. From the moment you arrive, the welcoming front porch with its beautiful ceiling sets a warm and inviting tone, while the large driveway and attached double-car garage provide convenient parking for family and guests. Inside, the home features an ideal layout designed for both comfortable daily living and effortless entertaining. Bright, spacious principal rooms flow naturally from one area to the next, showcasing beautiful finishes throughout. The dining room offers direct outdoor access through patio doors installed in 2016, the same year as the kitchen renovation and front door replacement. Storage is generous across every level of the home, complemented by a convenient finished cold room. With four large bedrooms and three bathrooms, there is abundant space for family and visitors inside and out. The backyard is a private oasis crafted for summer relaxation and outdoor gatherings. At the center is an inground pool complete with a pool heater updated in 2021, a liner replaced in 2017, and a safety winter cover added in 2016. Surrounding the pool are lush, manicured gardens kept green by an irrigation system, along with a stamped concrete patio perfect for outdoor dining. Pride of ownership is evident in the property's ongoing maintenance and updates. The exterior siding, eaves, soffits, fascia, and gutter guards were all upgraded in 2021. Additional key property updates include a furnace installed in 2007 and a roof replaced in 2008. Combining peaceful surroundings, strong mechanical updates, and extensive living space, 42 Robinson Ave is ready to welcome its next owner. (id:51992)
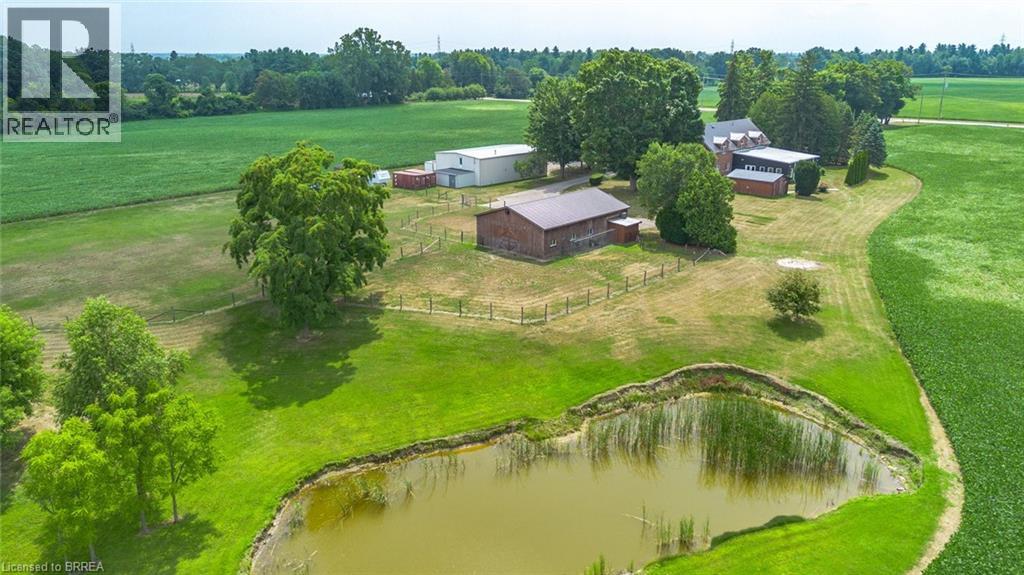
81 Mcgill Road
Mount Pleasant, Ontario
Exceptional farm located on prime agricultural land of 53 acres in the County of Brant. The 2001 Red Brick Two Storey home is move in ready and shows beautifully! Updated with new kitchen (2018),upper floor baths ( 2017), basement bath (2024), upper hardwood floors (2019), roof (steel) furnace and air ( 2019), owned hot water tank ( 2021), well 2008. Main floor is open concept great room /dining and kitchen with pot lights, upgraded stainless appliances, quartz counters, island and double sink. Hardwood and tile floors, high ceilings, big windows , gas fireplace, french doors to deck. 2pc bath on this floor and storage pantry. Double closets. Entrance to double garage. Grand stair case to upper floor where you will love the huge family room with gas fireplace and entertainment centre, tucked away laundry area, room for card table and office area in this big room with vaulted ceilings.. Spacious bedrooms. Primary with walk in closet and lovely four piece ensuite. 4pc family bath. Round top windows throughout his level that allow wonderful views ! recreation room, 3pc bath and fourth bedroom in basement. Lots of storage. A completely self contained addition contains a gorgeous inground saltwater pool room with stamped concrete heated floors, windows all the way around, doors to exterior , vaulted ceilings and top of the line HRV system which prevents any condensation and keeps the temperature even. Great exercise option, family gatherings, pool parties and just to enjoy being in a resort like atmosphere at your own home. Separate 60 x 40' steel workshop with second floor office. Air conditioned and cooled. Two piece bath. 33 x 32' building can be utilized as guest cottage, second family living, permitted for store or office , has tall ceilings, white washed walls and 2pc bath ( easy to add a shower..) this building has its own furnace with air. and its own septic.. Small finished building for exercise or office. Pond and fenced paddocks. Three box stalls in barn. (id:51992)
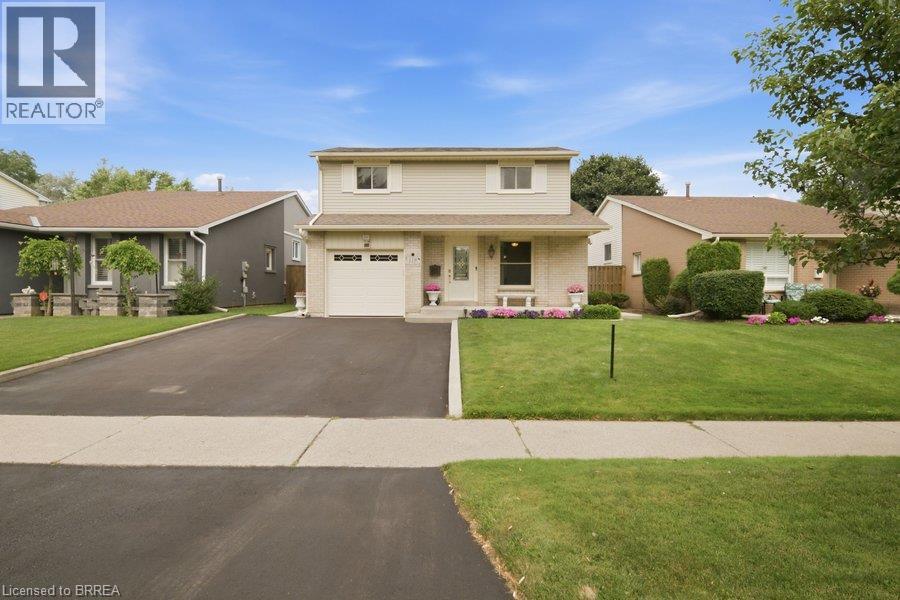
119 Brantwood Park Road
Brantford, Ontario
Welcome to 119 Brantwood Park Road, a beautifully maintained family home nestled in one of Brantford’s most desirable neighbourhoods. Ideally located just minutes from Highway 403, Lynden Hills Park, excellent schools, shopping, and everyday amenities, this home offers the perfect blend of comfort, convenience, and lifestyle. Beautifully landscaped and offering approximately 1,475 sq. ft. of above grade living space, this home has been thoughtfully updated and designed for both everyday family living and entertaining. The main floor features a beautifully remodelled and expanded kitchen that serves as the heart of the home. Offering ample cabinetry, generous workspace, and plenty of room for family and friends to gather, it seamlessly connects to the bright living room, where soaring vaulted ceilings and a cozy fireplace create a warm and inviting atmosphere. A separate formal dining room at the front of the home provides the perfect setting for family dinners and special occasions, while a convenient 2 piece powder room completes the main level. Upstairs, you'll find three spacious bedrooms, including a generous primary bedroom with convenient ensuite privileges to the main bathroom. The finished basement adds valuable living space with a large recreation room, a full bathroom, and an abundance of storage, making it ideal for movie nights, a home office, a children's playroom, or accommodating overnight guests. Step outside from the kitchen and discover your own private backyard retreat. Spend summer days relaxing or entertaining around the heated saltwater fiberglass inground pool, surrounded by beautifully landscaped grounds that create the perfect setting for family gatherings and outdoor enjoyment. Complete with a single car garage, exceptional living space inside and out, and a prime location in a family friendly neighbourhood, 119 Brantwood Park Road is a wonderful place to call home. (id:51992)
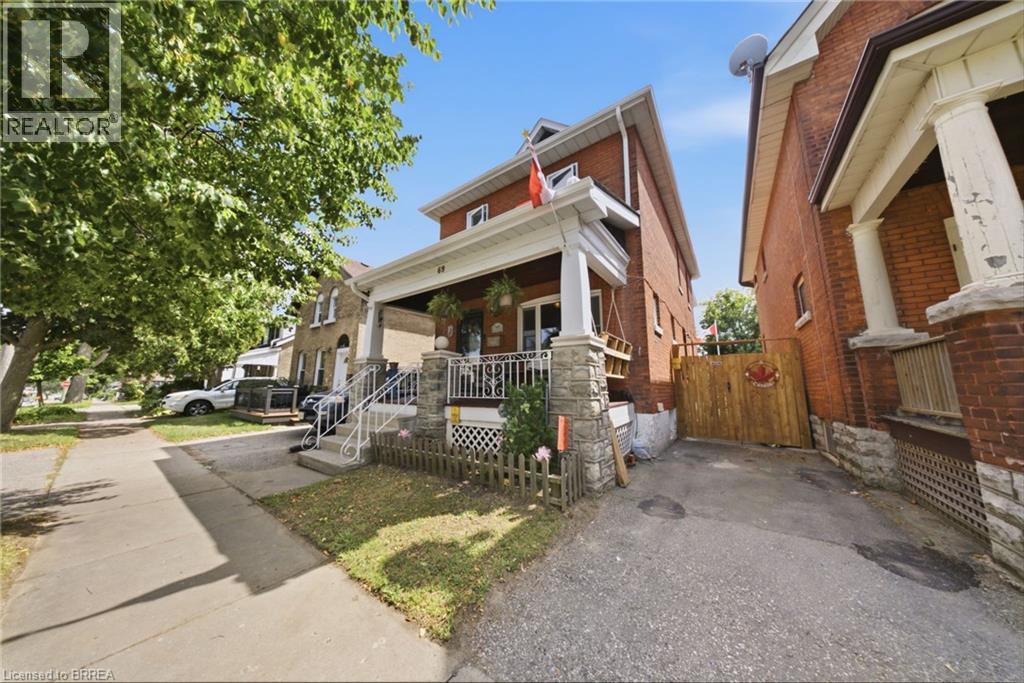
69 Arthur Street
Brantford, Ontario
This charming all-brick, two-story, three-bedroom, two-bathroom home sits in a quiet neighborhood close to the highway, schools, parks, and scenic Mohawk Park, with an expansive backyard including a heated and powered workshop. This home checks all the boxes for someone looking to get into the market, someone ready to trade condo life for a freehold home, or someone looking for a property they can put a little sweat equity into. There's plenty of space and room to improve. Step up onto your covered porch, perfect for morning coffee before you start your day. The main floor features a dining room that flows seamlessly into the living room and kitchen, which includes a walkout to the backyard. Outside, you will find an enclosed back porch that is ideal for relaxing on crisp evenings after a long day. The downstairs is unfinished but offers plenty of storage. Upstairs you'll find three large bedrooms, including a large primary, the family bathroom, and yes, second floor laundry. A few more details worth mentioning: the furnace and air conditioner are new this year (2026), the roof is 9 years old, the home is approximately 110 years old, the windows were replaced in 2022, and the workshop is insulated and heated. Pull up out front, step through the door, and let this home sweep you away with its charm. (id:51992)
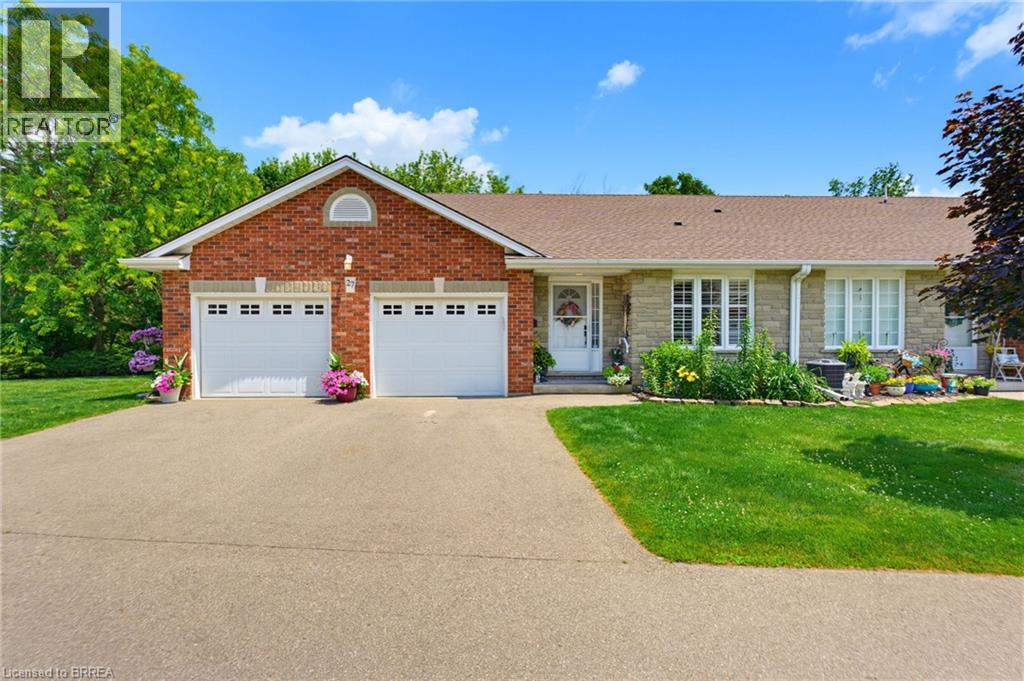
53 Beverly Street E Unit# 27
St. George, Ontario
Welcome home to 53 Beverly St E., Unit 27, St. George. This end unit bungalow condo is finished head to toe! No detail was overlooked. Immaculate right upon entry, enjoy nature with protected green space at the rear and side of your unit and gorgeous landscaping. Enjoy a covered gazebo area out back, a perfect spot to relax with privacy and cook for guests with gas BBQ hook up. A manageable 1300 sq ft. above grade with an open floor plan and a new kitchen. Kitchen features dovetail drawers with soft close cabinetry. Crown moldings throughout and updated light fixtures. Live on one level with main floor laundry and a beautiful en-suite. Stay cozy by the gas fireplace in living room or in your finished rec room downstairs. Recent and notable upgrades include; high efficiency heat pump, furnace and AC (2024), new den light (2022), new pot lights in kitchen and living room (2023), kitchen remodel including professionally painted cupboards, new quartz countertops, new double stainless sink and faucets (2023), in the ensuite bath new quartz counters, new sink and faucet (2022) and new decor ceiling light (2026), new raised toilets in all 3 bathrooms (2024), powder room was refreshed with paint and wallpaper and new faucet (2025) and patio doors saw new custom draperies (2025). The condo also just installed new fencing around the property (2026). Abundance of storage throughout including in the oversized two car garage with workbench area on one side. This home is also equipped with central vac. It is sure to impress, truly a rare find! (id:51992)
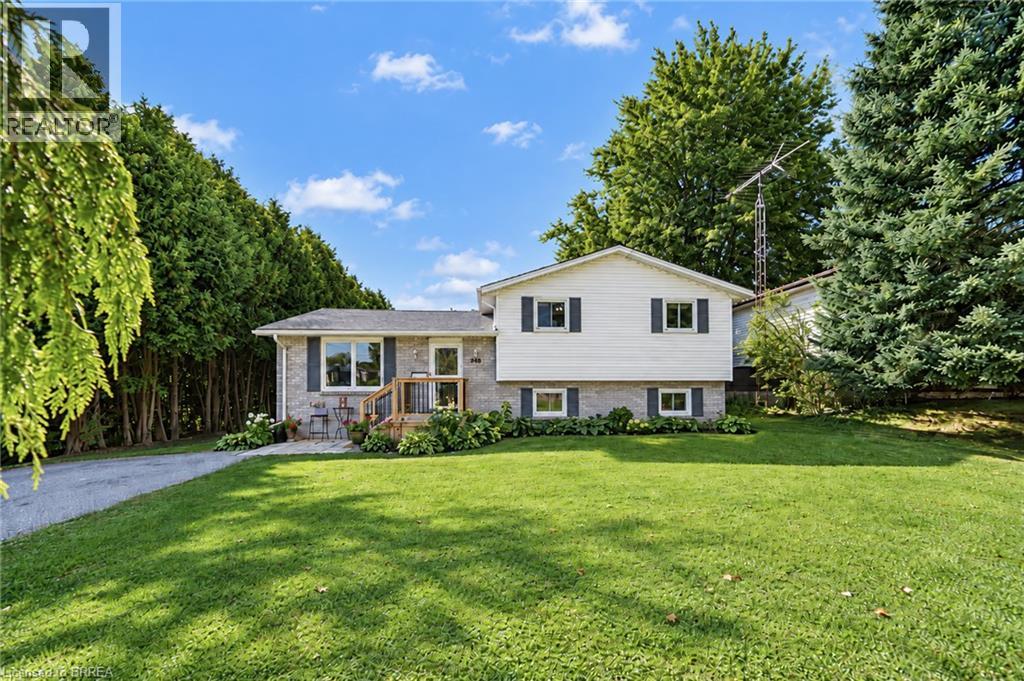
218 Mechanic Street W
Waterford, Ontario
Welcome to 218 Mechanic Street West! This beautiful Waterford home offers 3+1 bedrooms on a spacious 0.3-acre lot. The home is packed with recent improvements including fresh paint throughout, brand-new luxury vinyl flooring across the entire basement, over a dozen new pot lights with dimmers, 2020 windows, plus a high-efficiency furnace and SmartAir A/C replaced in 2022. The water heater is also brand new and owned. The house offers large windows for natural light as well as large rooms and a massive basement level family room. The lower level offers excellent in-law suite potential, already featuring a bedroom, full bathroom and separate entrance. Outside, enjoy a private backyard with mature tree coverage and access toward the river through adjacent County-owned land. (id:51992)
55 Aberdeen Avenue
Brantford, Ontario
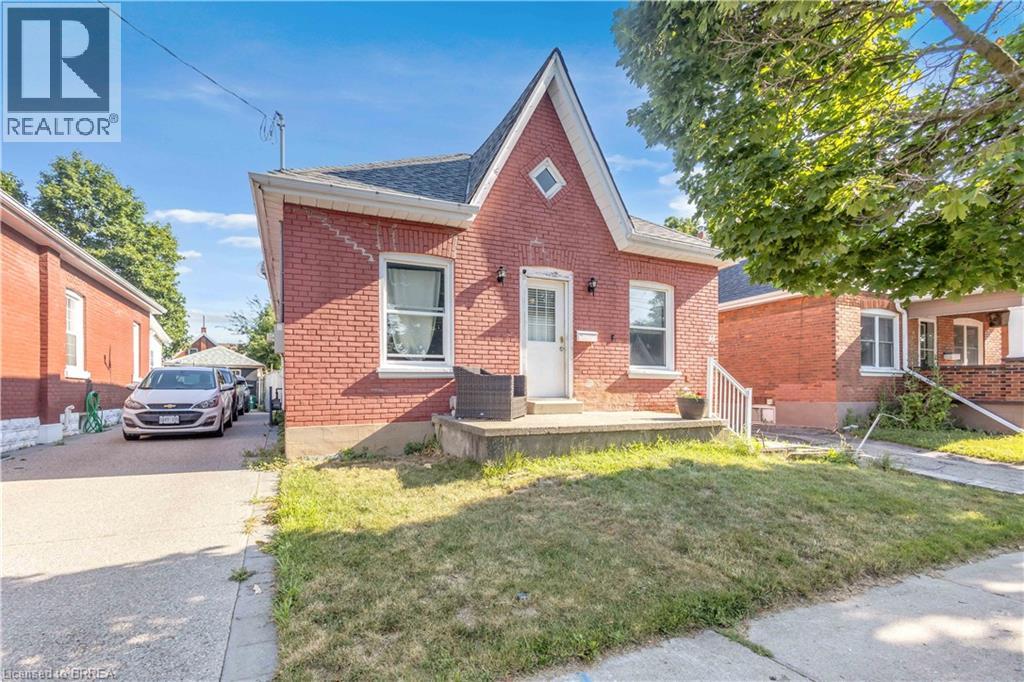
Welcome to 55 Aberdeen Avenue, a solid three-bedroom brick bungalow offering approximately 1,000 sq. ft. of main-floor living space and an excellent opportunity to create a home that reflects your own style. The practical layout begins with a welcoming front entry and a spacious living room with plenty of room for everyday living and entertaining. The generous eat-in kitchen provides ample space for family meals and offers direct access to the backyard. Three main-floor bedrooms provide flexibility for families, first-time buyers, downsizers or those needing space for a home office. The home also features a full four-piece bathroom and convenient main-floor laundry. The primary bedroom is especially spacious, while the lower utility area and crawl space provide additional room for storage. Outside, enjoy a rear deck and fully fenced backyard with room for children, pets, gardening or summer gatherings. Located in Brantford’s established Eagle Place neighbourhood, the home is conveniently positioned near the Grand River, parks and Brantford’s trail network, making it easy to enjoy walking, cycling and time outdoors. Schools, shopping, transit and everyday amenities are also within easy reach. Whether you are looking to enter the market, simplify your lifestyle or personalize a home over time, this home offers a functional layout, a manageable property and plenty of potential in a convenient Brantford location. (id:51992)
115 Mattingley Street
Paris, Ontario
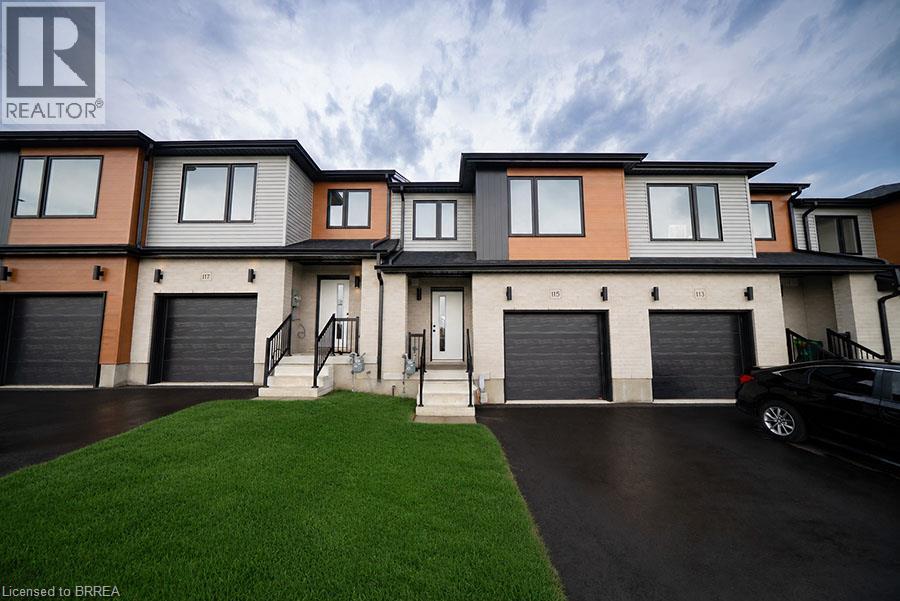
Welcome home to 115 Mattingley Street, Paris! Located in the desirable Arlington Meadows community and built by Grandview Homes, this brand-new 3-bedroom, 3-bathroom townhome is ready for you to move in and enjoy. The bright open-concept main floor is filled with natural light and features a stylish kitchen with black hardware and plenty of cabinet space. The kitchen flows seamlessly into the living and dining areas, with a patio door leading directly to the backyard. Upstairs, you'll find three spacious bedrooms, including a large primary suite complete with a walk-in closet and private ensuite. The unfinished basement offers plenty of storage today, with the opportunity to finish the space in the future to suit your needs. Conveniently located within walking distance to Sacred Heart Catholic School, Cobblestone Public School, Brant Sports Complex and Jay Wells Park. You're also just minutes from the charming shops, cafes and restaurants of downtown Paris, with easy access to Highway 403 and only 15 minutes to Highway 401, making commuting a breeze. Whether you're looking for your first home, more space for your family or a low-maintenance newer home, 115 Mattingley Street offers a great combination of location, style and future potential. Welcome home! (id:51992)
379 Darling Street Unit# 19
Brantford, Ontario
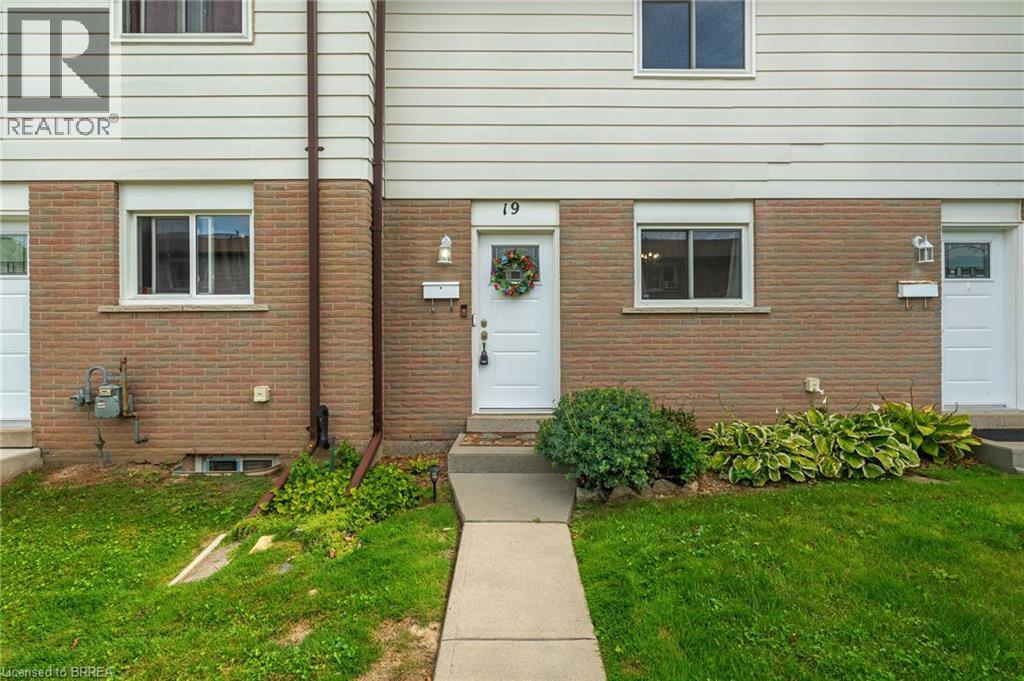
Welcome to Unit 19 at 379 Darling Street in Brantford! Freshly painted and filled with natural light, this inviting townhome offers comfortable living with several recent updates, including recently replaced windows and roof, along with a new laminate kitchen countertop. The kitchen features warm wood cabinetry, generous counter space and a convenient pass-through to the separate dining room. A wide opening connects the dining area to the spacious living room, creating a welcoming setting for everyday living and entertaining. Large windows brighten the space, while direct access to the rear patio makes it easy to step outside and enjoy your morning coffee. Neutral colours and easy-care flooring provide a versatile backdrop for your own furnishings and personal touches. Whether you’re buying your first home or looking to simplify, this welcoming property is ready for its next chapter. (id:51992)
87 Ball Street
Paris, Ontario
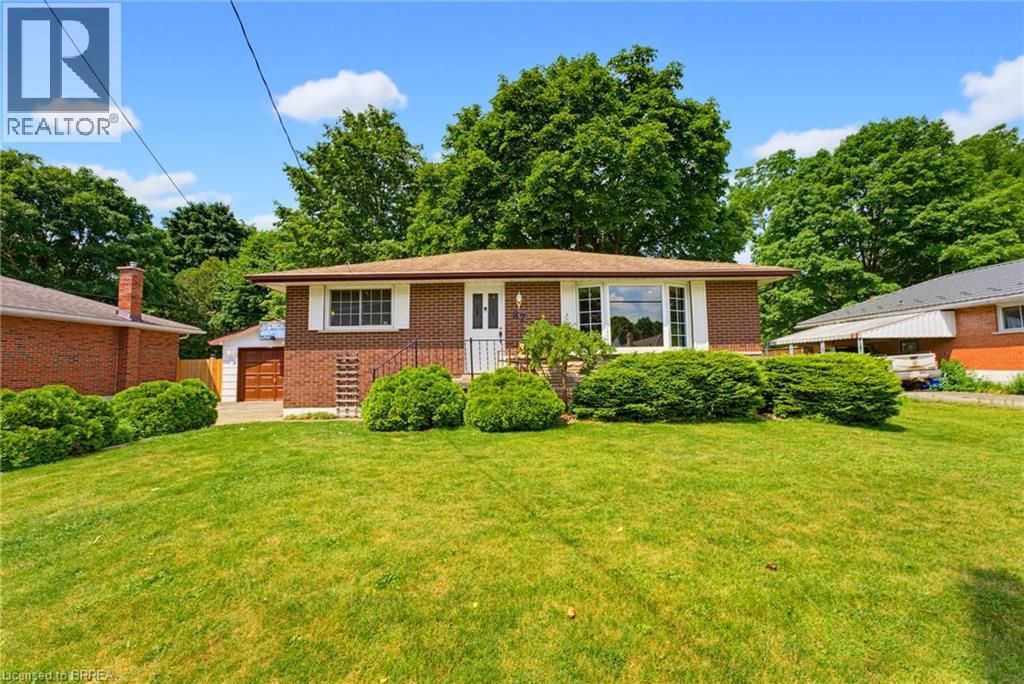
There is something special about the south end of Paris. The mature trees, quiet streets, and welcoming sense of community create the kind of neighbourhood where memories are made and traditions begin. Nestled in this sought-after pocket of town this charming brick bungalow offering the quintessential Paris lifestyle with the opportunity to make it entirely your own. Inside, you'll find 3 bedrooms, 1 bathroom, and a warm, inviting layout ready for your personal touch. Thoughtfully maintained with meaningful updates, the home features new laminate flooring (2026), new furnace (2025), new basement windows (2024), an updated sliding patio door with a new back porch (2024), new water softener system, and a new dishwasher (2026). The detached garage was re shingled in 2025, and the lean-to adjoining the screened porch has been reinforced with new support posts, reflecting the care that's been invested throughout the property. Step outside onto the deck overlooking a large, fully fenced backyard framed by mature trees, creating a private retreat for summer barbecues, children and pets at play, gardening, or simply enjoying a quiet evening outdoors. The separate side entrance adds flexibility for future possibilities, while the timeless appeal of bungalow living offers comfort, convenience, and accessibility. Life here extends far beyond your property. Just a short walk away, Bean Park invites you to embrace everything that makes Paris so beloved, from access to the Grand River and the public canoe launch to peaceful mornings spent fishing, riverside picnics with family, and scenic walking trails that wind through one of the town's most beautiful riverfront settings. Stroll into downtown to enjoy local cafe's, boutiques, and restaurants, then return home to the quiet charm of one of Paris' most established and cherished neighbourhoods. This is more than a home, it's a place to put down roots, create lasting memories, and experience the timeless beauty of life in Paris. (id:51992)
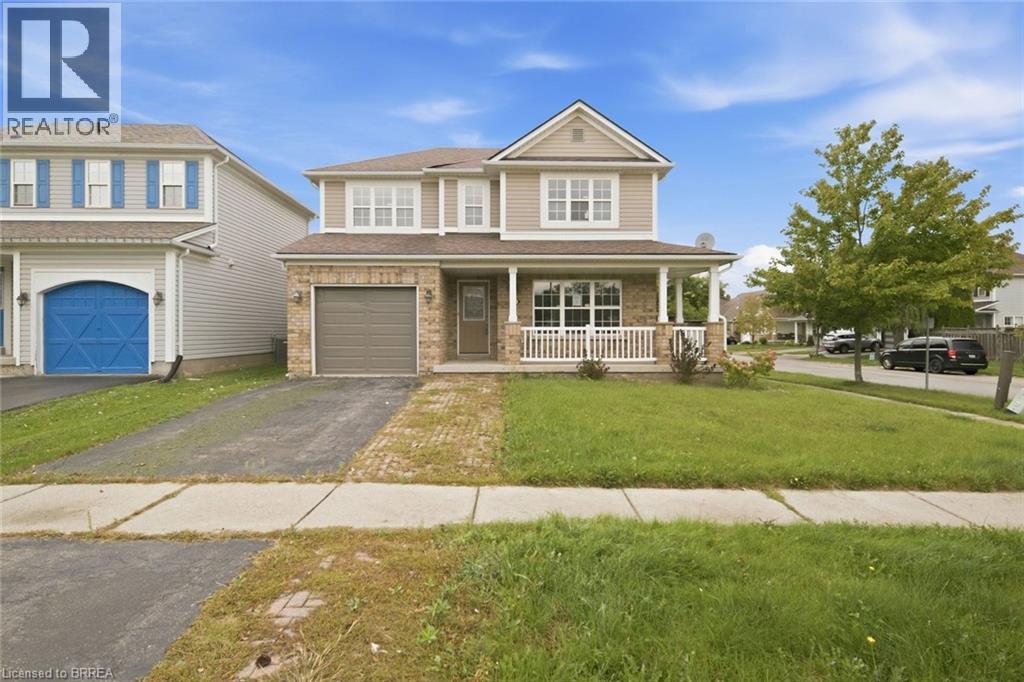
90 Osborn Avenue
Brantford, Ontario
Welcome to 90 Osborn Avenue, a fantastic two-storey home situated on a premium corner lot in Brantford’s desirable West Brant community. Offering 3 bedrooms and 2.5 bathrooms, the home features a spacious primary suite complete with a walk-in closet and 4-piece ensuite. The open-concept kitchen includes quartz countertops, ceramic tile flooring and patio doors leading to a large, private backyard and deck. The main-floor family room is complete with engineered hardwood flooring and a stone-wall fireplace. The unfinished basement offers plenty of potential to create additional living space to suit your needs. Conveniently located close to schools, parks and everyday amenities, this home is an excellent option for a growing family. Property is being sold under Power of Sale. (id:51992)
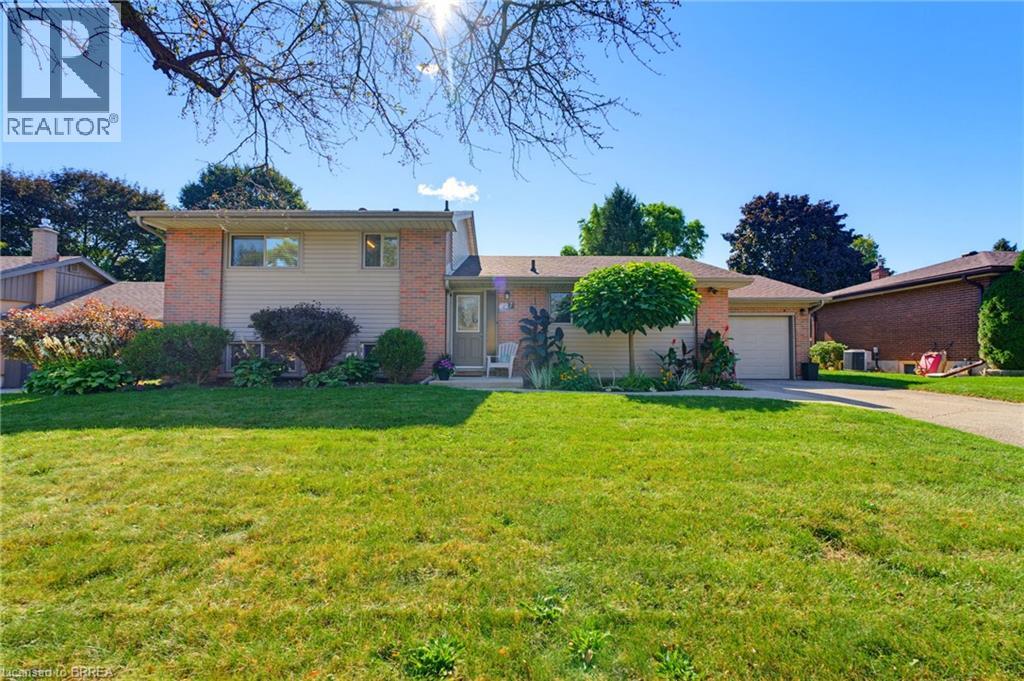
27 Brier Crescent
Brantford, Ontario
A backyard built for summer in one of Brantford’s most established north-end neighbourhoods. Welcome to 27 Brier Crescent, a 3-bedroom, 2-bathroom side-split sitting on an impressive 70 x 112 ft lot in the desirable Greenbrier neighbourhood. Inside, the home offers a bright and functional layout with approximately 1,194 sq. ft. above grade, plus additional finished living space on the lower level. Three comfortable bedrooms provide room for the family, while two full bathrooms and an attached garage add everyday convenience. Step outside and this property really starts to separate itself. The spacious backyard is designed for summer living, highlighted by an inground pool and a large deck that creates the perfect setting for barbecues, outdoor dining, entertaining friends or simply relaxing by the pool. The location is another major advantage. Greenbrier Public School is just around the corner, with North Park Collegiate, St. Leo Catholic Elementary and St. John’s College all nearby. Shopping, restaurants and everyday conveniences are within walking distance, while parks, recreational amenities and Highway 403 access are only minutes away. Important updates include the furnace and central air conditioning in 2019 and roof shingles in 2015. With a large lot, inground pool, versatile living space and a location that puts schools and amenities close to home, 27 Brier Crescent offers the kind of family lifestyle that is increasingly difficult to find in the city. (id:51992)
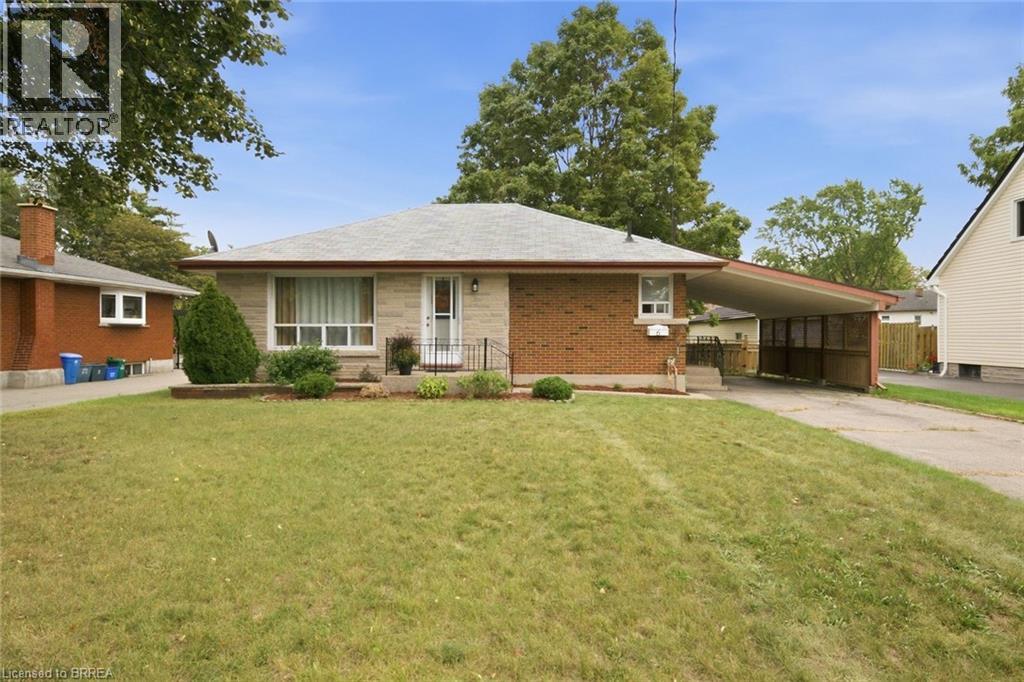
6 Evelyn Street
Brantford, Ontario
NESTLED IN A MATURE CENTRALLY LOCATED NEIGHBOURHOOD THIS 2 BEDRROOM 1 BATH BRICK AND STONE BUNGALOW WILL MAKE A GREAT STARTER OR DOWN SIZER. MINUTES TO HIGHWAY 403, SHOPPING, SCHOOLS AND THE WAYNE GRETZKY SPORTS CENTRE THE HOME IS ONLY 900 SQ FT BUT FEELS MUCH LARGER. THE LIVING ROOM IS SPACIOUS AND BRIGHT WITH AJOINING EAT-IN KITCHEN WITH CORNER WINDOW DETAIL 4 PIECE BATHROOM HAS BEEN UPDATED AND IS CENTRED BETWEEN THE TWO DECENT SIZE BEDROOMS. THE LOWER LEVEL HAS REC ROOM 27FT X 13 FEET WHICH IS GENEROUS TO SAY THE LEAST. THIS LEVEL ALSO FEATURES A UTILITY ROOM/ LAUNDRY PLUS SEPARATE STORAGE ROOM. FORGOT TO MENTION 4 APPLIANCES ARE INCLUDED ON AS IS BASIS. THE EXTERIOR CARPORT GIVES WEATHER PROTECTION ON ENTERING HOME AS WELL AS FOR YOUR VEHICLE. THE REAR YARD IS PRIVATE, FULLY FENCED AND EQUIPPED WITH A CONCRETE PATIO AND GARDEN SHED.THE MATURE YARD GIVES YOU YOUR OWN LITTLE SLICE OF PARADISE. BE SURE TO VIEW THIS CUTIE BEFORE IT IS ON SOMEONE ELSES WISH LIST (id:51992)
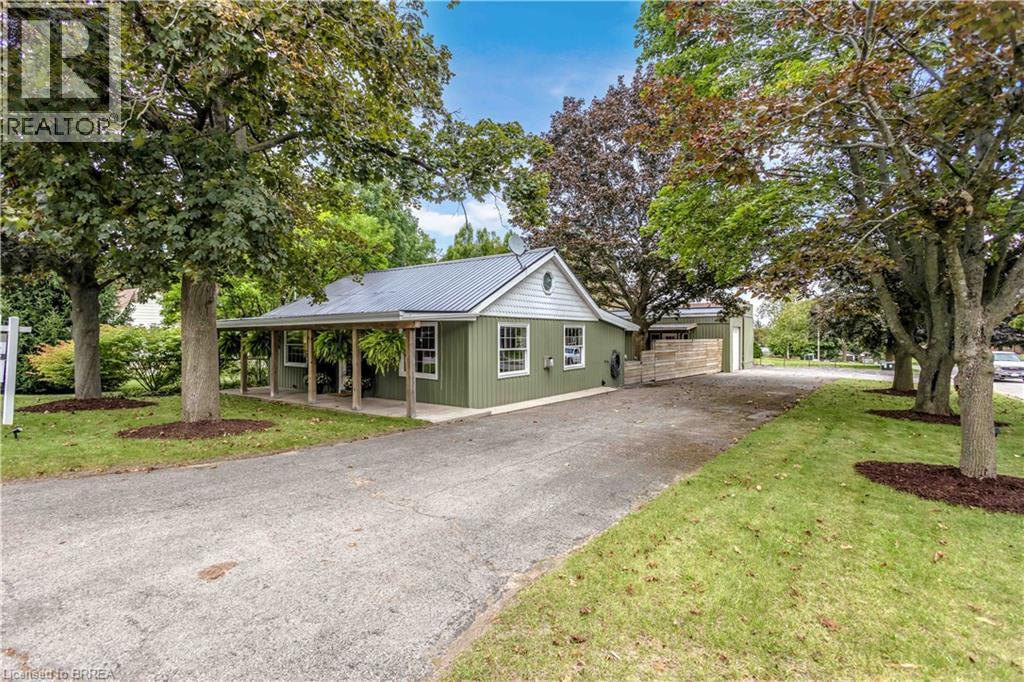
79 Oak Street
Simcoe, Ontario
Welcome to this charming, low-maintenance home nestled on a quiet street in Simcoe. Offering a comfortable and practical layout with one bedroom and a large, bright living room, this home is an ideal choice for someone looking for a place to call home without the upkeep and stress of a larger property. The home has been thoughtfully refreshed with a freshly updated kitchen, fresh paint, and new light fixtures, creating a clean, inviting atmosphere throughout. Natural light fills the home, making the living spaces feel warm, bright, and welcoming. Step outside and you'll find a beautiful, easy-to-maintain backyard, perfect for enjoying your morning coffee, relaxing after a day of travelling, or entertaining friends without spending your weekends maintaining a large property. There's also ample parking, providing plenty of room for vehicles, guests, and recreational toys. Then there's the exceptional 24' x 37' shop with hydro — a rare and incredibly versatile feature. Equipped with an oversized garage door, the shop offers generous space for storage, hobbies, a workshop, or even accommodating a large RV or boat. For those who love to travel, this space provides the flexibility and convenience to store your RV and belongings securely when you're home or away. This property is especially well suited for someone who loves to travel, spends part of the year away, or any hobbyist or handy person! Come home, enjoy your time here, and when it's time to head south or set off on your next adventure, there's no long list of chores waiting for you. (id:51992)
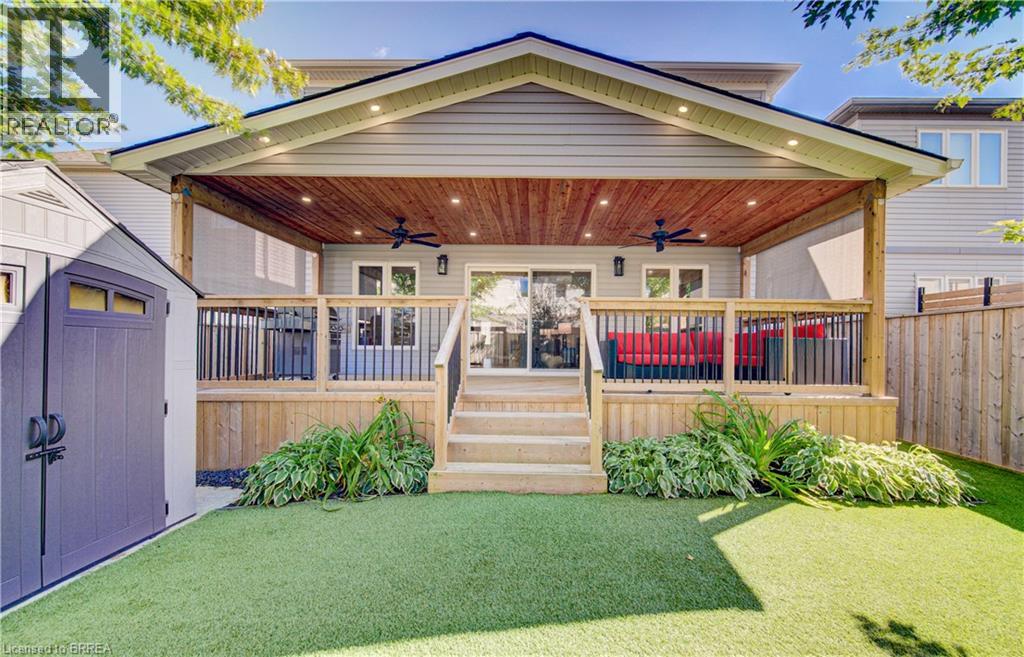
11 Oldham Drive
Paris, Ontario
This is the one you have been looking for. You can buy another house, but how much time, work and money would it take to recreate everything this home already offers? It is upgraded and move-in ready, with outdoor living and privacy rarely found in a newer neighbourhood. There are only four of these models in the neighbourhood, and this is the only one with a 10-by-30-foot fully covered and finished deck and mature trees providing privacy and shade. Enjoy the deck all summer, rain or shine, with pot lights, ceiling fans, privacy shades, storage underneath and two gas connections for a barbecue and gas fireplace. The fully fenced, low-maintenance backyard features artificial grass, hostas and gates on both sides. Mature trees make it feel private and established. The open-concept main floor offers nine-foot ceilings, new flooring, pot lights, upgraded fixtures and hardwood stairs. The kitchen features a large island, hardwood cabinetry, granite countertops and under-cabinet lighting. The dining and living areas flow together, with a two-piece bathroom completing the level. Upstairs are four full bedrooms, a full bathroom and second-floor laundry. The primary bedroom has a walk-in closet and ensuite with double sinks, a soaker tub and large shower. Each additional bedroom has a double-wide closet. The unfinished basement is ready for future plans, with a full bathroom, kitchenette with sink and under-cabinet lighting, enlarged windows and an insulated subfloor throughout. The furnace is positioned close to the wall to maximize usable space. There is room for two bedrooms and a large recreation area, plus potential to add a separate exterior entrance and create a granny suite or additional dwelling unit. New concrete surrounds the double-wide driveway and leads to the double-car garage. Close to parks, shopping and amenities in a quiet, family-friendly neighbourhood, this home offers upgrades, privacy and outdoor living that would take years to recreate. (id:51992)
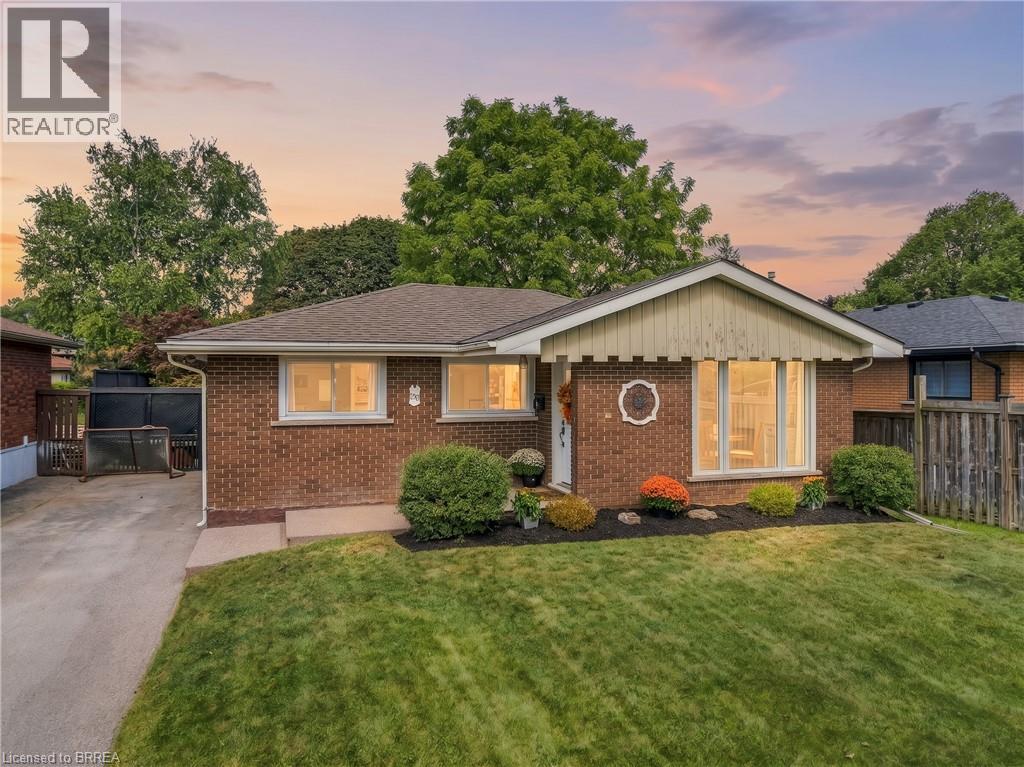
47 Buckingham Street
Brantford, Ontario
Welcome to 47 Buckingham Street Welcome to this beautifully updated 3-bedroom, 1-bathroom bungalow in Brantford’s desirable North End, offering stylish modern finishes, comfortable living space, and an incredible backyard retreat. Fully finished from top to bottom, this home is move-in ready and thoughtfully updated throughout, including a modernized main floor, updated windows and doors, newer roof, electrical panel, driveway, and more. The finished basement provides valuable additional living space, while the covered rear patio creates the perfect spot to relax, dine, and entertain. Step outside to enjoy your own private inground pool, making the backyard an ideal destination for summer gatherings and family fun. With parking for up to four vehicles, this home offers both practicality and lifestyle. Located close to excellent schools, highway access, shopping, restaurants, parks, sports facilities, and numerous everyday amenities, 47 Buckingham Street combines a convenient North End location with a home that has already had many of the major updates taken care of. Modern finishes. Extensive updates. Finished top to bottom. Inground pool. Covered outdoor entertaining space. A fantastic North End location. This is a home that offers the complete package. (id:51992)
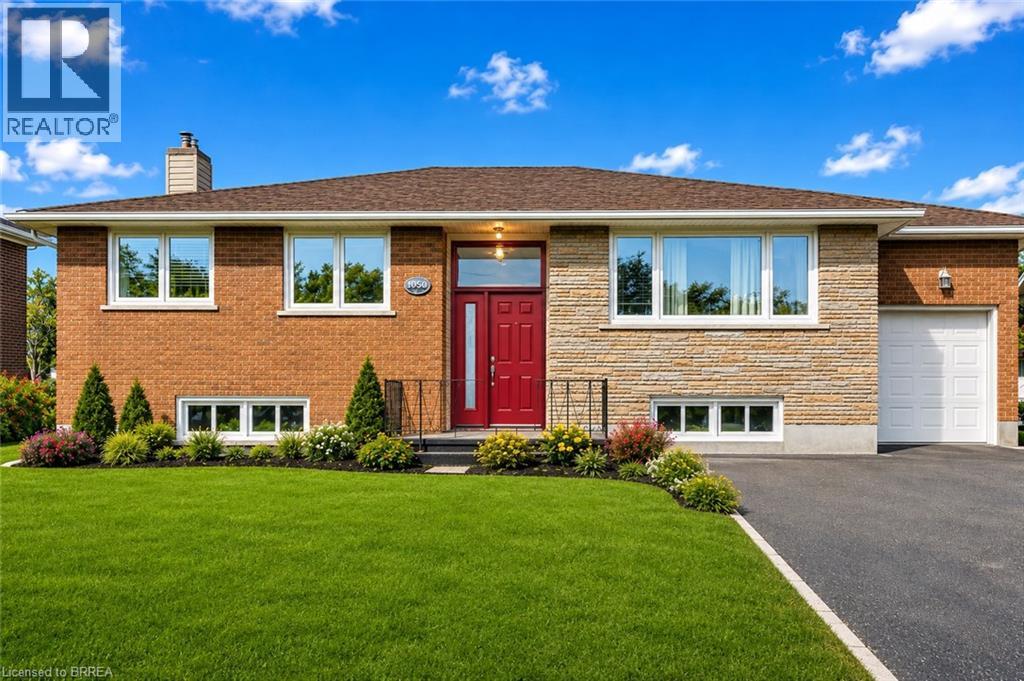
21 Janet Street
Port Colborne, Ontario
Welcome to 21 Janet Street, nestled in the picturesque city of Port Colborne. This charming all-brick and stone bungalow sits on an extra-large lot, featuring three bedrooms and two well-appointed bathrooms. The lower level offers fantastic potential for an in-law suite or granny suite, providing versatile living options. Walk up to discover a brand new front door! Step inside to the inviting living room, adorned with newly installed hardwood floors (2024), elegant crown molding, and generous windows that flood the space with natural light. The updated main floor kitchen completed in 2022, is perfect for both cooking and entertaining, boasts stainless steel appliances, a sleek tile backsplash, and stylish shaker-style cabinetry. A convenient full-wall pantry unit, complete with a built-in microwave, ensures ample storage for all your culinary essentials. Direct access to the side of the home makes indoor and outdoor gatherings a breeze. The main level also houses three comfortable bedrooms, including the primary suite, and a conveniently located four-piece bathroom. Venture to the lower level, where endless possibilities await. This space could easily serve as a self-sufficient in-law suite or unit, providing immediate rental income potential. Featuring a separate entrance with a walk-up to the side of the home, this lower level includes a fully functional kitchen, a three-piece bathroom, and a spacious family room centered around a charming bricked gas fireplace—ideal for cozy evenings. The bonus/billiards room can effortlessly transform into an additional bedroom, further expanding your living options. The expansive backyard is perfect for relaxation and recreation, and can be accessed directly from the garage or side entrances, making outdoor living convenient and enjoyable. This home is ideally located just minutes away from schools, restaurants, and shopping. Don't miss out on this unique opportunity to own a property brimming with potential! (id:51992)
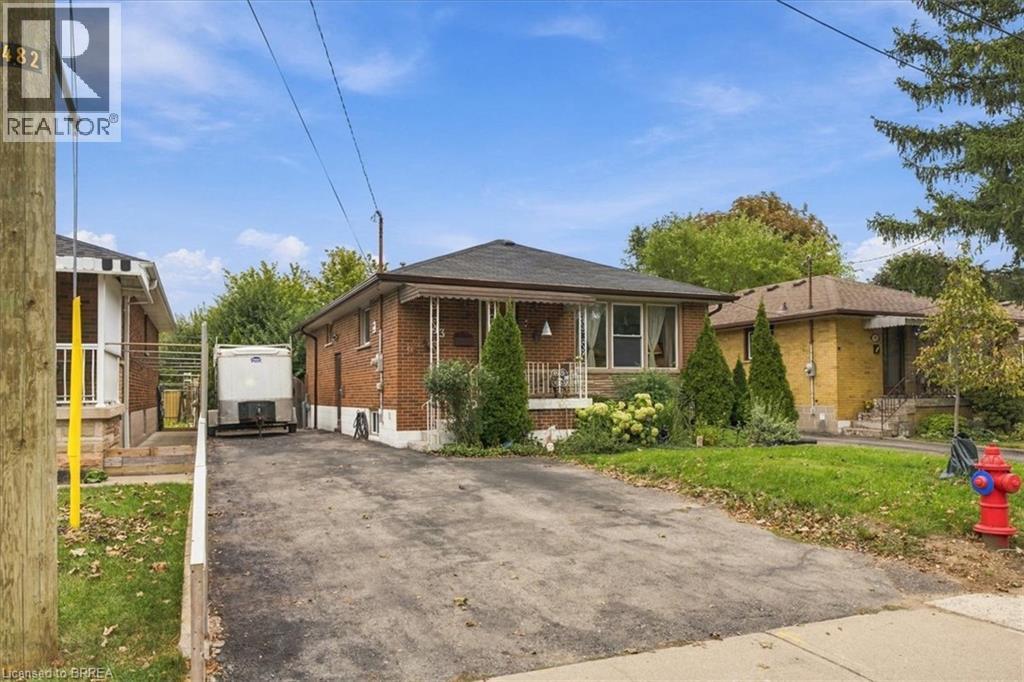
43 Cheryl Avenue
Hamilton, Ontario
This all-brick bungalow on the Hamilton Mountain delivers exceptional versatility for first-time buyers and investors alike. The bright main level features original hardwood floors, an eat-in kitchen, 3 comfortable bedrooms, and a 4-piece bathroom. A separate side entrance opens directly to the lower level, offering distinct multi-generational living or income-generating suite potential. Downstairs, you will find an updated living area, a spacious bedroom with a 4-piece ensuite, an additional half bath, laundry, abundant storage, and existing rough-ins for an electric stove and full kitchen. Outdoors, the fully fenced backyard offers a quiet space for relaxation, complemented by low-maintenance perennial gardens, mature pear trees, and an 8 ft x 10 ft storage shed. Situated steps from local parks, top schools, and everyday retail amenities, this property combines long-term value with effortless everyday convenience. (id:51992)
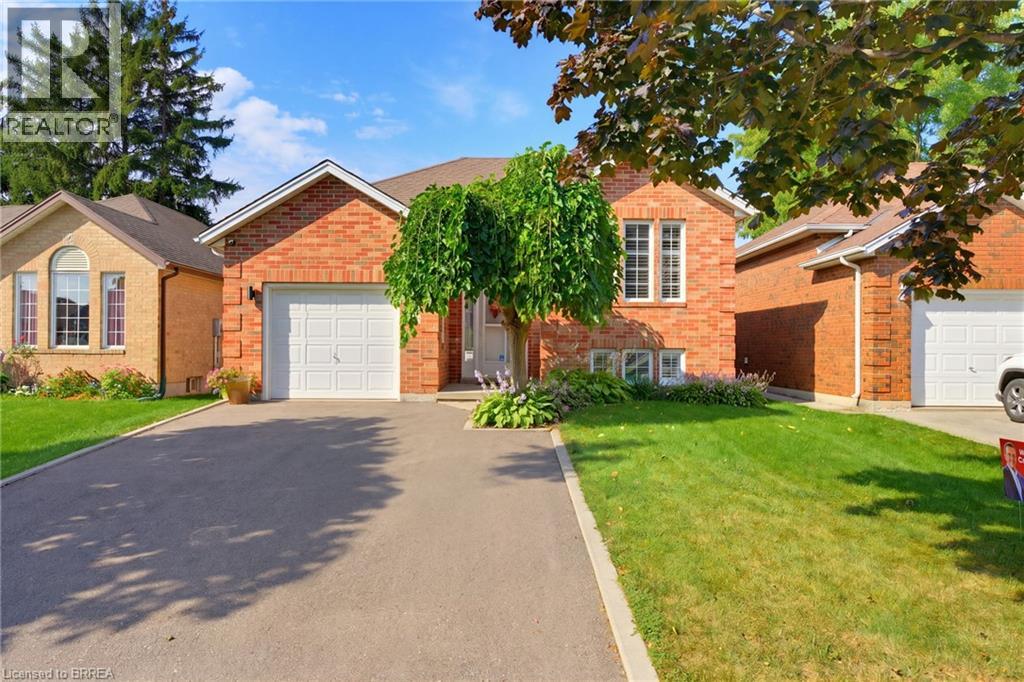
10 Noble Court
Brantford, Ontario
Welcome home to 10 Noble Court, Brantford. Tucked away on a quiet court and conveniently located just off King George Road, this all-brick raised bungalow offers 3+1 bedrooms, 2 full bathrooms, and 2 kitchens. Close to shopping, groceries, restaurants, entertainment, schools, major highways, and more, this location makes everyday living and commuting a breeze.Welcomed by a bright and inviting main level, enjoy a home that has been thoughtfully updated throughout. The kitchen was completely redone in 2023 and features custom cabinetry, granite countertops, and updated appliances, including a large refrigerator. New flooring throughout (2023), new light fixtures (2023), and California shutters on all windows (2025) add to the fresh and modern feel. The main floor bathroom has also been updated with new cabinetry and quartz countertops. Downstairs, the recently completely renovated basement (2025) offers incredible versatility with a second kitchen featuring new countertops, sink, and taps, along with an additional bedroom and full bathroom. Whether you're looking for space for extended family, guests, or simply more room to enjoy, this level offers plenty of options. Outside, enjoy the convenience of the widened and repaved driveway (2024), along with a new outdoor shed for additional storage. Notable updates include the furnace (2023), owned hot water heater (2023), reverse osmosis drinking water filtration system (2023), soft water system, all new appliances (2024), and more. With its extensive updates, versatile layout, quiet court location, and close proximity to shopping, groceries, entertainment, schools, highways, and major amenities, just move in and enjoy! (id:51992)
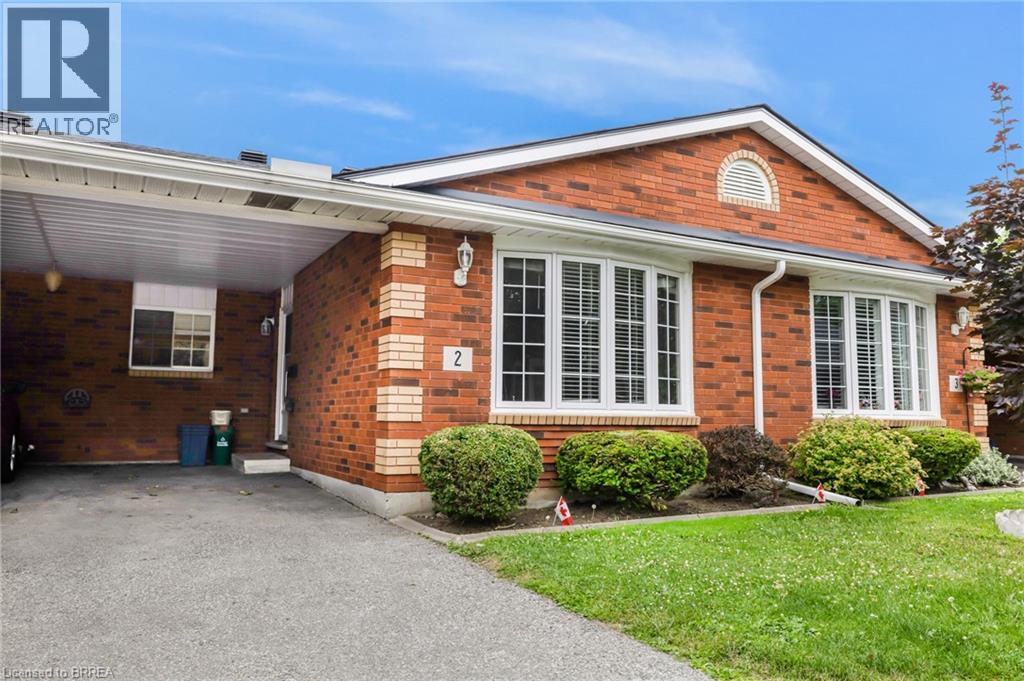
570 West Street Unit# 2
Brantford, Ontario
Welcome to this beautiful and spacious 3-bedroom, 2-bathroom bungalow-style Townhouse, offering the perfect blend of comfort and convenience. This well-maintained Townhouse offers a bright and spacious open-concept main floor, seamlessly connecting the living and dining areas—ideal for both entertaining guests and enjoying quiet family time. The living room features a large window and skylight that floods the space with natural light, creating a warm and inviting atmosphere. The functional kitchen provides ample cupboard space and an efficient layout, making meal prep a breeze for all your culinary needs. One of the unique features of this home is the potential for two primary bedrooms—one on the main level and one on the fully finished lower level—both offering walk-in closets for added convenience. The secondary bedroom on the main floor includes sliding patio doors that leads directly to the backyard deck, perfect for enjoying your morning coffee or hosting evening barbecues, with a natural gas line already in place for your grill. Downstairs, the fully finished lower level offers a generous recreation room along with a spacious additional bedroom that could easily serve as a second primary suite, home office, guest quarters, or a dedicated hobby space—giving you flexibility to suit your lifestyle. Ideally located in Brantford’s highly sought-after North End, this home is just minutes from top-rated schools, beautiful parks, major amenities, and offers quick and easy access to Highway 403. Whether you're a first-time buyer, downsizer, or investor, this charming Townhouse is a fantastic opportunity in a prime neighbourhood. (id:51992)
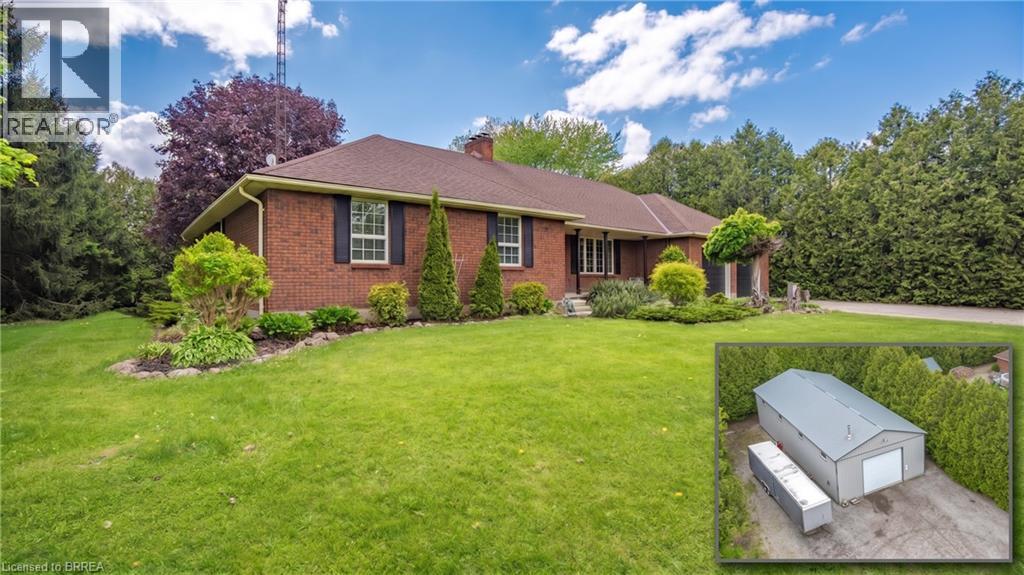
3 Huffman Court
Vanessa, Ontario
Imagine relaxing out back, watching the sun melt below the treetops as the sky ignites in soft oranges and pinks—pausing only to think, this is all mine. Welcome HOME to 3 Huffman Court. Nestled on a peaceful 2-acre cul-de-sac in the country, this property is the definition of tranquility, offering breathtaking views and a sense of calm that greets you every time you arrive. Step inside to a bright, inviting space filled with natural light and timeless character. The heart of the home is an updated farmhouse-style kitchen featuring stone countertops, an oversized island, walk-in pantry, and thoughtful finishes throughout. Solid hardwood floors with tile on the carpet free main level, oak baseboards, doors, and trim, combined with beamed ceilings and crown mouldings create a perfect blend of rustic charm and refined elegance. Cozy up by the wood-burning fireplace on chilly nights and enjoy that unmistakable feeling of HOME. The main level offers three well-sized bedrooms, two full bathrooms, with jetted tubs, a living room, family room, and walkout to the rear deck and main level laundry. Every bedroom features cedar-lined closets, adding both warmth and function. Downstairs, you’ll find a large finished rec room with a stone-topped wet bar, another wood-burning fireplace, and a spacious unfinished area ideal for bedrooms, offices, or storage. With private garage access, this level is perfect for extended family or secondary living space. And for those who say, “I need a bigger garage”... you're welcome. Along with an attached double garage and 16x24 detached garage, this property boasts a 35 x 75 MONSTER GARAGE with heat, water, electrical, 16’ ceilings, a 14’ bay door, and room for a transport truck inside and out. With two private driveway entrances, showcasing an interlocking main driveway, two detached shops, and over 2,000 sq ft, and a full attic/loft just waiting for whatever you can dream up, this is a property you must experience to believe. Welcome HOME. (id:51992)
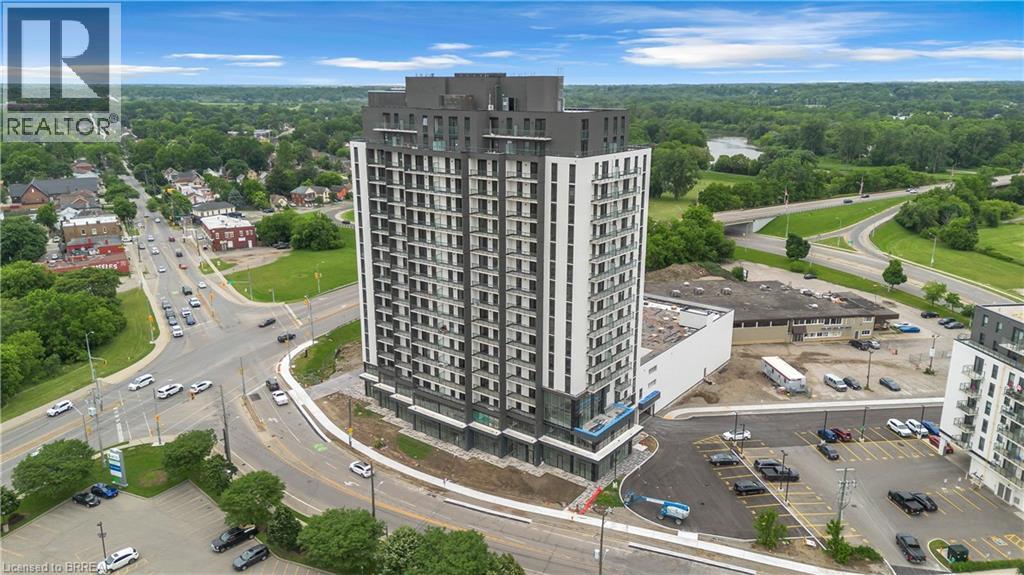
33 Erie Avenue Unit# 801
Brantford, Ontario
Experience elevated condo living at Grand Bell 2, one of Brantford's premier new residential communities. This stylish 2-bedroom, 2 bathroom suite features a well-designed open-concept layout, modern finishes, in-suite laundry and the added convenience of underground parking and a storage locker. Ideally located in the heart of the city, you're just moments from shopping, dining, parks, walking trails, the Grand River, and entertainment at the casino. The location is perfect for students, educators, and professionals alike, with both Laurier University and Conestoga College nearby. Easy access to major highways also makes commuting simple and convenient. Residents enjoy an impressive selection of resort-style amenities, including 24-hour concierge service, indoor and outdoor fitness facilities, a party room, rooftop terrace, pickleball court, and splash pad. A perfect blend of comfort, convenience, and modern urban living awaits. (id:51992)
98 Miller Road
Oakville, Ontario
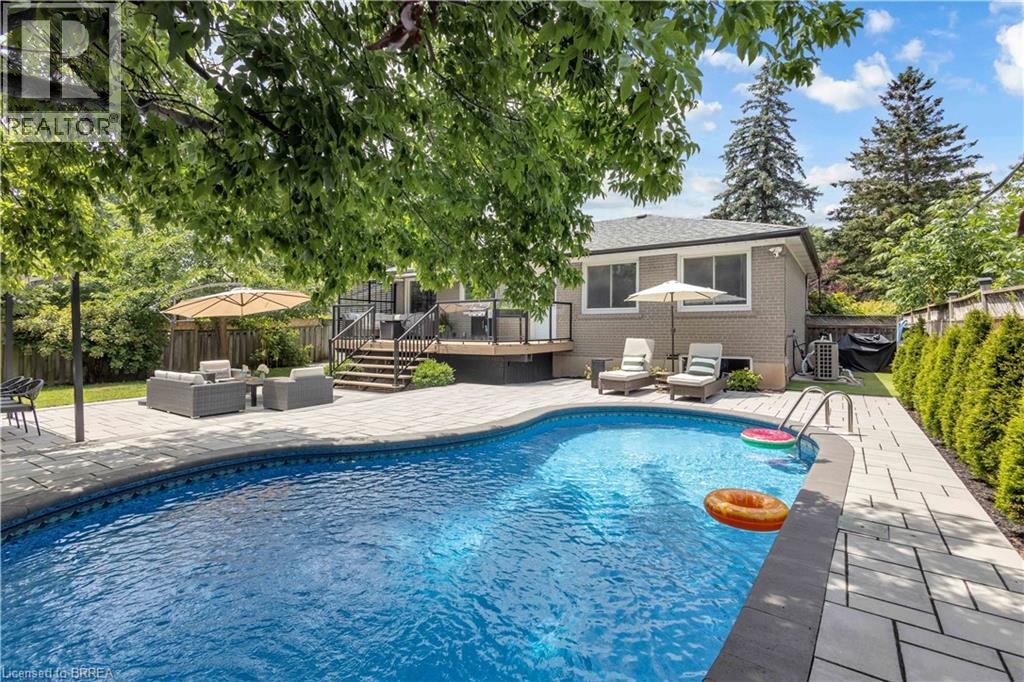
Welcome to this beautifully updated detached home situated on a spacious 65 x 115 ft lot in one of Oakville’s MOST DESIRABLE FAMILY-FRIENDLY neighbourhoods. Thoughtfully renovated with quality finishes throughout offering over 2200sqft+ of finished living space. Featuring an open-concept layout, a stylish modern kitchen with stainless steel appliances, engineered hardwood flooring, three generously sized bedrooms on the main level, and two full bathrooms, including a private ensuite in the primary bedroom. The fully finished lower level with a separate entrance offers two additional spacious bedrooms, a full bathroom, and a rough-in for a kitchen or wet bar, creating excellent potential for an in-law suite or multi-generational living. Step outside to your impressive private backyard oasis, completely redesigned in 2022. Enjoy the professionally landscaped yard featuring a stunning interlocking patio, spacious entertaining area, and an inviting HEATED IN-GROUND POOL perfect for relaxing or hosting family and friends. Additional updates include Furnace (2019), Pool Liner (2020), and Pool Heater (2024) offering added peace of mind. Ideally located within walking distance to the highly rated Sunningdale Public School and White Oaks Secondary School, as well as White Oaks Park, Oakville Public Library, River Oaks Community Centre, shopping, restaurants, transit, and QUICK ACCESS TO QEW. (id:51992)
382 Cedar Drive
Turkey Point, Ontario
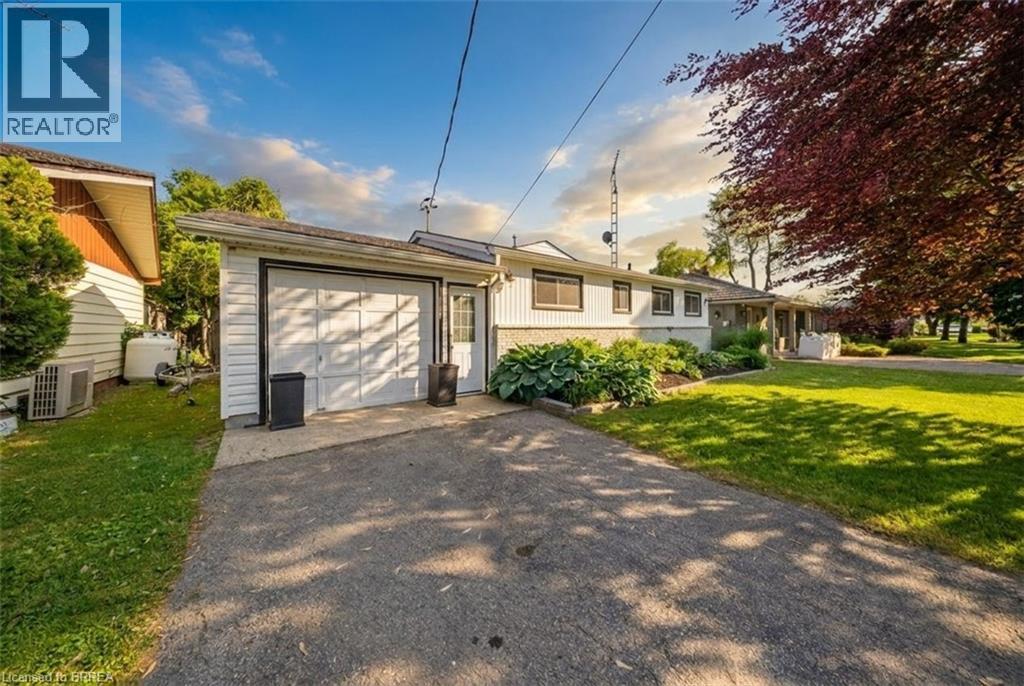
Experience the best of waterfront living on beautiful Long Point Bay in the highly sought-after resort community of Turkey Point! This beautiful bungalow is ideally situated on a quiet dead-end street, offering a peaceful lakeside setting just a short and enjoyable drive from major cities across Southwestern Ontario. Surrounded by the natural beauty and recreational attractions of Norfolk County, you will enjoy close proximity to sandy beaches, golf courses, marinas, exceptional fishing, water sports, scenic nature trails, wineries, and charming local eateries. Backing onto an extra-wide inland channel capable of accommodating larger boats, this exceptional property offers deeded right-of-way access to the open waters of Lake Erie along with picturesque nature views from both the home and backyard. A spacious boathouse measuring approximately 34' x 15.5' and a solid seawall provide the convenience of private dockage right at your doorstep, with ample space for both your watercraft and visiting guests. Whether you are searching for a year-round waterfront residence, a relaxing seasonal retreat, or an investment in one of Ontario’s most desirable cottage destinations, this rare offering presents an outstanding opportunity. Waterfront properties of this caliber are in limited supply and consistently high demand—don't miss your chance to make this exceptional waterfront property your own. Please note that fees apply for channel maintenance and potable water supply. Some images shown may be virtually staged. (id:51992)
39 Balmoral Avenue
London, Ontario
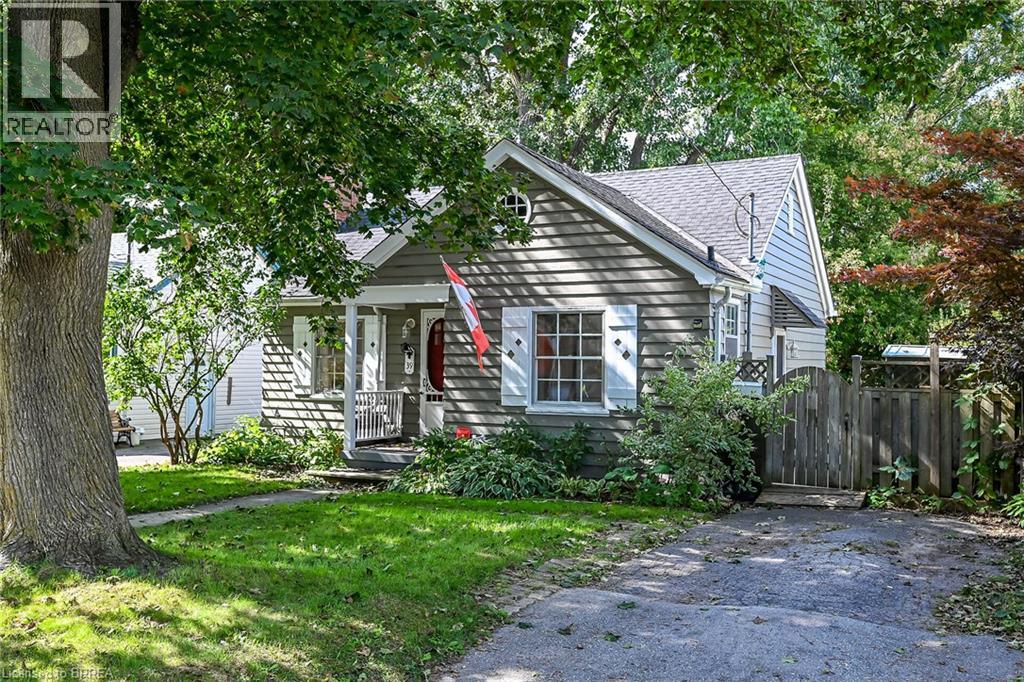
Welcome to 39 Balmoral Avenue — a charming 1940s bungalow tucked onto a mature, tree-lined street just minutes from downtown London. Full of character, this inviting home offers beautiful hardwood floors, a bright living room with classic fireplace detail, a comfortable dining area and an updated-style kitchen with white cabinetry, subway tile backsplash and granite-style counters. The partially finished lower level, complete with separate entrance, adds valuable flexible space for a recreation room, home office, gym or future possibilities. Outside, enjoy an expansive, private backyard with mature trees, established gardens, raised beds, a pergola and storage shed — a wonderful space to relax, entertain or put your own gardening ideas to work. With shopping, restaurants, parks, transit and downtown conveniences all close by, this is an excellent opportunity for a first-time buyer looking to get into the London market and make a home their own. Come see the possibilities! (id:51992)
11 Esther Street
Brantford, Ontario
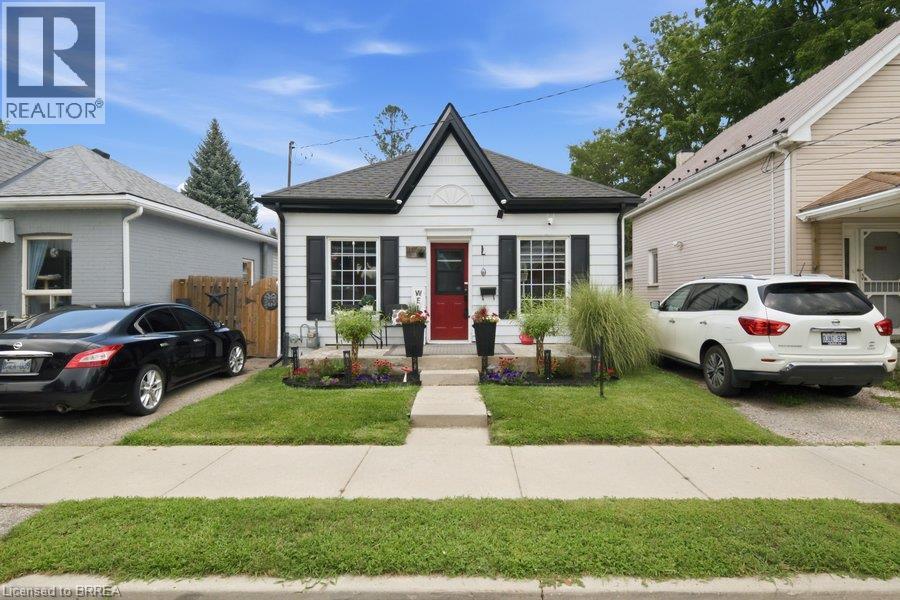
Welcome home to 11 Esther Street, this charming and thoughtfully updated bungalow, is ideally situated on a quiet side street. Enjoy convenient access to the hospital, schools, parks, recreation facilities, downtown shops and restaurants, as well as Highway 403. Set on a landscaped 33 ft. x 68.5 ft. lot, the property features a paved driveway extending beyond a security gate to a private, fully fenced backyard. The outdoor space includes a 112 sq. ft. treated-wood deck with a gazebo, hot tub and a 6 ft. x 8 ft. storage shed. Inside, you’ll find an inviting living space with beautiful natural-stained maple hardwood flooring flowing through the renovated living and dining areas and into the two adjacent bedrooms. The updated kitchen features contrasting dark lower and white upper cabinetry, quartz countertops, a soft white tile backsplash and stainless steel appliances. A stylish four-piece bathroom offers a quartz-topped vanity and tiled tub surround. Luxury vinyl flooring, four-foot wainscotting, convenient main-floor laundry and a rear mudroom with access to the side deck complete the functional layout. Additional updates include the kitchen and bathroom (2022), furnace (2021), roof shingles (2023), 100-amp electrical panel (2024), eavestroughs and gutters (2025), and windows and exterior doors (2016). An excellent opportunity for first-time buyers, downsizers or anyone seeking a move-in-ready home in a convenient Brantford location. (id:51992)
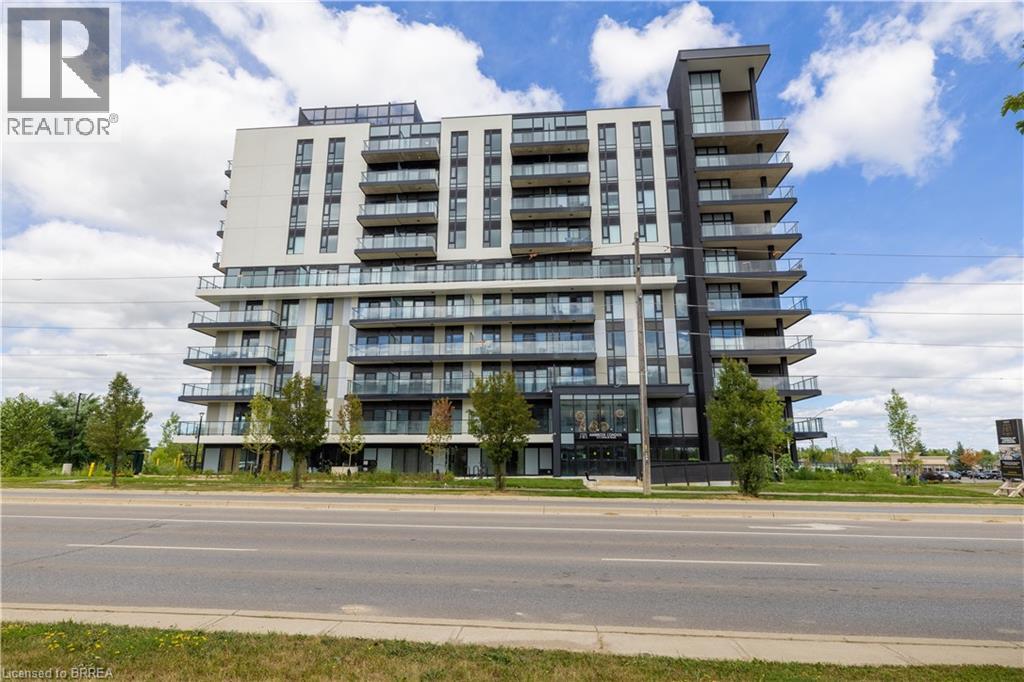
575 Conklin Road Unit# 722
Brantford, Ontario
Experience luxury living at Unit #722-575 Conklin Road, a stunning Joseph model in the prestigious Ambrose condo complex, located in the vibrant West Brant community. Offering the rare convenience of two exclusive parking spaces, including Level 5 parking spot #19 and EV parking spot #1 with an EV charging station, this seventh-floor condo also features two bedrooms and two bathrooms. Ideal for professionals, couples, or small families, this sophisticated residence combines modern comfort with exceptional amenities. Residents of the Ambrose will enjoy full access to world-class amenities, including a state-of-the-art fitness facility with a dedicated yoga room, outdoor calisthenics area, running track, movie viewing space, and stylish party and entertainment lounge with a chef’s kitchen. Additional conveniences include a pet wash station, secure bicycle and parcel storage, a fully equipped bike repair room, and beautifully landscaped outdoor areas with dining and lounge spaces and a barbecue station, perfect for entertaining or relaxing. Inside, the open-concept layout features a bright living room that flows seamlessly into a gourmet kitchen with designer finishes, an undermount sink, a large island, and sleek stainless steel appliances. Step out from the living room or primary bedroom onto the generously sized balcony/terrace to enjoy your morning coffee or unwind at the end of the day. The primary suite boasts a walk-in closet and beautifully appointed ensuite bathroom, while in-suite laundry adds everyday convenience. Located just steps from shopping, dining, schools, parks, and essential amenities, Unit #722 offers the perfect blend of comfort, convenience, and modern elegance. (id:51992)
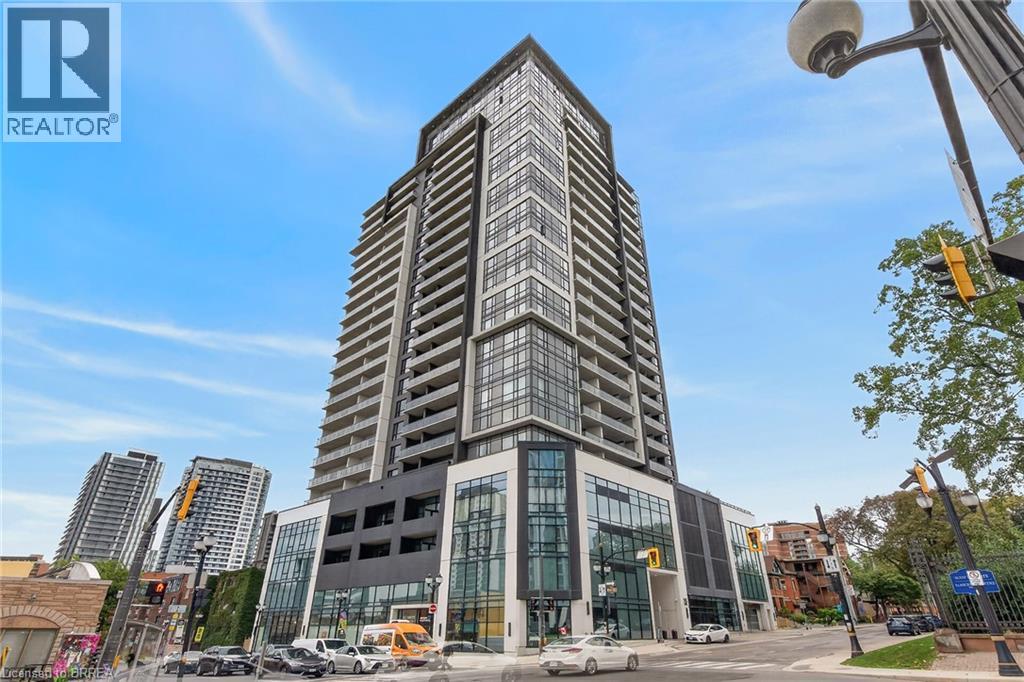
15 Queen Street Unit# 609
Hamilton, Ontario
Hamilton Bay views and downtown living! This bright and spacious 2-bedroom, 2-bathroom suite offers 728 sq ft with a wonderfully open feel and beautiful views stretching over Hamilton Bay. The generous layout features comfortable living and dining spaces, two full bathrooms and plenty of natural light. 15 Queen offers some terrific amenities, including a fitness centre and an impressive rooftop party/entertainment room with a gorgeous rooftop balcony — ideal for entertaining or simply taking in the views. Step outside and you're surrounded by the restaurants, cafés, shopping, entertainment and conveniences of downtown Hamilton. An excellent choice for the buyer looking for a spacious, low-maintenance urban home with an exceptional view. (id:51992)
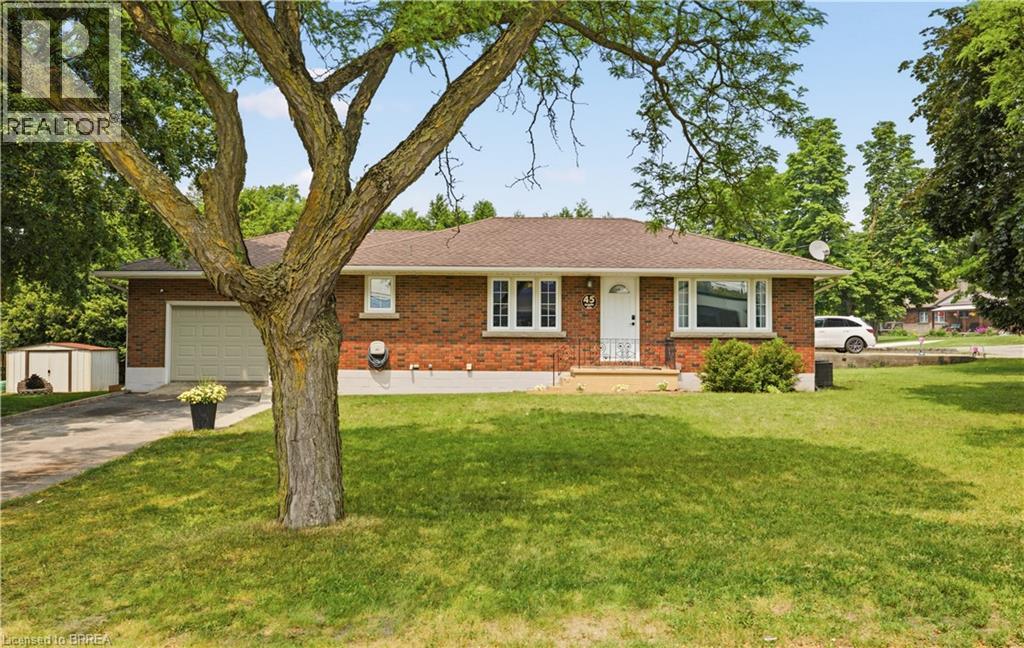
45 Argyle Avenue
Delhi, Ontario
Welcome to 45 Argyle Avenue, where mature trees, a spacious lot, and a warm, inviting layout create the perfect place to call home. Set back from the road in a quiet Delhi neighbourhood, this charming 3-bedroom bungalow offers the space and flexibility every family is looking for. Step inside through the oversized attached garage into a practical mudroom with basement access, presenting exciting potential for a future separate entrance. The bright, spacious kitchen is truly the heart of the home, featuring a large peninsula that naturally brings everyone together, whether you're preparing dinner, entertaining friends, or helping with homework. It flows effortlessly into the dining area and welcoming living room, where oversized windows fill the space with natural light and timeless mouldings add character and charm. Three comfortable bedrooms and a full 4-piece bathroom complete the main floor, while the expansive lower level offers endless possibilities. With plenty of room for a rec room, home office, gym, playroom, or hobby space, this home is ready to grow alongside your family's needs. Outside, you'll find a partially fenced backyard surrounded by mature trees, a large storage shed, an oversized garage perfect for hobbies or extra storage, and a double-wide driveway with ample parking. Whether you're just starting out, growing your family, or simply looking for more space to enjoy, 45 Argyle Avenue offers comfort, flexibility, and the opportunity to create lasting memories in the heart of Norfolk County. (id:51992)
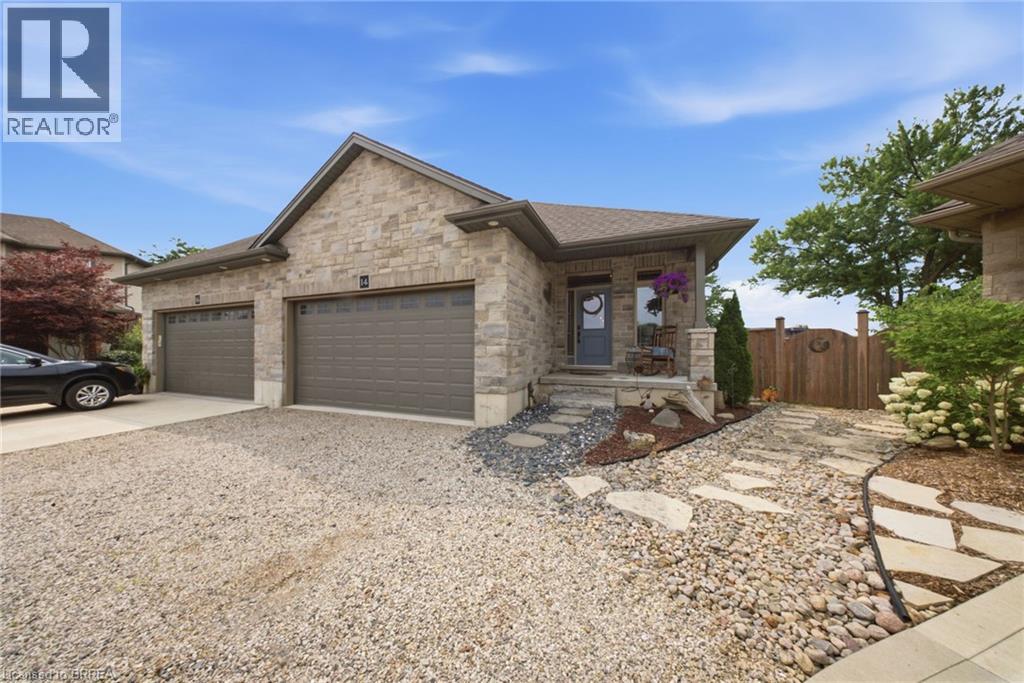
14 Ridgewood Court
Woodstock, Ontario
Welcome to this beautifully maintained freehold bungalow in one of Woodstock’s most sought-after neighbourhoods, offering comfortable, lowmaintenance living with no condo fees. Built in 2017 by a local builder, this semi-detached home provides approximately 2,396 sq. ft. of total living and utility space, 3 bedrooms, 2 full bathrooms, an attached double garage, and parking for 4 vehicles. The bright, open-concept main level features 9’ ceilings, hardwood flooring, large windows, and plenty of natural light. At the heart of the home is an upgraded kitchen complete with granite countertops, an oversized island, backsplash, and under-cabinet lighting. The spacious primary bedroom offers a walk-in closet and private ensuite featuring a ceramic tile walk-in shower. Downstairs, the finished lower level adds valuable living space with luxury vinyl flooring, an additional bedroom, generous recreation room, and extensive utility and storage areas. Outside, the professionally landscaped backyard provides a private retreat with mature trees, perennial gardens, multiple sitting areas, and a large pressure-treated deck with privacy fencing. Additional features include a high-efficiency furnace and air conditioner, HRV, tankless hot water heater, water softener, sump pump, back-flow valve, A fantastic opportunity to enjoy quality finishes, generous living space, beautiful outdoor surroundings, and the freedom of freehold ownership. (id:51992)
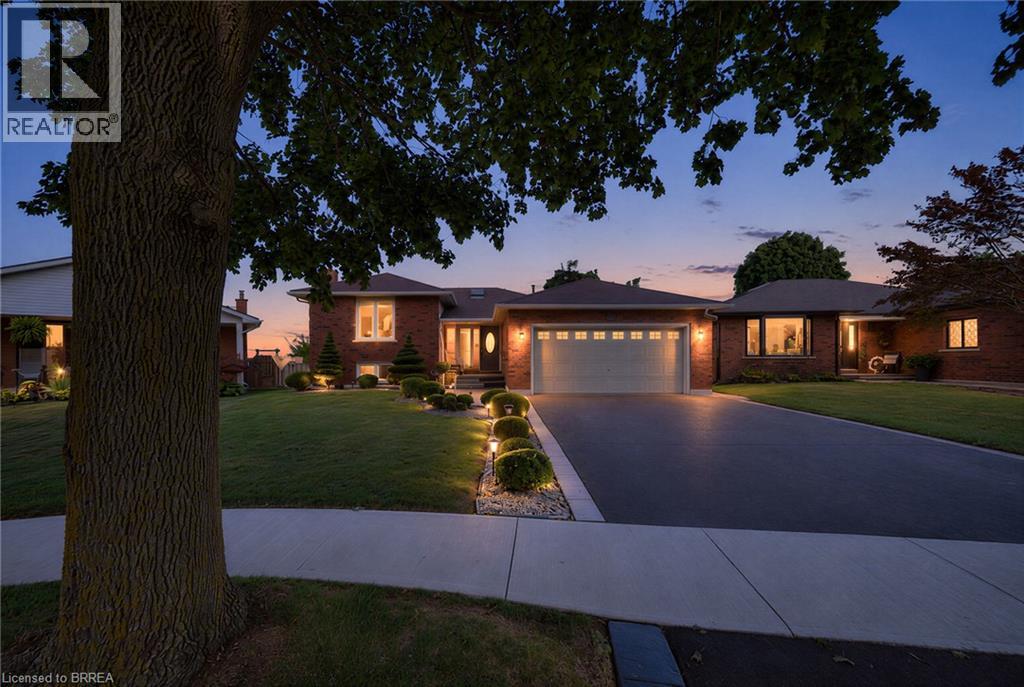
15 Fox Run
Brantford, Ontario
Welcome to 15 Fox Run, a well maintained sidesplit located in a desirable Brantford neighbourhood. Offering 3+1 bedrooms and 2.5 bathrooms, this spacious home features a functional multi level layout with plenty of room for the whole family. A large foyer welcomes you inside, leading to bright and inviting living and dining spaces filled with natural light. The renovated kitchen features mocha toned shaker style cabinetry, granite countertops, a mosaic tile backsplash, pantry and stainless steel appliances, including a gas stove, with convenient access to the attached double garage. Upstairs, the spacious primary bedroom offers a walk in closet and ensuite privilege to the updated main bathroom, while two additional bedrooms provide generous closet space. The lower level adds even more living space with a bright recreation room complete with an electric fireplace, plus a fourth bedroom with double closets and ensuite privilege to a beautifully updated 3 piece bathroom featuring a walk in tiled shower. The unfinished basement provides excellent additional storage and future potential, with a walkout to the backyard creating the possibility for an in law setup. Outside, enjoy a generous landscaped yard with a deck, plenty of space to relax or entertain, a double wide driveway and double attached garage. Major updates include the roof, windows, furnace, air conditioning and upgraded attic insulation, making this a wonderful opportunity to settle into a spacious family home in an established Brantford community. (id:51992)
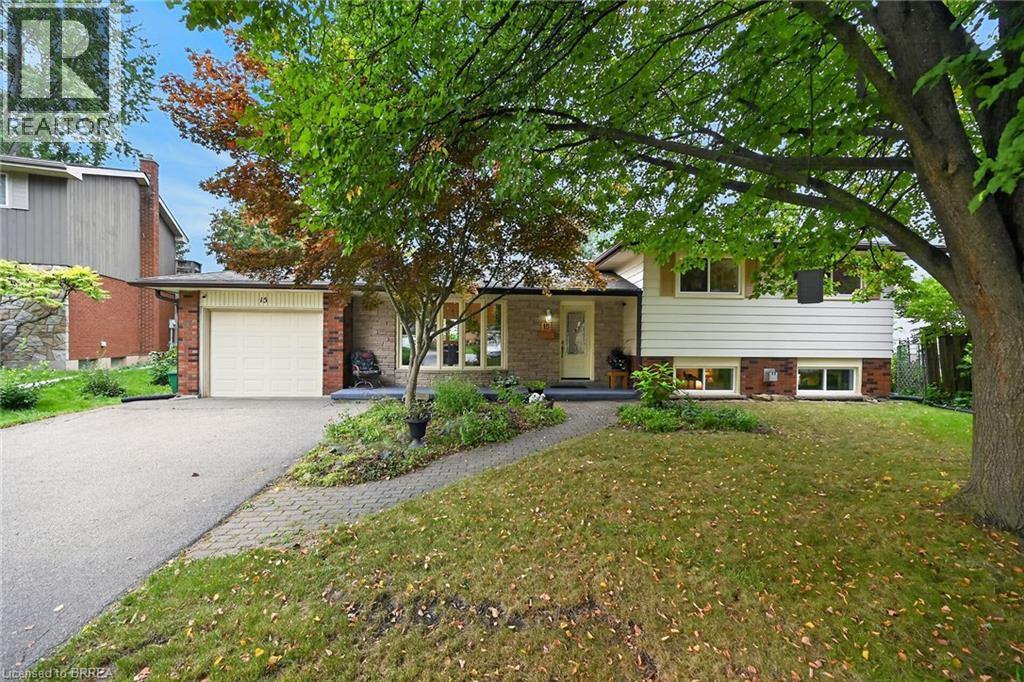
15 Canary Drive
Brantford, Ontario
Welcome to 15 Canary Drive, nestled in the popular Brier Park neighbourhood. Set on a generous pie shaped lot on a quiet court, this well-cared-for home offers a spacious and functional layout featuring 3+1 bedrooms and 2 bathrooms. The main level welcomes you with a bright and inviting living room and dining room, complemented by beautiful hardwood flooring. The spacious kitchen offers ample cabinetry and counter space, along with convenient access to the rear yard. Upstairs, you'll find three comfortable bedrooms and a 4-piece bathroom. The lower-level family room provides an inviting space to relax and unwind, featuring a natural gas fireplace and plenty of windows that fill the room with natural light. A fourth bedroom and second bathroom complete this level, while the basement offers a dedicated laundry area and an abundance of storage space. Step outside to enjoy the large, private, fully fenced backyard, surrounded by mature trees and enhanced by a sitting area and an abundance of established perennials. Whether you're entertaining, gardening, or simply relaxing, this wonderful outdoor space offers plenty of room to enjoy. Ideally located close to schools, parks, shopping, and everyday amenities, this well-maintained home offers comfort, space, and convenience in a sought-after neighbourhood. (id:51992)
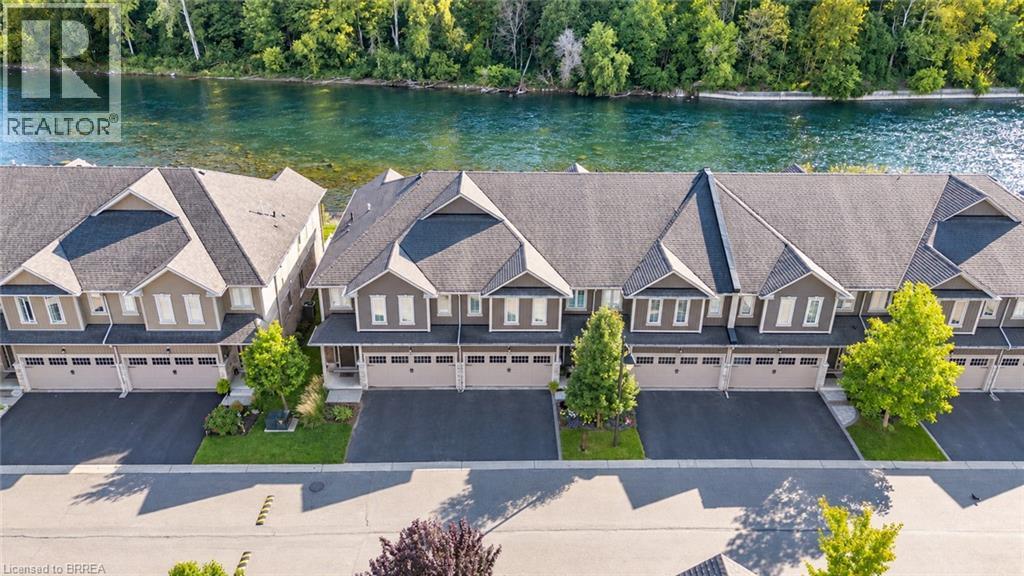
80 Willow Street Unit# 11
Paris, Ontario
This is the riverfront lifestyle you have been waiting for in Paris. Backing directly onto the Grand River, this beautifully maintained 3-bedroom, 3-bathroom townhome offers captivating four-season views of the water, forest and wildlife from both the main living area and the private balcony off the primary bedroom. With more than 2,000 sq. ft. of finished above-grade living space, the home combines quality finishes and generous room sizes with the ease of low-maintenance living, including weekly grass cutting. The open-concept main floor features 9-foot ceilings, a spacious kitchen with granite countertops, stainless steel appliances and a large island overlooking the dining and living areas. A gas fireplace adds warmth, while the river provides an ever-changing natural backdrop. Upstairs, the large primary suite includes a private riverfront balcony, walk-in closet and ensuite bathroom. Two additional bedrooms, a full bathroom and convenient second-floor laundry complete the level. A two-car garage and private driveway provide the parking and storage that can be difficult to find in a walkable location. Enjoy morning coffee by the river, dinner on the deck, or an easy walk into downtown Paris for shops, restaurants and local events. This is a rare opportunity to enjoy direct Grand River views, a low-maintenance home and the full Paris lifestyle, all in one exceptional property. (id:51992)
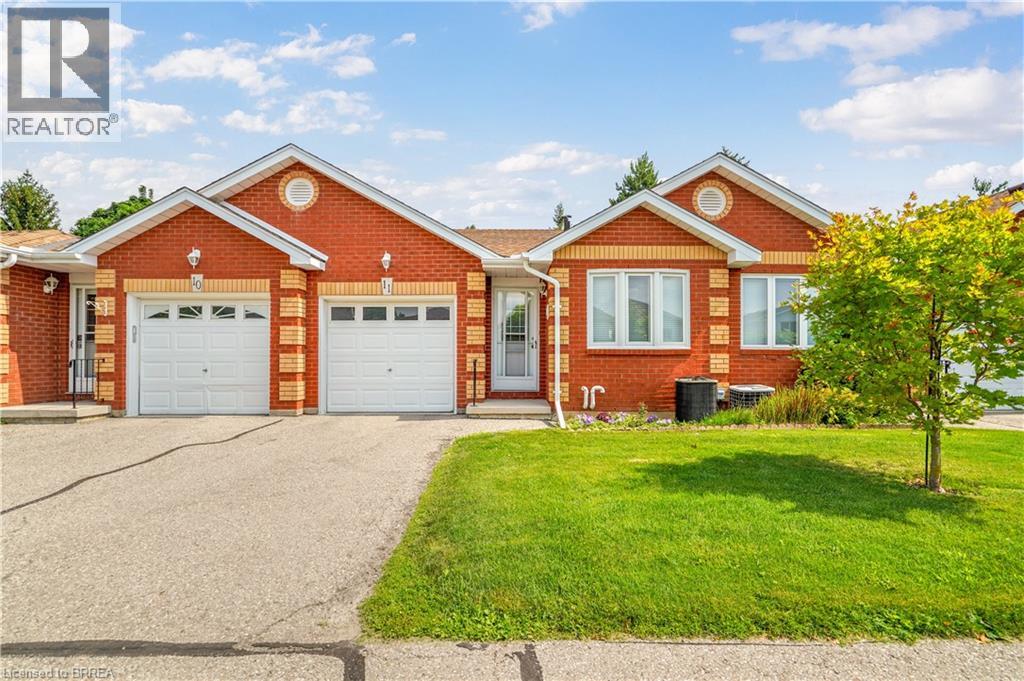
1 Buchanan Crescent Unit# 11
Brantford, Ontario
Enjoy bungalow-style condo living in one of Brantford's desirable North End neighbourhoods! This beautifully maintained 3 bedroom, 3 bathroom condo with an attached garage offers the comfort, space, and convenience downsizers are looking for in a great location close to parks, schools, shopping, trails, and highway access. The bright main level features a welcoming kitchen with granite countertops, tile backsplash, above-cabinet lighting, tile flooring, and plenty of workspace. The inviting living room offers hand-scraped engineered hardwood flooring, a cozy corner gas fireplace, and patio doors leading to a private deck where you can relax and enjoy the backyard space. The spacious primary bedroom is a rare find in a condo, featuring his-and-her closets and a private 4-piece ensuite bathroom. A second main-floor bedroom, currently used as a den, provides flexibility for guests, a home office, or sitting room. A convenient main-floor laundry room and an immaculate 3-piece bathroom complete the main level. The finished basement adds excellent living space with a large recreation/games room featuring an electric fireplace, perfect for entertaining family and friends. The lower level also includes a large bedroom with a walk-in closet, a 2-piece bathroom, a spacious workshop, and plenty of storage. With main-floor living, a rare private ensuite, finished basement, garage, outdoor deck space, and a sought-after North End location, this condo offers the perfect balance of comfort and low-maintenance living. A wonderful opportunity for buyers looking to downsize without sacrificing space. Book your private viewing today! (id:51992)
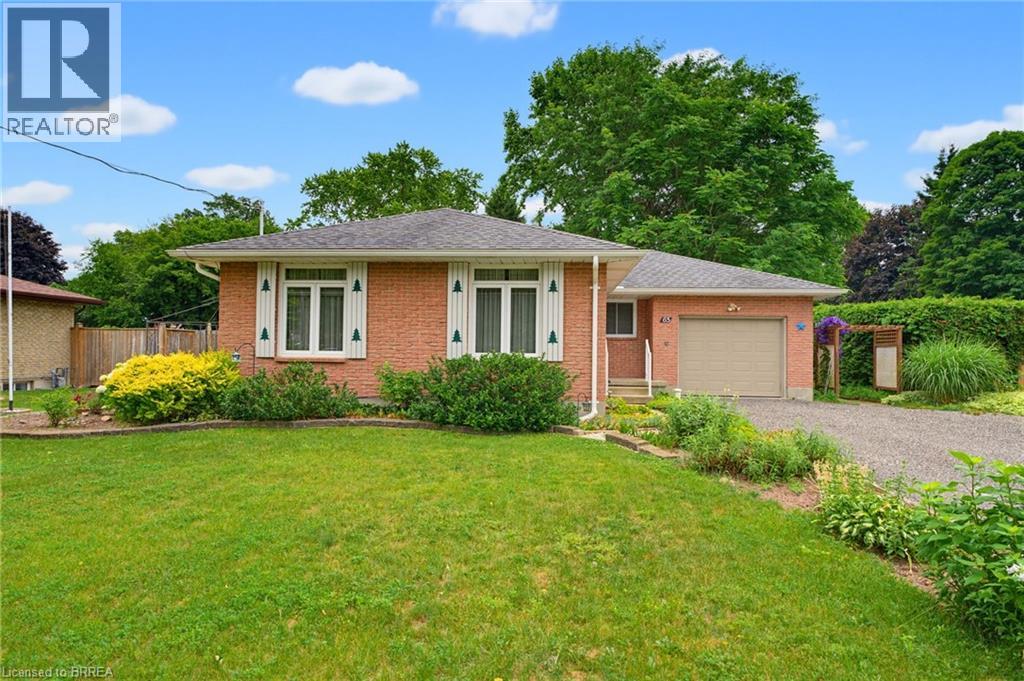
65 Lyndhurst Avenue
Pine Grove, Ontario
Welcome home to 65 Lyndhurst Ave. in the desirable Pine Grove neighbourhood—where peaceful country charm meets the convenience of town living on the edge of Simcoe. Nestled on a beautifully private and mature 0.36-acre lot, this impeccably maintained 3-bedroom, 1-bath brick bungalow offers comfort, space, and endless potential. Step inside to a bright and spacious main level featuring a functional kitchen and an inviting layout, with a separate hallway leading to three well-sized bedrooms and a full bath for added privacy. The fully finished basement expands your living space with a generous recreation room complete with a cozy gas fireplace, along with versatile areas perfect for storage, a playroom, home office, or creative studio. Tucked away in a quiet, off-the-beaten-path subdivision, this home is ideal for those seeking tranquility without sacrificing proximity to amenities—all it needs is your personal touch to make it truly your own. Some photos have been virtually staged. (id:51992)
8 Russell Street
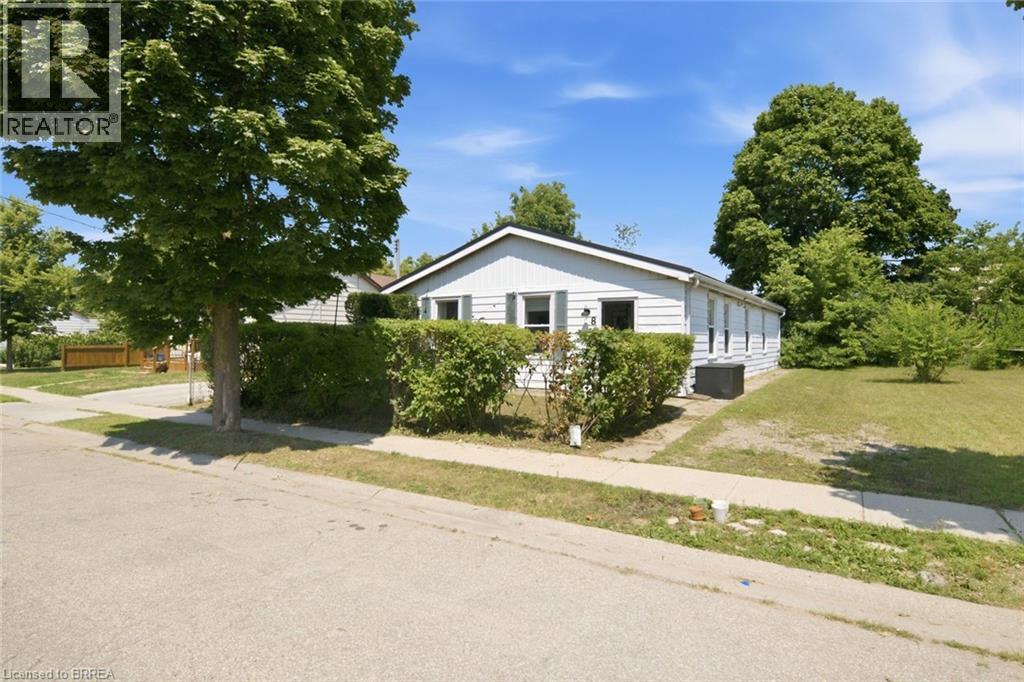
Brantford, Ontario
Renovated side-by-side units in Brantford's desirable Terrace Hill neighbourhood, offering flexibility and strong income potential for investors and owner-occupiers alike. Both self-contained units are vacant and move-in ready by September 1st. The front unit features 2 bedrooms and 1 bathroom, while the back offers 3 bedrooms and 1 bathroom, each finished with a modern white kitchen, updated bathroom, and quality flooring throughout. Water and electrical are separately metered for each unit. This is a turn-key opportunity to live in one unit while the other helps cover the mortgage, or to set your own rents from day one as a pure investment. Major capital upgrades are already done: metal roof (2024), electrical panel (2025), lighting (2022), flooring (2021) and attic insulation (2025). AC (2025), giving a buyer real peace of mind with minimal near-term capital risk. Ideally located within walking distance to shopping, transit, and amenities. The home is on a quiet street, backs onto Connaught Park, and offers its own backyard space with room for kids to play in both the front and backyard. Don't miss this rare opportunity to own a renovated, income-ready property in one of Brantford's most established neighbourhoods. (id:51992)
8 Russell Street
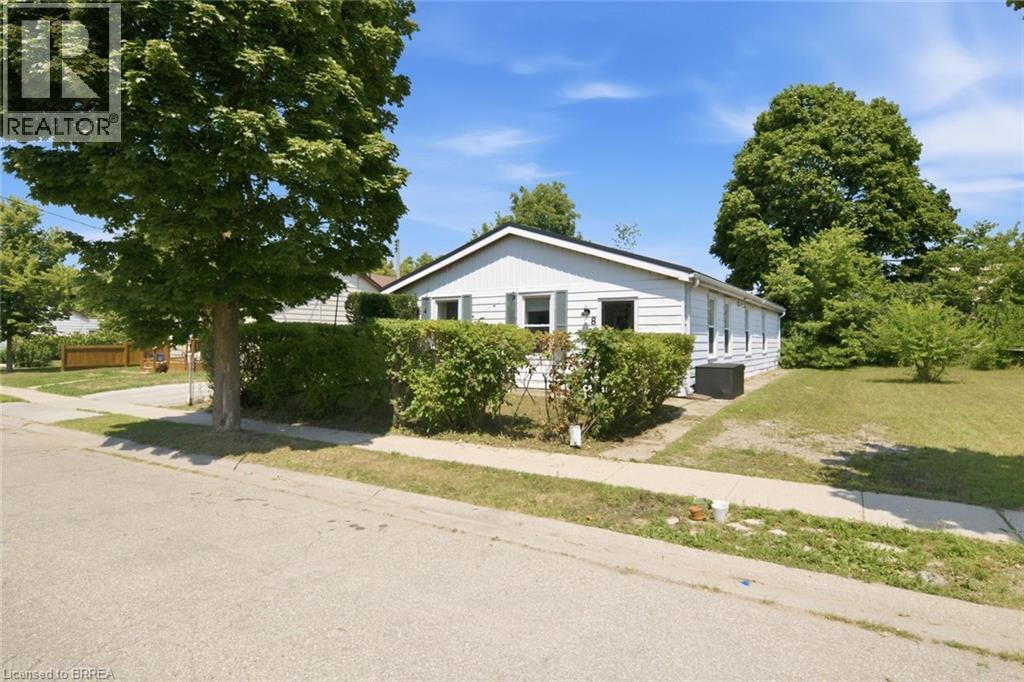
Brantford, Ontario
Renovated side-by-side units in Brantford's desirable Terrace Hill neighbourhood, offering flexibility and strong income potential for investors and owner-occupiers alike. Both self-contained units are vacant and move-in ready by September 1st. The front unit features 2 bedrooms and 1 bathroom, while the back offers 3 bedrooms and 1 bathroom, each finished with a modern white kitchen, updated bathroom, and quality flooring throughout. Water and electrical are separately metered for each unit. This is a turn-key opportunity to live in one unit while the other helps cover the mortgage, or to set your own rents from day one as a pure investment. Major capital upgrades are already done: metal roof (2024), electrical panel (2025), lighting (2022), flooring (2021) and attic insulation (2025). AC (2025), giving a buyer real peace of mind with minimal near-term capital risk. Ideally located within walking distance to shopping, transit, and amenities. The home is on a quiet street, backs onto Connaught Park, and offers its own backyard space with room for kids to play in both the front and backyard. Don't miss this rare opportunity to own a renovated, income-ready property in one of Brantford's most established neighbourhoods. (id:51992)
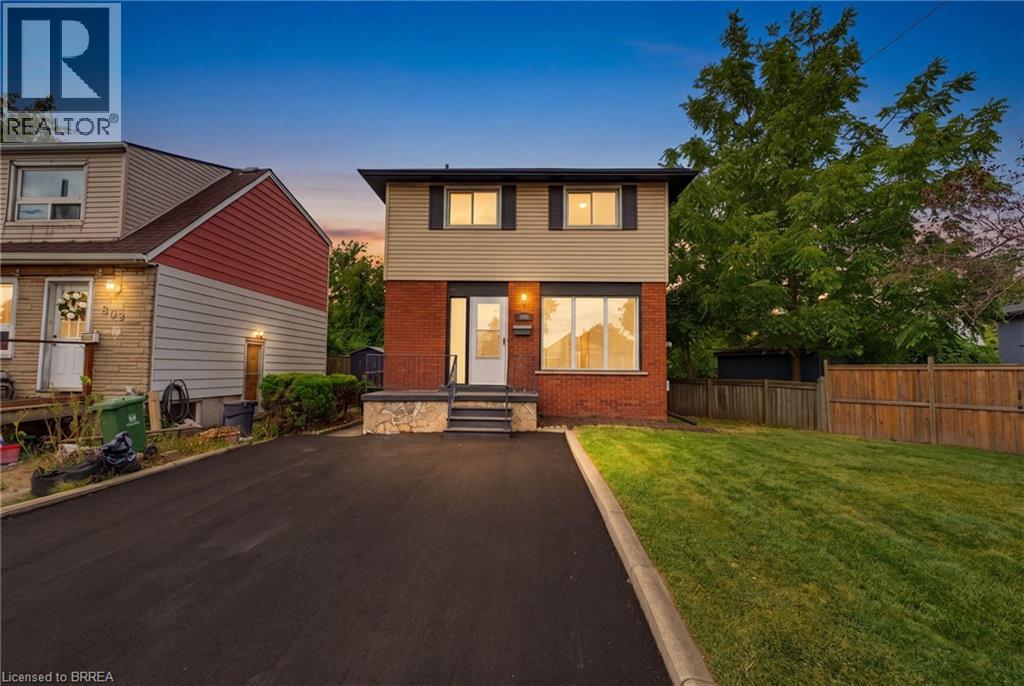
805 Tate Avenue
Hamilton, Ontario
Some homes simply feel like a beginning. At 805 Tate Avenue, original character has been carefully held onto while the spaces around it have been thoughtfully renewed. The original wood floors have been sanded and refinished, bringing their warmth back to life, while a brand-new kitchen (2026) gives the heart of the home a fresh, modern simplicity. There’s a quiet ease in knowing the work goes beyond what you can see. A full electrical upgrade was completed in 2026, along with new bathroom vanities and lighting. Outside, a newly paved driveway (2026) joins more recent improvements including central air (2024), soffit and fascia (2025), and shingles (2022). And then there’s the setting. Tucked into East Hamilton, this is a part of the city where everyday life feels wonderfully connected. Parks and green space are close by, along with schools and the places you’ll reach for every day. Venture a little further and you’ll find the independent shops, cafe's and restaurants of Ottawa Street, the paths and gardens of Gage Park, the Red Hill trail system and Hamilton’s east-end waterfront. It’s a neighbourhood with history, character and a sense of community — with the rest of the city always within easy reach. With 3 spacious bedrooms, 1.5 bathrooms and comfortable spaces to gather, retreat and settle into, 805 Tate feels cared for — not stripped of its story, simply ready for the next one. For someone hoping to step into homeownership without taking on a long list of projects, this one feels a little different. A first home, perhaps. But more importantly, a place to begin. (id:51992)
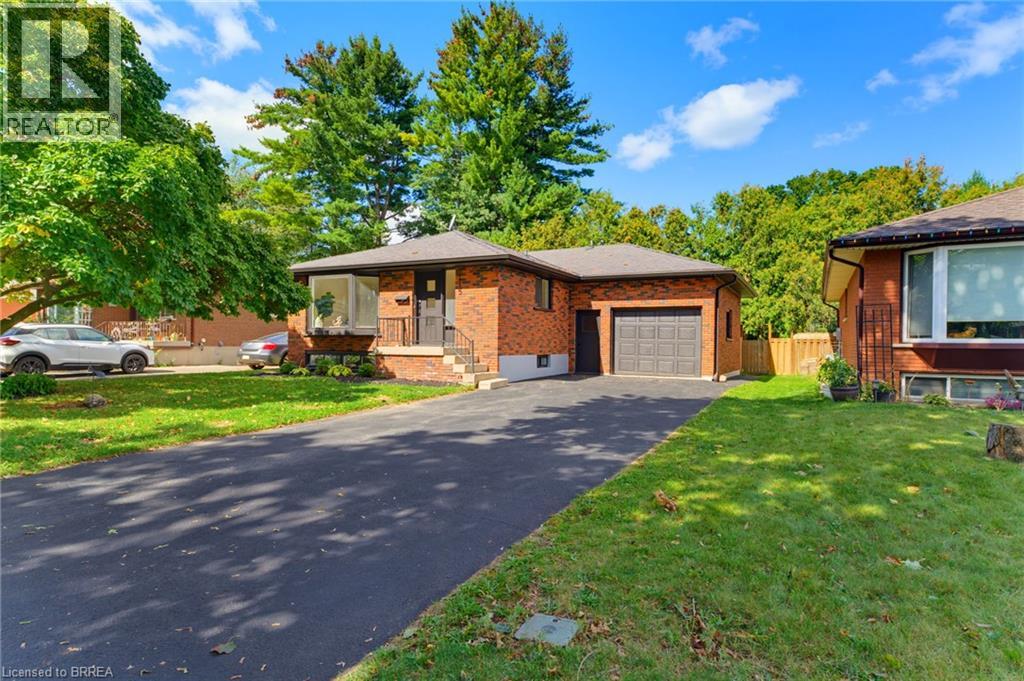
115 Evelyn Street
Brantford, Ontario
Welcome to this beautifully remodeled bungalow in Brantford’s popular north end, where modern updates, inviting living spaces, and everyday convenience come together. A welcoming front porch and stylish modern entry door create an attractive first impression, while the extra-long driveway provides ample parking. Inside, the bright and thoughtfully designed main floor features an open-concept living and dining area filled with natural light. The spacious living room showcases a generous bay window, creating a warm and airy atmosphere, while the updated kitchen offers a contemporary design with a convenient wall pantry, stainless steel appliances, and classic subway tile backsplash. Two comfortable bedrooms and a sleek, modern four-piece bathroom complete the main level. The fully finished lower level adds exceptional versatility and additional living space. A generous recreation room with a cozy corner gas fireplace provides the perfect setting for movie nights, game nights, or relaxing with family and friends. The spacious lower-level primary bedroom offers room for a comfortable seating area, while a stylish three-piece bathroom adds convenience and functionality. Step outside to enjoy the fully fenced backyard, designed for relaxing and entertaining with a private patio and charming gazebo. This move-in-ready home has been thoughtfully remodeled to offer a fresh, modern feel throughout while maintaining the comfortable appeal of a classic bungalow. Ideally situated in Brantford’s desirable north end, this home is close to schools, shopping, restaurants, parks, and everyday amenities, making it an excellent choice for comfortable and convenient living. (id:51992)
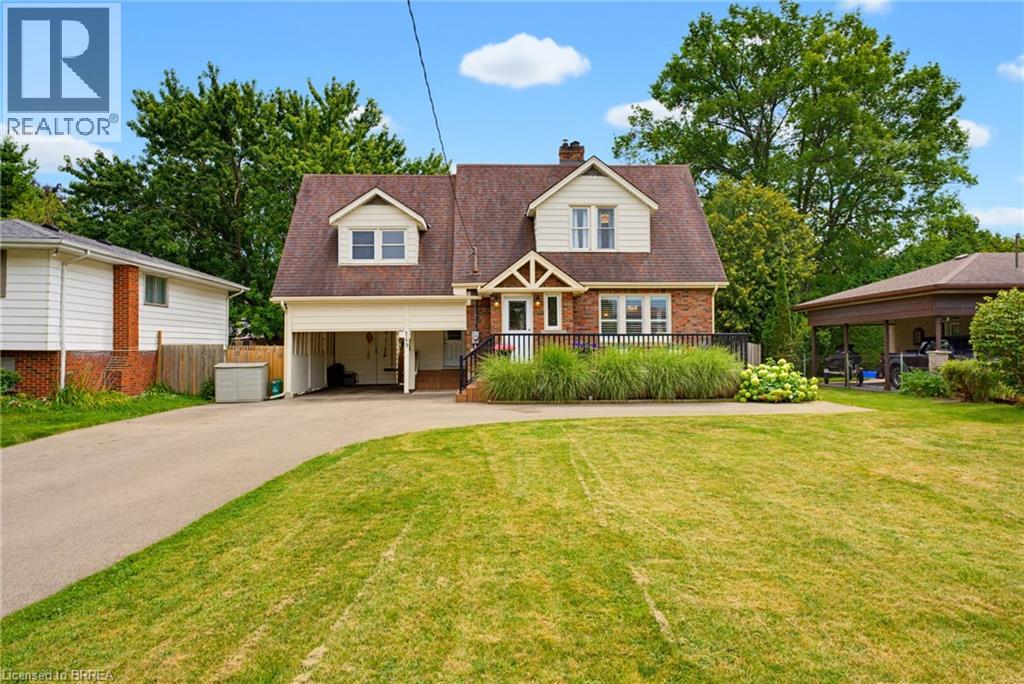
149 Tollgate Road
Brantford, Ontario
This gorgeous 3 bedroom 2 bath home sits on a beautifully landscaped lot and features all the major updates - new kitchen appliances and quartz countertop (2026), custom crafted maple cabinetry, crown molding, charming dormers, large bedrooms, new flooring throughout, updated windows, roof(50yr shingles) and mechanicals(AC 2020). Enjoy your private and fully fenced backyard with 34x20 deck/patio, hot tub(2021) and the cutest custom shed. Cozy finished rec room(2023) with wall mount fireplace and bonus storage room. Upper bath features in-floor radiant heating (reno 2025). Bonus Den on main floor perfect for home office and triple wide paved driveway(2023). Nothing to do but move in and get the kiddos off to school! Walking distance to great schools including French immersion and high schools, playgrounds and GRCA trails. (id:51992)
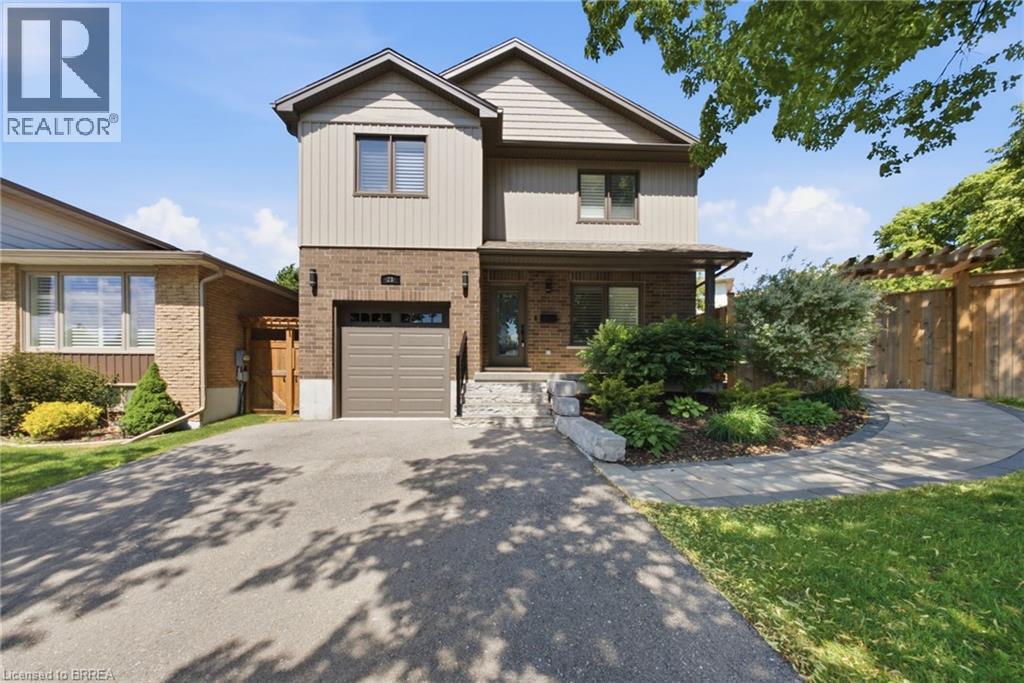
21 Sandy Row
Brantford, Ontario
Welcome to this beautiful move-in-ready home situated on a corner lot in the highly desirable West Brant community. Showcasing a bright and modern interior with high-end finishes, creating a clean and contemporary living environment. The open-concept layout seamlessly connects the living, dining, and kitchen areas, making it ideal for both everyday living and entertaining. The stunning kitchen is appointed with stainless steel appliances, quartz countertops, a timeless subway tile backsplash, and ample workspace for the home chef. California shutters adorn most windows, adding both elegance and privacy throughout the home. Upstairs, the spacious primary bedroom offers a peaceful retreat, complemented by two additional generously sized bedrooms. This level is completed by a luxurious spa-inspired bathroom featuring dual sinks, a stand-alone soaker tub, and a sleek glass walk-in shower. The partially finished lower level provides valuable additional living space, highlighted by a large recreation room that is perfect for family gatherings, movie nights, or a play area. A spacious three-piece bathroom featuring a modern walk-in glass shower adds both comfort and convenience to this level. The outdoor living space is equally impressive. A beautiful stone walkway welcomes you at the front of the home and extends around to the fully fenced backyard. Step directly from the kitchen onto the stunning stone patio, creating the perfect space for outdoor dining or relaxing. An additional exterior access door from the hallway leads to the grassy backyard area, offering convenience and functionality. Additional upgrades include a high-efficiency natural gas furnace and heat pump, providing enhanced comfort and energy efficiency year-round. This exceptional home is just moments from top-rated schools, shopping, parks, a playground, scenic walking trails, and everyday amenities, offering the perfect balance of comfort, style, and convenience. (id:51992)
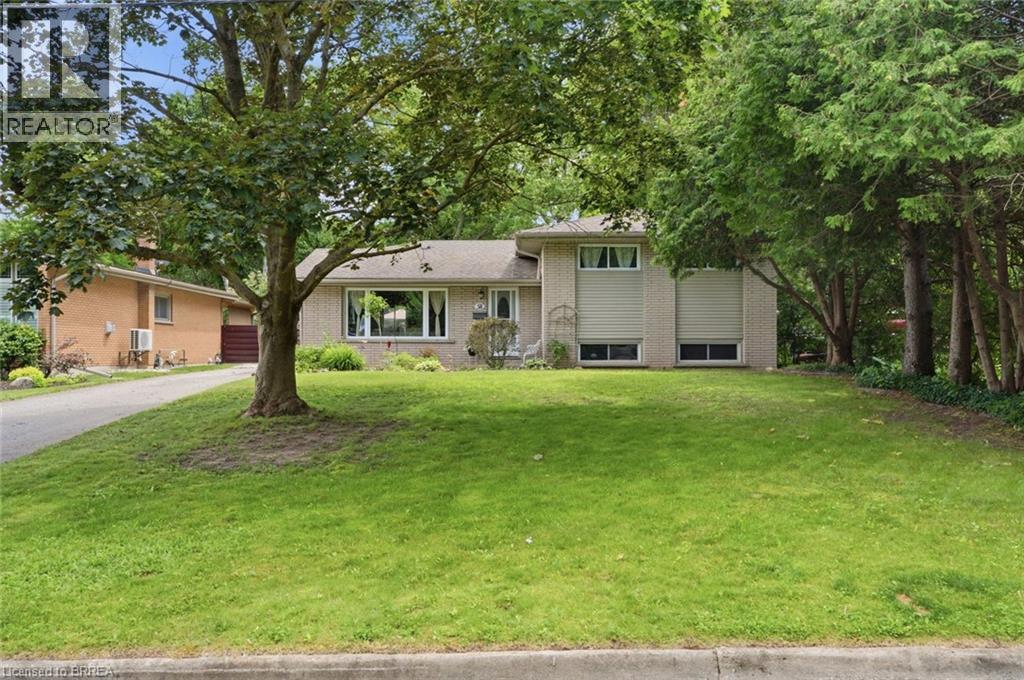
58 Kinnard Road
Brantford, Ontario
Outdoor living at its finest in sought-after Oakhill! Set on a deep, tree-lined lot, this 4-bedroom, 2-bathroom home offers plenty of space inside and out. The main-floor primary bedroom is a standout, featuring a spa-like ensuite and French doors opening directly to the deck and pool. Enjoy an updated kitchen, bright living and dining areas, and a finished family room with a cozy gas fireplace. Outside, the private fenced backyard is ready for summer with a spacious deck, above-ground pool, workshop and two additional sheds. Major 2026 updates include a new roof with a 20-year warranty, new pool walls and liner, plus a new roof on one of the sheds. The pool pump and filter were replaced in 2024. Steps from the Grand River and trails, with quick access to downtown and Highway 403—this is a home and backyard you’ll want to see! (id:51992)