
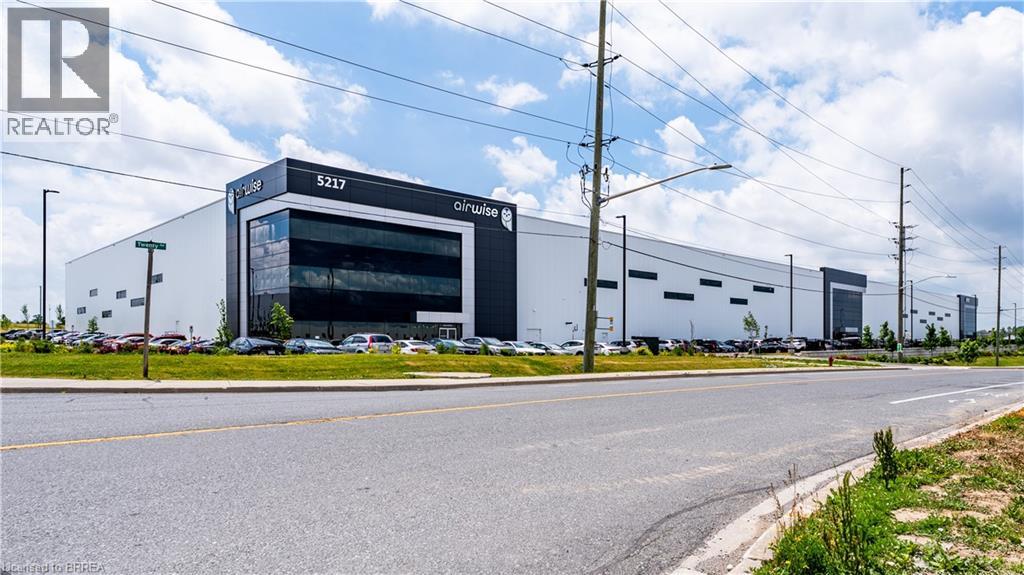
5217 Twenty Road E Unit# 1
Hamilton, Ontario
State-Of-The-Art facility In the Red Hill Business Park. Shared space agreement with existing 3PL Tenant. 5217 Twenty Road E Features Class Leading Shipping and Trailer Parking Capabilities and Maximum Cubic Efficiency with a 41' Clear Height. Existing racking can be utilized. Includes use of common area washrooms, potential for shared office space as well. Minutes away from the QEW and The GTA via Highway 403/Lincoln Alexander Pkwy., with direct Highway Routes to several US/Canada Border Crossings. Redhill Is serviced by several nearby Highway Interchanges and Offers Superior Access to Hamilton's unparalleled labour force and cargo facilities at Hamilton International Airport. (id:51992)
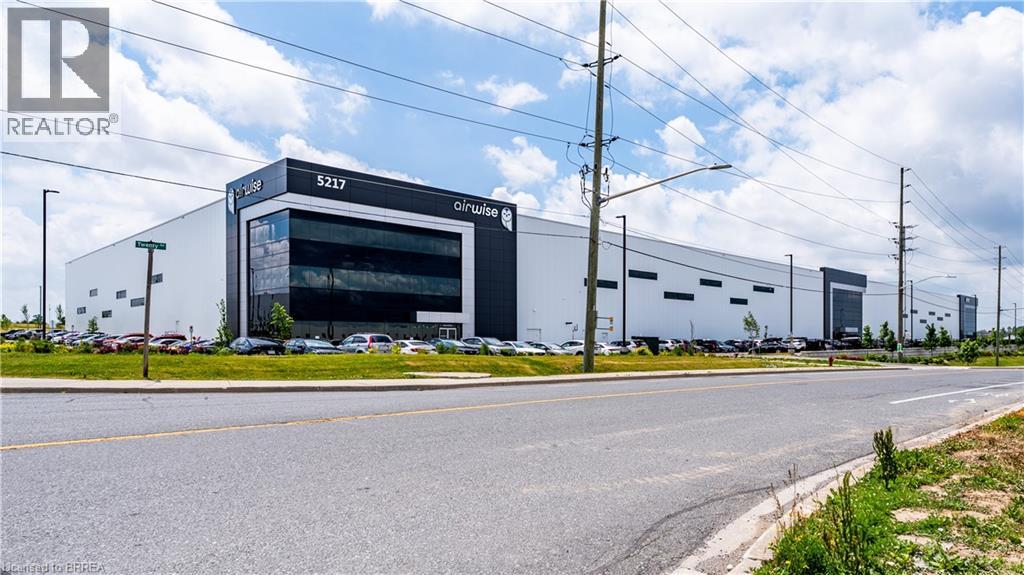
5217 Twenty Road E Unit# 1
Hamilton, Ontario
State-Of-The-Art facility In the Red Hill Business Park. Shared space agreement with existing 3PL Tenant. 5217 Twenty Road E Features Class Leading Shipping and Trailer Parking Capabilities and Maximum Cubic Efficiency with a 41' Clear Height. Existing racking can be utilized. Includes use of common area washrooms, potential for shared office space as well. Minutes away from the QEW and The GTA via Highway 403/Lincoln Alexander Pkwy., with direct Highway Routes to several US/Canada Border Crossings. Redhill Is serviced by several nearby Highway Interchanges and Offers Superior Access to Hamilton's unparalleled labour force and cargo facilities at Hamilton International Airport. (id:51992)
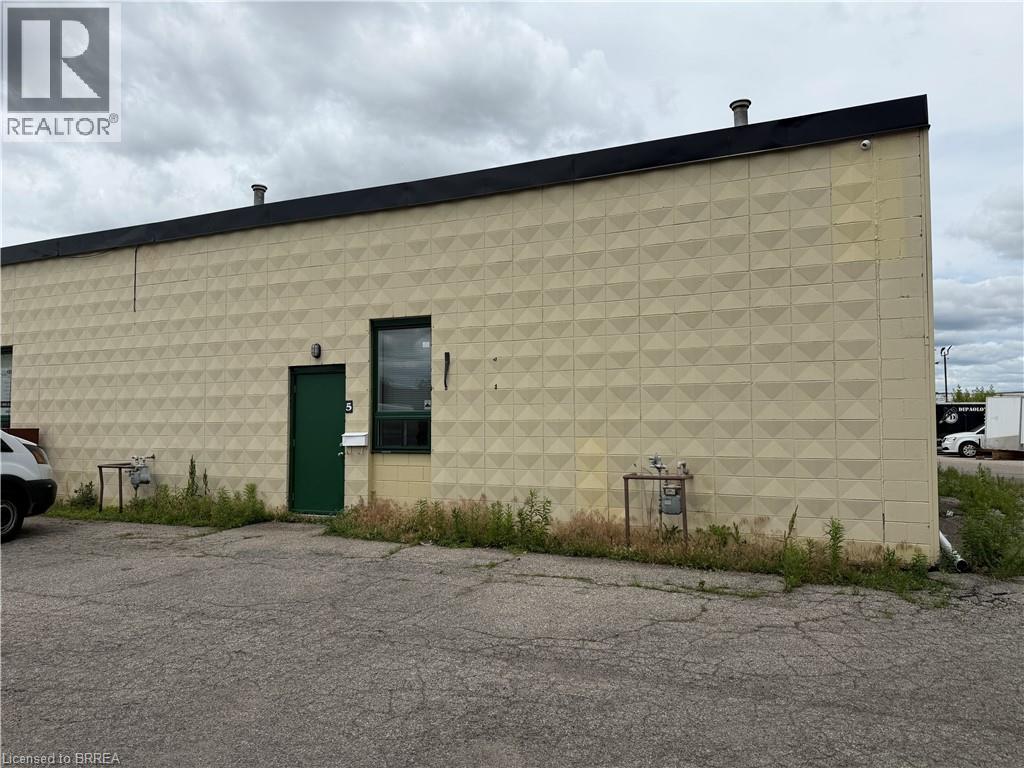
21 Kenyon Street Unit# 5
Brantford, Ontario
Rare opportunity to lease a 1,704 sq.ft. Industrial Unit with drive in door. Reception, office and 2pc bathroom and mezzanine. All inclusive rent plus HST and Utilities. Available immediately. (id:51992)
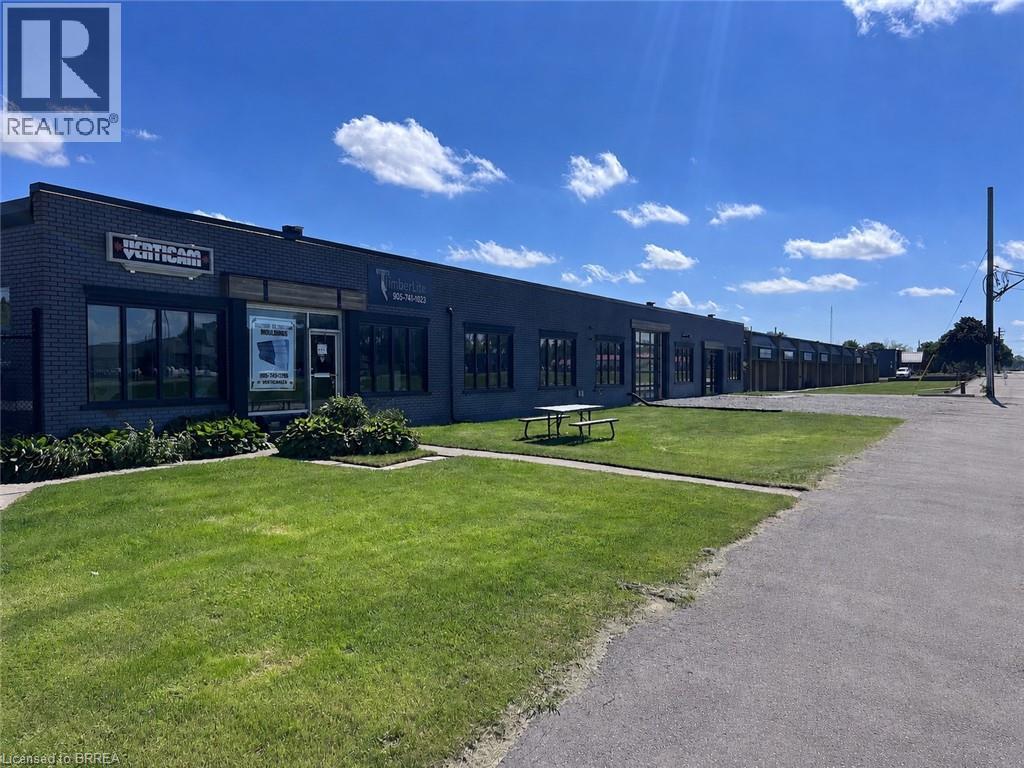
45-55 Worthington Drive
Brantford, Ontario
Great Investment Opportunity! This multi-tenanted property offers excellent accessibility, M3 Heavy Industrial zoning & sits on a large 4-acre site in an emerging Industrial corridor. The building contains approximately 61,000 square feet of space, with additional outdoor storage options. There are 10 units, 9 offering updated office spaces, with most of the remaining space being dedicated to warehousing. Equipped with multiple, high-clearance rear loading docks that can accommodate different vehicle types, providing flexibility for varied logistics operations. The building offers clear span heights ranging from 10 feet-15 feet, a full sprinkler system & features 600 amps, 3-phase electrical service. Grounds are secured with auto-gate access, security cameras & back lot lighting. Lots of outdoor storage space including 3 Quonset huts. Theres the bonus of a 20 kW solar panel system that feeds directly into the existing system, reducing the utility bill for the property owner. Potential to subdivide into individual condo units & capitalize on the strong demand for smaller-bay industrial ownership The property spans a frontage of 543 feet on Worthington Drive, which runs parallel to Colborne St, located within the Cainsville Industrial sector, which is just east of the City of Brantford. Exposure along Worthington Drive & Colborne St is excellent providing an Annual Average Daily Traffic (AADT) count of 15,000 (2023). Minutes from Hwy 403 providing seamless connections to Brantford, Hamilton, Woodstock & the GTA, ideal for businesses requiring efficient transportation. The County of Brant is developing a Land Use Strategy to create a Premier Employment Hub in Cainsville. Located in close proximity to Highway 403, the settlement area of Cainsville contains some of the County’s largest employment lands. A prime location in one of Brantford's strategic corridors makes this a smart investment for an investor or owner occupier. (id:51992)
188 Head Street S
Simcoe, Ontario
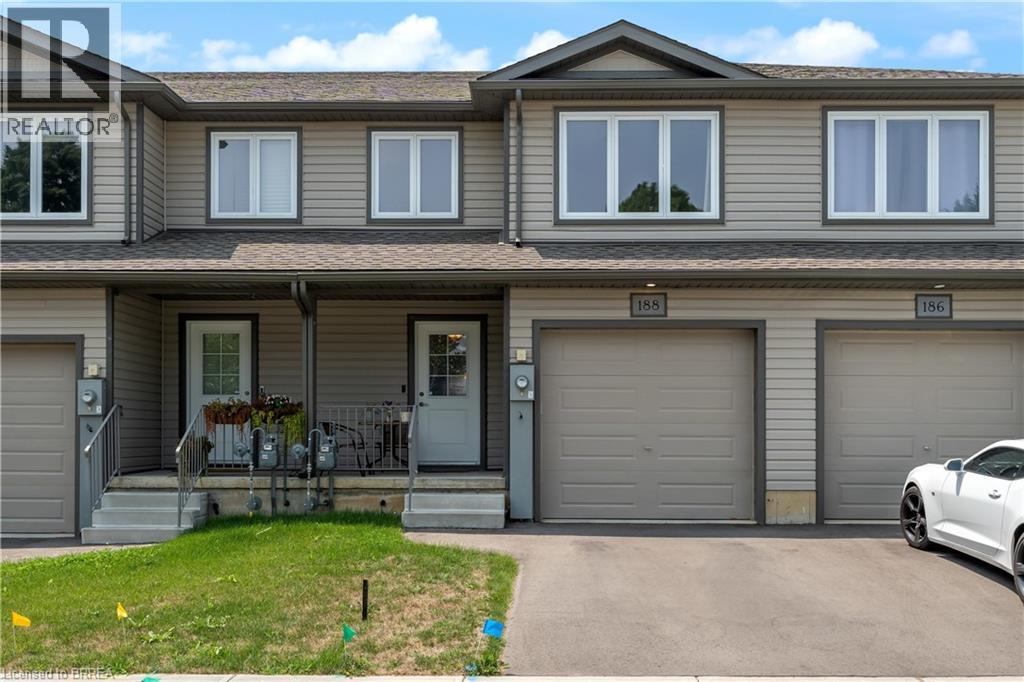
Welcome to 188 Head Street South, in the Town of Simcoe. This recently built townhome boasts 3 bedrooms, and 2.5 bathrooms, and is loocated close to everything Simcoe has to offer. Walk into the open concept kitchen/living room combo with vinyl flooring spanning throughout, custom cabinetry, and stainless steel appliances- you can simply move in and enjoy! The upper level boasts 3 spacious bedrooms flowing with natural light, as well a walk in laundry room with stackable washer/dryer. The primary bedroom has a spacious walk-in closet, and ensuite bathroom with vinyl flooring throughout the upper level. With 2 additional bedrooms on the upper level this home is perfect for first time buyers, the growing family, or down sizers alike. This unit needs to be seen! Book your showing while it lasts. $2500/month + utilities. (id:51992)
585 Colborne Street Unit# 1118
Brantford, Ontario
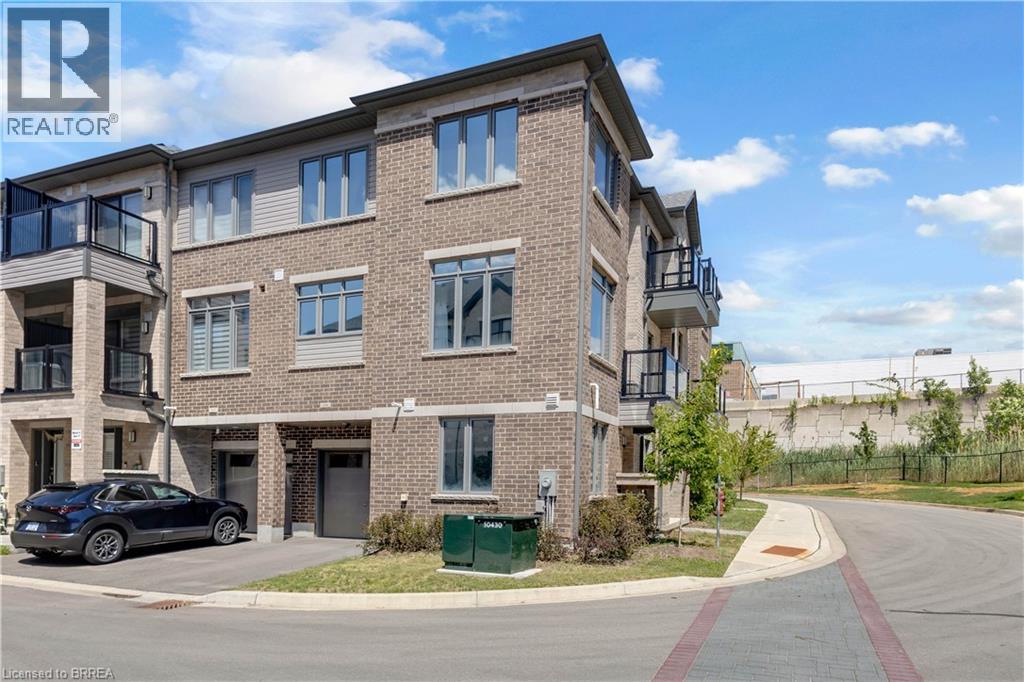
Welcome to unit 1118-585 Colborne St E. a stylish, modern living in the heart of Brantford with this stunning Cachet-built 3-storey, 3 bedroom, 4 bathroom freehold corner townhouse offering about 1960 sqft (1754 sqft of thoughtfully designed space plus 10'4 X 20' garage). The main level features a den, a convenient laundry area, a 2-piece bath, and direct access to the garage. Upstairs, the second floor showcases a bright, open concept layout combining the living, dining, and kitchen areas, 2-piece bathroom complete with a private balcony. The open concept living room, dining room, kitchen is beautifully appointed with stainless steel appliances and sleek quartz countertops, large windows fill the space with natural light. The third level offers three spacious bedrooms, including a primary retreat with a 3-piece ensuite. An additional full bathroom serves the remaining bedrooms. Smart home lights in the second floor, remote controlled windows blinds in the living room and master bedroom for your convenience. 1 car garage with interior entrance plus 1 driveway parking, visitor parking just across the street. Beyond the front door, you are perfectly positioned in a vibrant, diverse dining, shopping. Minutes walk to both high school and elementary schools, public transit, 5 minute drive to highway 403, Costco and Lynden Park Mall. University campus is just a couple bus stops away. Move in and enjoy! (id:51992)
12 Brantwood Park Road Unit# C2
Brantford, Ontario
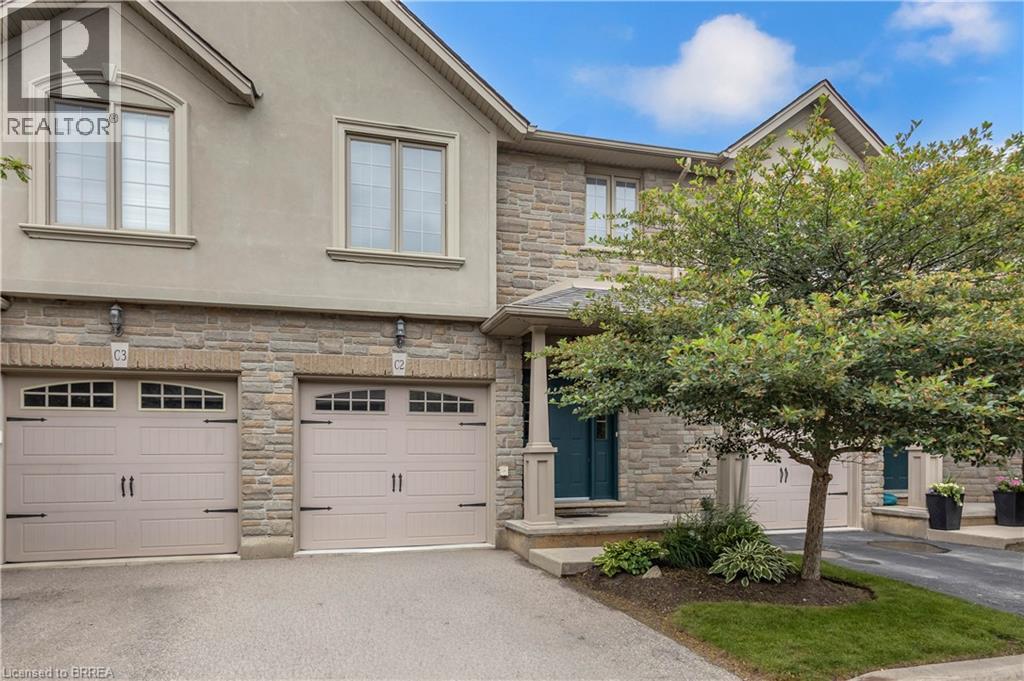
Welcome to 12 Brantwood Park Road, Unit C2 — a move-in ready townhome perfectly situated on the edge of the city, offering the ideal balance of convenience and comfort. With 3 bedrooms and 2.5 bathrooms, this home is an excellent opportunity for first-time buyers, downsizers, retirees, or investors alike. Step inside to an inviting open-concept layout featuring a spacious kitchen and dining area complete with updated cabinetry and beautiful quartz countertops. The adjoining living room provides the perfect space for relaxing or entertaining, with sliding patio doors leading to the backyard. Upstairs, you'll find three generously sized bedrooms filled with natural light, along with a well-appointed 4-piece bathroom. The spacious primary suite offers a large walk-in closet and private ensuite, creating a comfortable retreat at the end of the day. The partially finished basement adds even more versatility and is currently set up with a laundry area and home gym. With minimal finishing required, the remaining space offers excellent potential for an additional bedroom, rec room, or home office. Whether you're looking for your first home, an investment property, or low-maintenance living, this well-maintained townhome is one you won't want to miss. Book your private showing today! (id:51992)
44 Mcqueen Drive
Paris, Ontario
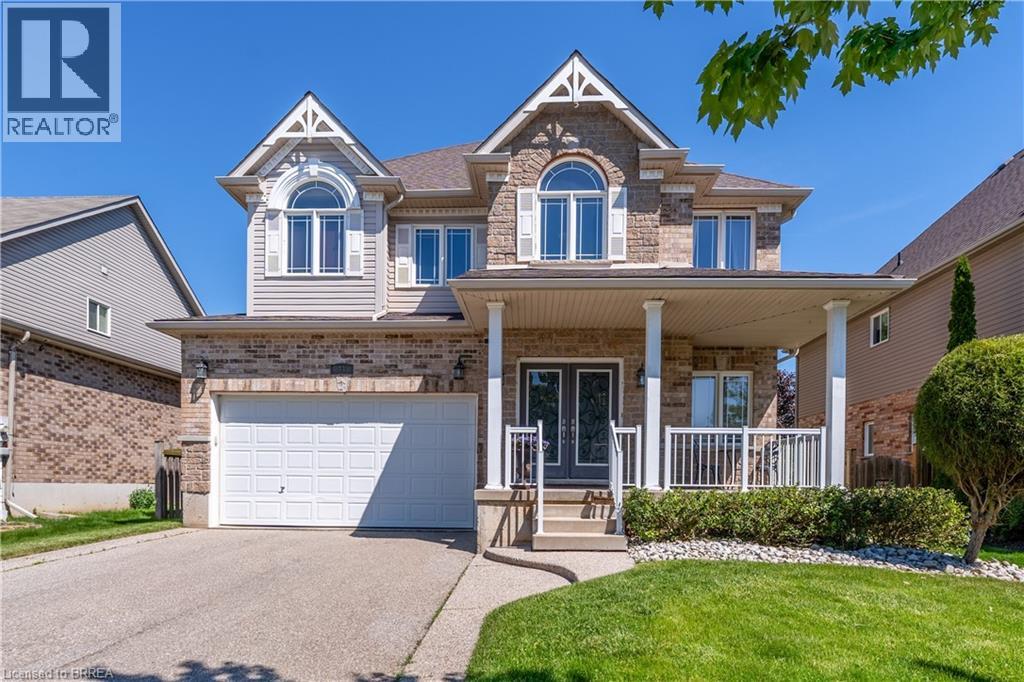
Welcome to this elegant fully finished 2-storey home with 3692 sq ft of finished living space featuring decorative gables, charming covered front porch, double driveway & 2-car attached garage. Step inside to a welcoming foyer with a soaring ceiling & abundant natural light. The foyer flows into the spacious formal living & dining rooms, while the open second-floor hallway overlooks below, creating a striking balcony effect. The heart of the home is the stunning eat-in kitchen boasting 9-ft ceilings, pot lights, abundant cabinetry, pantry, stainless steel appliances, quartz countertops, center island, dedicated coffee station, spacious dinette & patio door access to the backyard. The Great room is highlighted by 18-ft ceilings, a gas fireplace and magnificent palatial windows overlooking the rear yard. Upstairs offers 4 generous bedrooms, including a spacious primary retreat with walk-in closet & luxurious 5-pc ensuite featuring double sinks in long handsome vanity, deep jacuzzi tub and separate step-in shower. The 3 roomy additional bedrooms each offer double closets & large windows. The finished basement provides exceptional living space with a large media/bonus room, two expansive recreation areas, a large additional bedroom, a beautiful 3-pc bathroom with porcelain tile wrapped step-in shower. Large utility/storage room with furnace, water softener, tankless water heater and ventilation system, with ample space for lots of extra shelving and/or a workbench. Professionally landscaped front & rear yards with sprinkler system. The backyard is nothing short of a peaceful oasis with inviting gathering spaces coming together to create the ultimate setting for relaxation & enjoyment. From the expansive stone deck, to the large patio, the cozy covered sitting area to the cute storage shed with hydro, every corner has been tastefully designed to unwind.A truly impressive family home in a quiet neighbourhood, close to downtown Paris, highway access & all amenities! (id:51992)
34 Norman Street Unit# 108
Brantford, Ontario
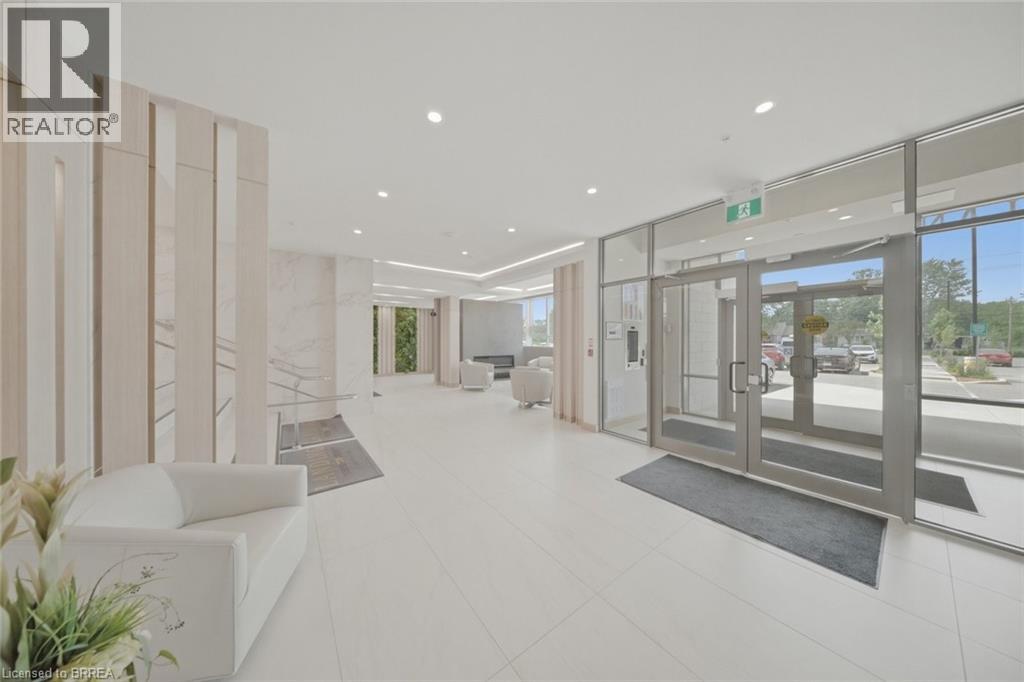
Looking for a condo that offers more? At The Landing, you'll enjoy upscale living, outstanding amenities and one of Brantford's most convenient locations. Featuring 2 bedrooms, 2 bathrooms and a thoughtfully designed open-concept layout, this impressive ground-floor suite is modern, bright and surprisingly spacious. Whether you're a busy professional, looking to simplify your lifestyle, or searching for the perfect seasonal home, this well-appointed unit checks all the boxes. The beautifully finished kitchen opens to the living area, creating a space that feels open, inviting and very functional. The primary suite features a 4-piece ensuite and walk-in closet, while in-suite laundry adds to the ease of everyday living. Adding to its appeal, this suite offers convenient ground-floor access and includes two parking spaces. Life at The Landing extends well beyond your front door. Residents enjoy access to an incredible rooftop terrace featuring BBQs, indoor and outdoor gathering spaces, a walking track space and even a full kitchen, all with scenic views. Additional amenities include a large fitness centre, an inviting library and a unique speakeasy-style party room. Ideally located in Brantford's sought-after north end, just moments from Highway 403 access and within walking distance to the Wayne Gretzky Sports Centre, you'll enjoy the perfect balance of convenience, recreation and low-maintenance living. From the impressive rooftop terrace to the exceptional amenities and prime location, The Landing offers a lifestyle that is truly a cut above. Book your private viewing today. Some images have been digitally enhanced/staged. (id:51992)
1192 Highbury Avenue N Unit# 2
London, Ontario
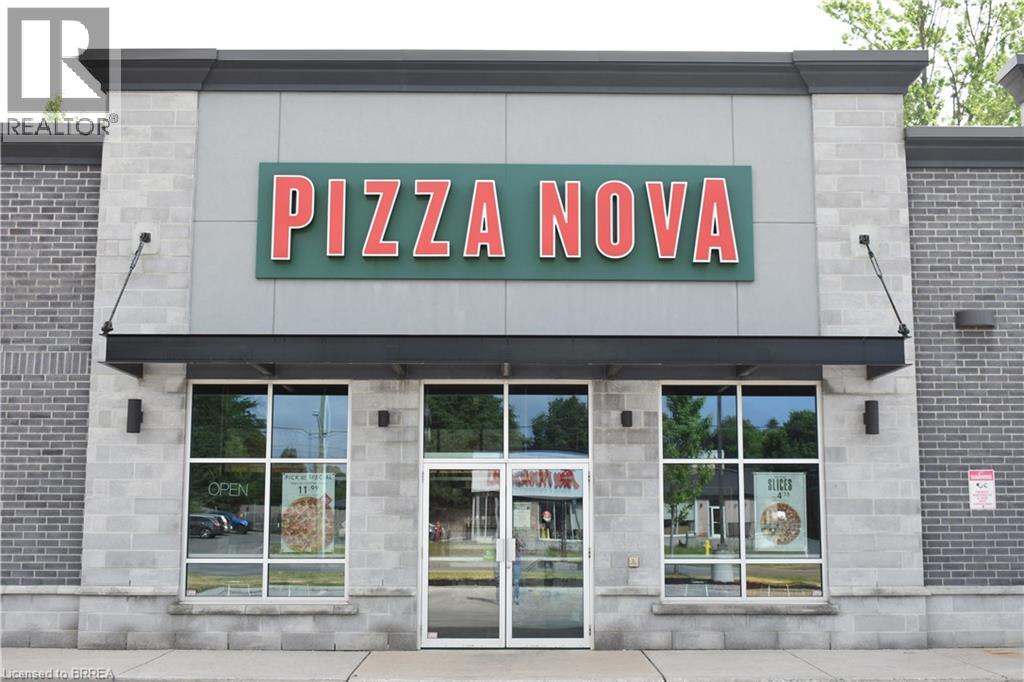
Take advantage of an exceptional opportunity to own a well-established and highly profitable Pizza Nova franchise in one of North London’s thriving commercial areas. Since 1963, Pizza Nova has built a strong reputation across the GTA and Southern Ontario for quality ingredients, outstanding customer service, and impeccable cleanliness, making it one of the region’s most recognized and trusted brands. Ideally located within a busy plaza, this successful business benefits from excellent visibility, strong foot traffic, and close proximity to shopping centres, major highways, schools, colleges, universities, and numerous community amenities. The strategic location attracts a steady stream of customers throughout the year and provides a solid foundation for continued growth. Featuring seating for up to 30 guests, the establishment offers a welcoming dining environment while also serving a loyal and expanding customer base. Consistent year-round patronage, steadily increasing monthly sales, and proven profitability make this a turnkey investment opportunity for entrepreneurs seeking immediate income and long-term success. With a strong brand presence, established operations, repeat clientele, and a prime location in a bustling commercial hub, this business is well-positioned for continued performance and future expansion. Whether you are an experienced operator or an ambitious entrepreneur, this is a rare chance to acquire a thriving business with a proven track record and excellent growth potential. (id:51992)
13 Crawford Place
Paris, Ontario
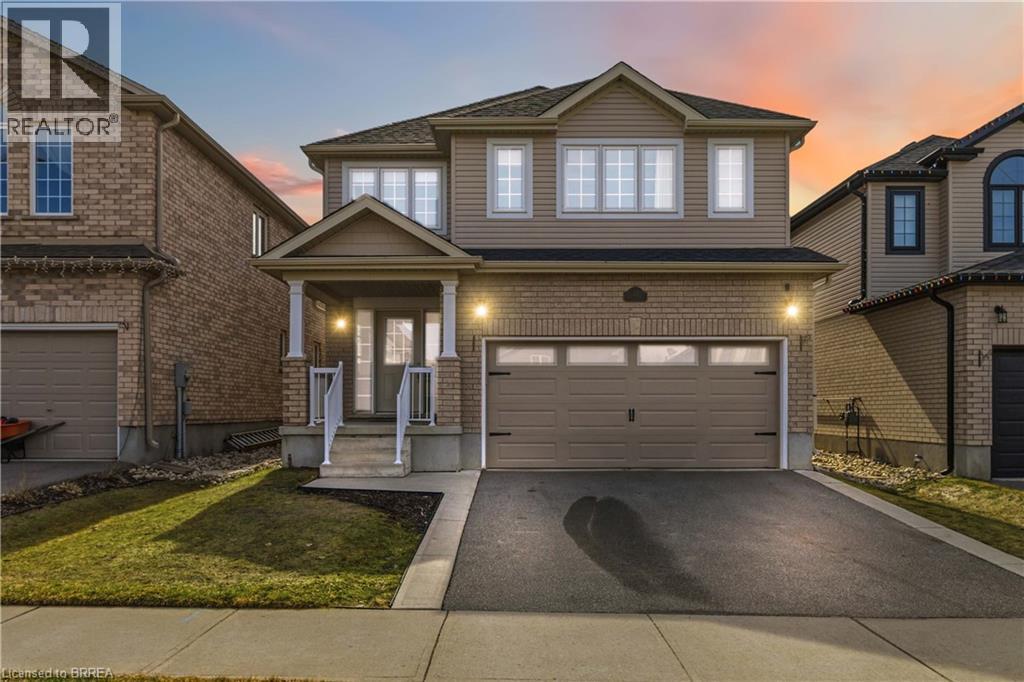
13 Crawford Place is a welcoming family home with 5 beds on the same floor in Arlington Meadows, one of Paris’s most sought-after neighbourhoods! This beautifully kept 2-storey place boasts over 2,500 square feet of stylish and practical living, ideal for families of all sizes. In addition to 5 spacious bedrooms, there are 3.5 bathrooms, perfect for comfortable family living as well as hosting and entertaining guests. The kitchen is the heart of any home and this one has been recently renovated - featuring premium quartz surfaces, a walk-in pantry, handsome stainless appliances and a highly functional layout that enhances the kitchen experience. Upstairs, you’ll find engineered hardwood flooring throughout the second level, adding warmth, sophistication and resilient finish to each room. Whether you’re relaxing in the bright, open-concept living room or hosting in the backyard, this home has it all. Situated in a family-friendly neighbourhood with excellent access to highways, parks, schools, restaurants, shopping & services, it’s the perfect blend of comfort, style and location. Nothing to do but move in and enjoy life in one of the Prettiest Towns in Canada! (id:51992)
29 Schuyler Street Unit# 52
Paris, Ontario
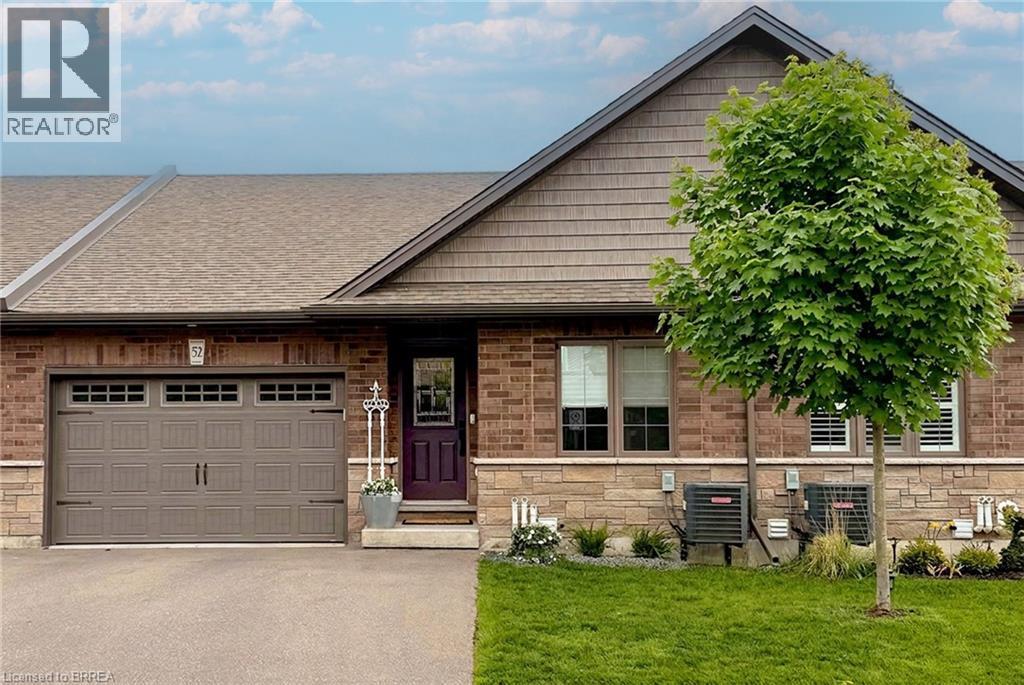
Welcome to 52-29 Schuyler St, a stunning freehold bungalow townhouse offering the ultimate blend of luxury and low-overhead lifestyle in vibrant North Paris. This meticulously curated home boasts an impressive 2,214 sq. ft. of total finished living space with a remarkably low $131/month common road fee—giving you maintenance-free convenience without the high costs of traditional condo corporations. Complete with a rare 1.5-car garage, parking and storage are effortless. The main level is a beautiful example of functional elegance, featuring a seamless open-concept design that keeps all your primary living essentials on one floor, including a sun-drenched private deck, a chef's kitchen with quartz counters, and a living room highlighted by a stunning glass accent fireplace. The expansive, professionally finished lower level serves as a true sanctuary, complete with a massive recreation room, a dedicated games area, a second stunning glass accent fireplace, an additional guest bedroom with a walk-in closet, a full bathroom, and endless storage. Enjoy a simplified, lock-and-leave lifestyle free from heavy exterior upkeep, just steps from the scenic Grand River trails with quick commuter access to Ayr, Kitchener, and Cambridge. Welcome home to the best of Paris living! (id:51992)