
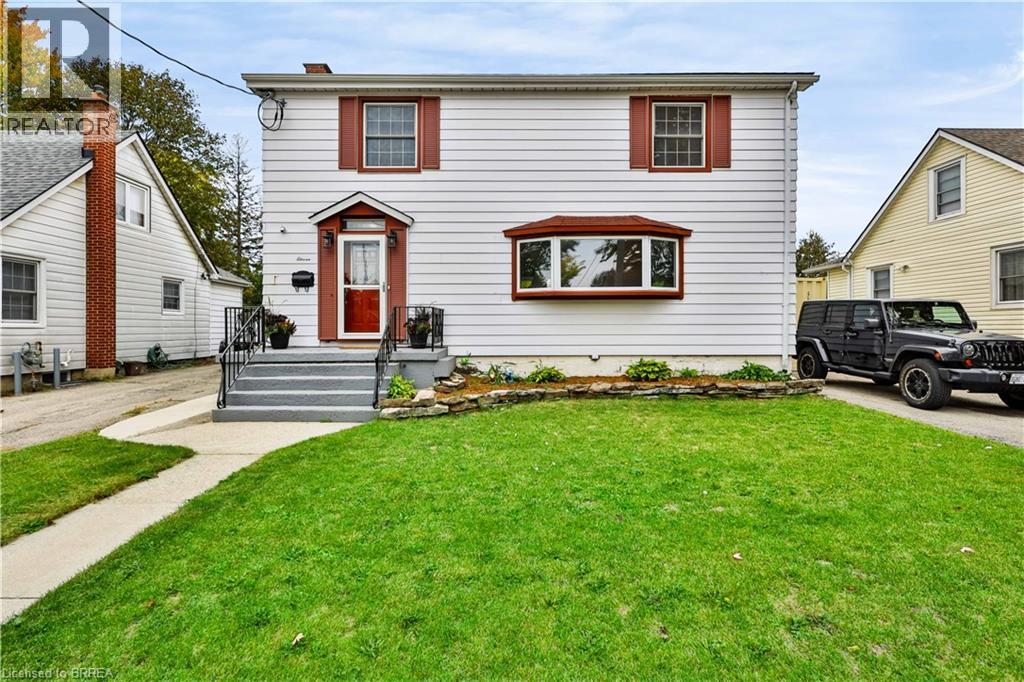
11 Sussex Avenue
Brantford, Ontario
Welcome to 11 Sussex Ave — where space, style and versatility come together! Completely renovated from top to bottom, this impressive home offers an abundance of room for growing families, multi-generational living and those who love to entertain. The main floor welcomes you with a bright, open-concept layout featuring a spacious family room and an incredible eat-in chef’s kitchen, complete with an abundance of cabinetry and generous counter space — perfect for preparing family meals or hosting friends. A second family room and separate dining room provide even more space to relax, gather and entertain. Upstairs, you’ll find 4 spacious bedrooms, including a stunning primary retreat with a large walk-in closet, private ensuite and sliding doors leading to a private balcony. The convenience continues with second-floor laundry, making everyday living effortless. The finished basement adds even more flexibility with 2 additional bedrooms and an in-law suite-capable living area, offering a separate living space complete with its own living room, kitchenette and bedroom. Whether you need space for extended family, guests, teenagers or a home office, the possibilities are endless. Step outside and discover your own private backyard oasis, complete with a large in-ground heated pool — the perfect setting for summer gatherings, pool days and making memories with family and friends. With its extensive renovations, generous bedroom count, multiple living spaces and exceptional versatility, 11 Sussex Ave is a home you truly need to see to appreciate. Warm, spacious and designed for the way families live today, this is one you won’t want to miss! (id:51992)
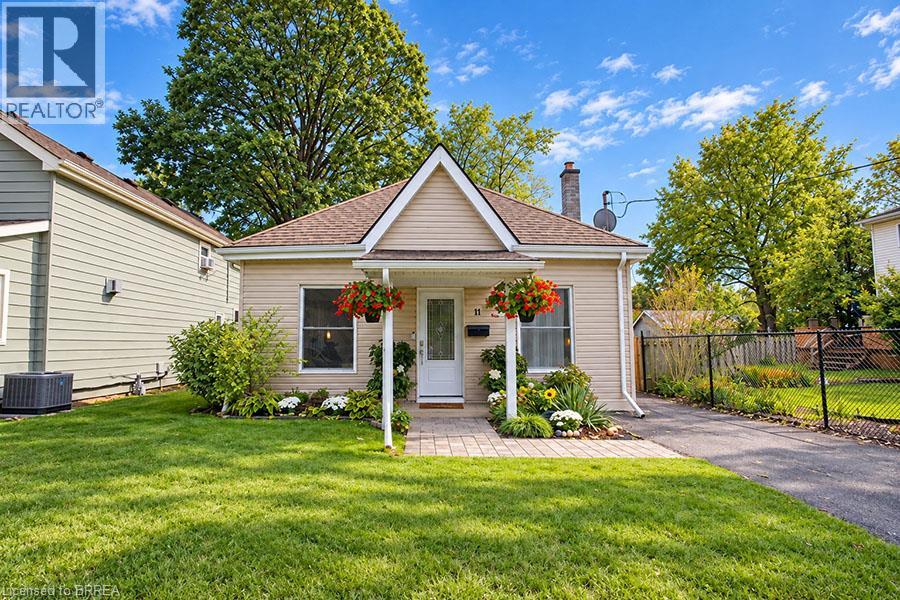
11 Stirton Avenue
Brantford, Ontario
Welcome to 11 Stirton Avenue, a charming 2 bedroom, 1 bathroom bungalow tucked away on a quiet cul-de-sac in desirable Old West Brant. Set on a mature 36x115 lot with no rear neighbours, this well-maintained home offers a great combination of thoughtful updates, comfortable living space and a private backyard. Inside, the bright and spacious open concept living and dining area features laminate flooring and large windows that fill the space with natural light. The eat-in kitchen was fully renovated in 2022/2023 and features new cabinetry with crown moulding and soft-close drawers, subway tile backsplash, updated countertops, stainless steel sink and LG stainless steel appliances including a gas stove. Hardwood flooring adds warmth, while a new back door provides convenient access to the yard and deck. Both main floor bedrooms offer laminate flooring, generous closets and bright windows, while the updated 4 piece bathroom includes a newer vanity, toilet, mirror, lighting and LVP flooring. The partially finished basement adds valuable additional living space with laminate flooring, LED pot lights and a laundry closet, plus a utility room with plenty of storage. Outside, enjoy the fully fenced backyard with no rear neighbours, gazebo, storage shed and gas BBQ line. A private single-wide driveway provides parking for two vehicles. Additional updates include roof (2018), furnace (2020), A/C (2022), 100 amp electrical panel (2023), eavestroughs (2024), and front and back doors with storm door (2026). Close to parks, trails, schools, shopping, restaurants, public transit and recreation including Earl Haig Family Fun Park, Lions Park and Cockshutt Park. Move-in ready and full of charm, this is a wonderful opportunity for first-time buyers or downsizers looking for a detached home with a great backyard in a mature neighbourhood. (id:51992)
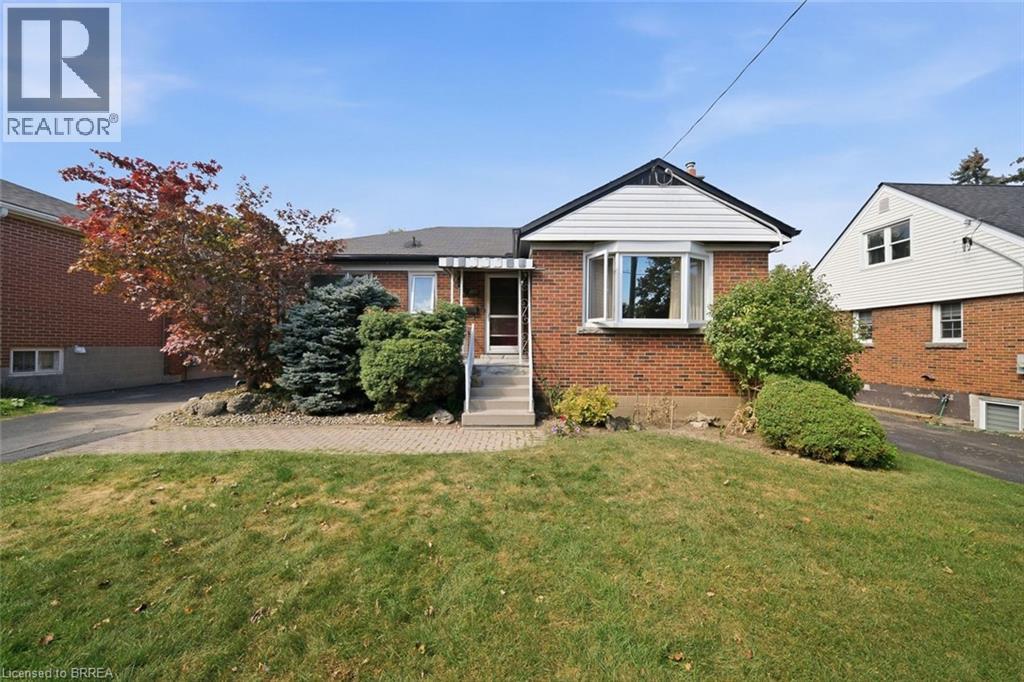
138 West 23rd Street
Hamilton, Ontario
Welcome to 138 West 23rd Street, a charming all-brick bungalow situated on a spacious lot in Hamilton’s desirable Westcliffe East neighbourhood. Offering 3+1 bedrooms and plenty of potential, this home is an excellent opportunity for buyers looking to make a space their own while enjoying a convenient location close to shopping, grocery stores, everyday amenities and easy access to the Lincoln Alexander Parkway. Step inside to a bright and inviting living room filled with natural light, leading into a generous size dining room with plenty of space for family dinners and entertaining. The eat-in kitchen offers ample cupboard and counter space with room to gather for casual meals. Three well-sized bedrooms and a 4-piece bathroom complete the main level. Downstairs, the lower level provides even more living space, including an additional bedroom with family room and 3-piece bathroom excellent potential for an in-law suite conversion. Outside, enjoy a large, fully fenced backyard offering plenty of privacy and room to relax, entertain or create your ideal outdoor space. A concrete patio add to the functionality of the yard. Full of charm, potential and possibilities, 138 West 23rd Street is ready for its next chapter. If you’ve been searching for a solid all brick bungalow on a great lot in a convenient Hamilton neighbourhood, this is one you’ll want to see. (id:51992)
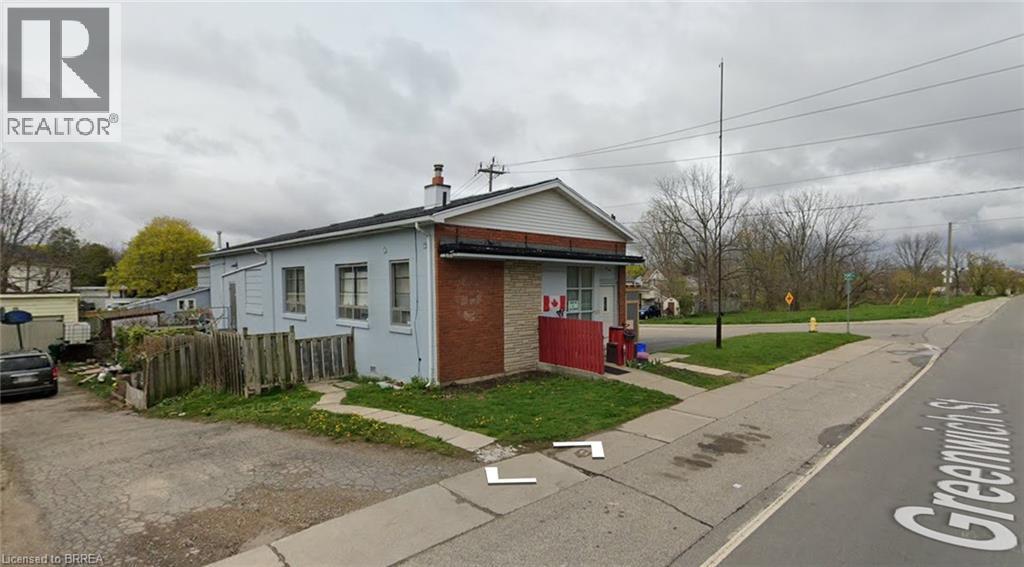
271 Greenwich Street
Brantford, Ontario
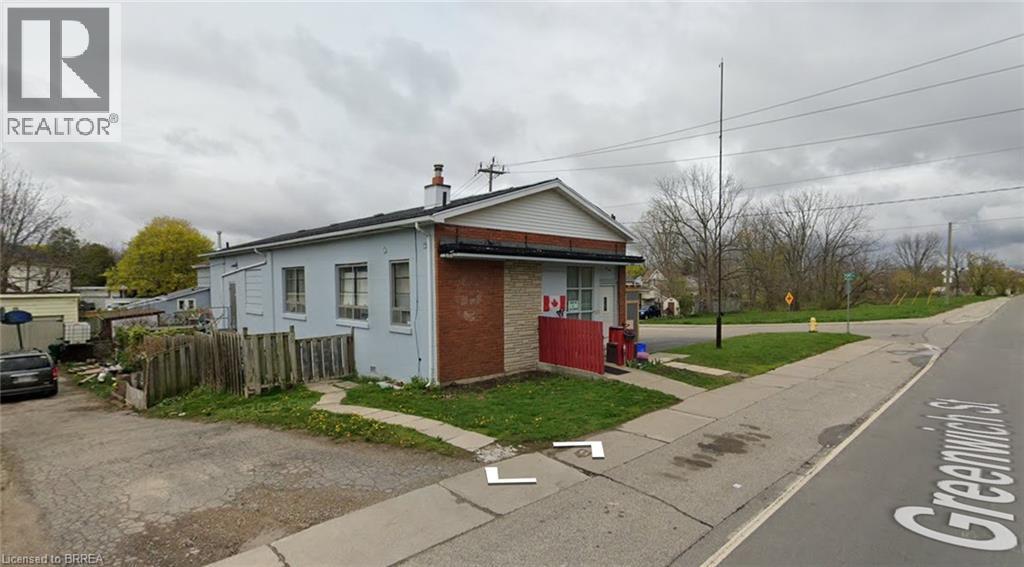
Rare mixed-use gem at 271 Greenwich Street! Enjoy solid income from two residential units and a rented garage, plus convenient owner-occupied basement living. Exceptional R1D-2 zoning unlocks general offices, radio station/studio, bed-and-breakfast, day nurseries, home occupations, mini-group homes, accessory suites and more. Incredible flexibility and cash-flow potential in one versatile package. Don’t miss this unique opportunity! (id:51992)
271 Greenwich Street
Brantford, Ontario
RARE DUAL USE INCOME PRODUCING PROPERTY. This versatile property currently features two residential units on the main floor that are tenanted and generating income, while the lower level is occupied by the owner and offers excellent flexibility for continued residential use or conversion to commercial space as Zoning already allows for many uses. A garage provides additional parking or storage. Ideal for investors seeking immediate cash flow with strong upside potential through commercial conversion, owner-occupancy plus rental income, or full multi-unit residential use. Convenient location with easy access to amenities, transit, and major routes. Don’t miss this flexible investment property — book your showing today! (id:51992)
65 Broadway Street W Unit# 1
Paris, Ontario
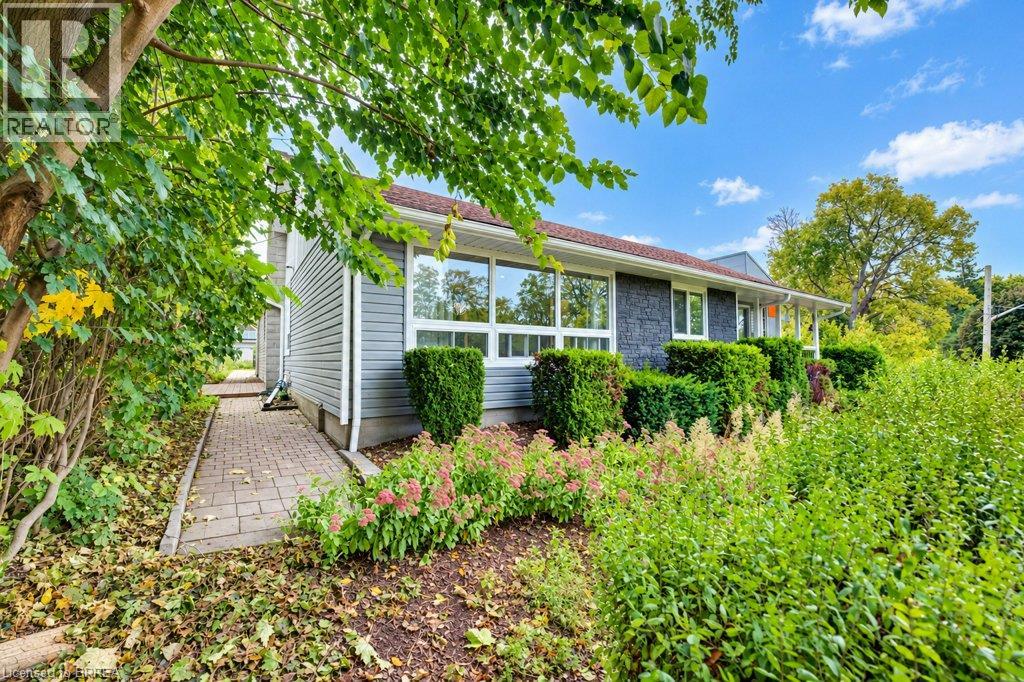
Located in the heart of Paris, this modern 3 bedroom bungalow semi has been freshly painted and is ready for it's next tenants. This spacious unit offers 1200 sq ft of living space. Featuring a large living room and eat in kitchen, plus a full and 2 piece bathroom. In suite laundry is also included. Enjoy a sweet side yard patio and front of house gardens. The location is amazing - just steps to downtown Paris' shops, restaurants and schools as well as the public library and places of worship. Nearby parks and walking trails are an added bonus. Parking for 2 cars is included. (id:51992)
60 Railway Street W
Princeton, Ontario
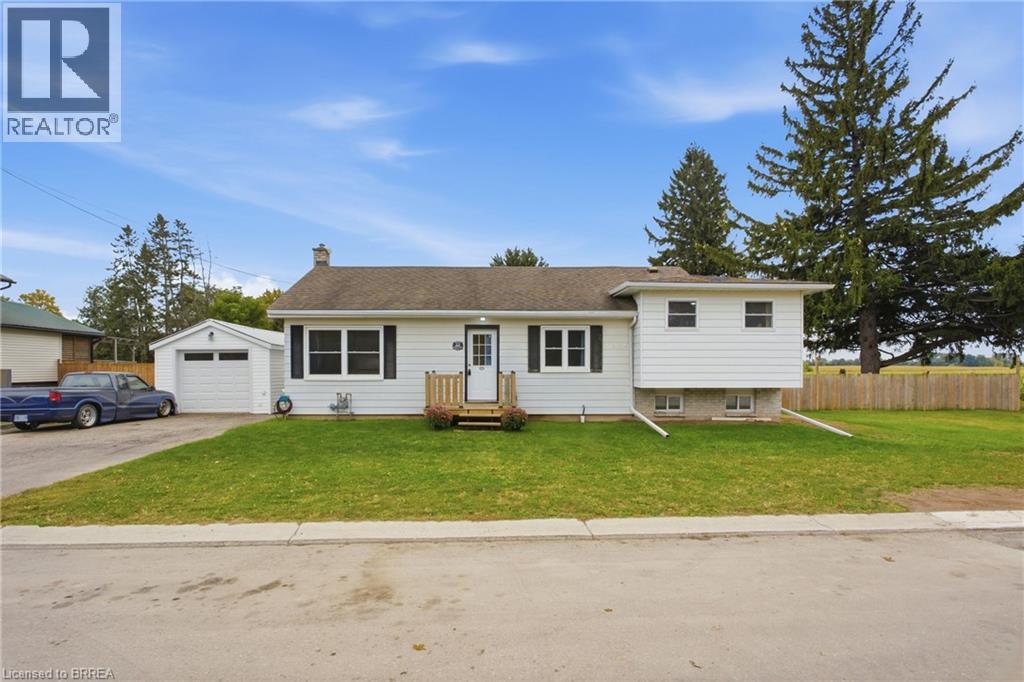
Want the space without giving up the convenience? This might be the sweet spot. Welcome to 60 Railway Street W, tucked into the quiet community of Princeton on an impressive 0.37 acre lot where small town living comes with a whole lot more room to enjoy. Inside, the heart of the home has already had the transformation. Renovated in 2022, the kitchen and living area were opened up to create a bright, modern space that feels made for both everyday life and entertaining. The kitchen features white cabinetry, a beautiful backsplash, generous counter space, a large island with electrical, seating and staying appliances, while updated vinyl plank flooring, pot lights and plenty of natural light pull the entire space together. Just a few steps separate the different levels of this side split layout, with three good sized bedrooms throughout, including a spacious primary with walk-in closet, plus a full 5 piece bathroom and convenient 2 piece bath. The rec room gives you another completely usable living space, home office, playroom, gym, movie room, make it whatever your life needs. All windows were replaced between 2020–2023, bringing another valuable update to the home, while the roof is approx 11 years old. And then there's the property. At 0.37 acres, the backyard is the kind of space that's getting harder to find. Room for kids and pets to run, gardens, summer BBQs or simply enjoying having some breathing room. The detached single car garage with hydro is another major bonus for parking or hobbies. Princeton gives you that quieter, small community feel, complete with a local park, playground and recreation space, while keeping Woodstock, Brantford and everyday amenities within easy reach. Highway 403 and 401 is nearby making this a location that works just as well for commuters as it does for buyers craving a slower pace. Updated where it counts, more property to enjoy and a location that gives you the best of both worlds, this home is ready for its next chapter. (id:51992)
217 Woodway Trail
Simcoe, Ontario
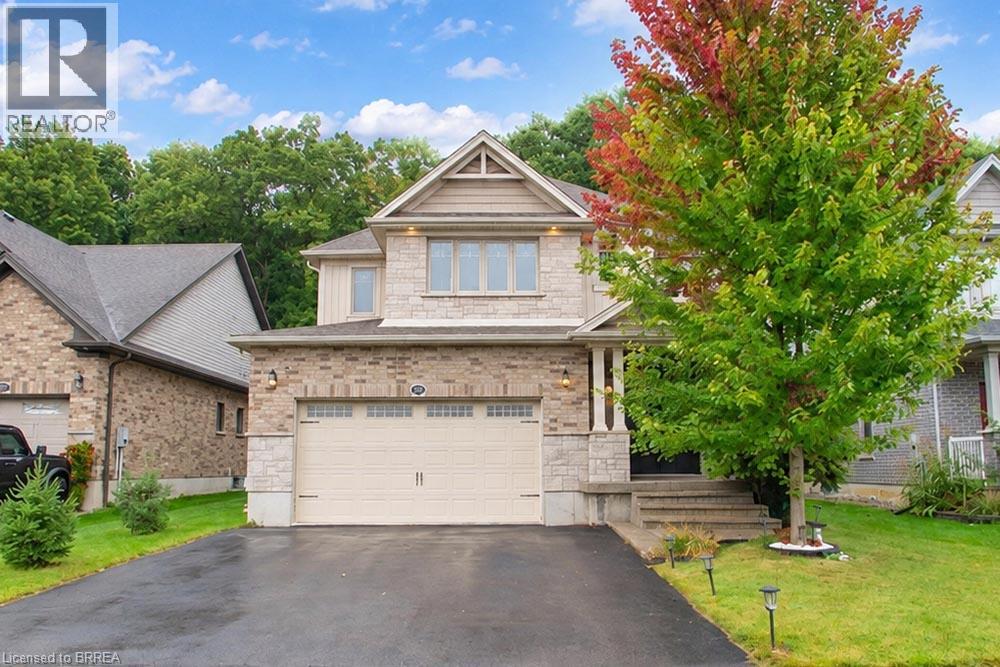
Welcome to this beautiful custom Ruby model home in the sought-after Woodway Trails community. This two-storey home offers over 3,400 sq ft of total living space, with 4 bedrooms and 2.5 bathrooms. The curb appeal sets the tone as you arrive, and inside, the open-concept main living area is perfect for entertaining. The main level also features a powder room and main-floor laundry for added convenience. Upstairs, the spacious primary bedroom includes a walk-in closet and ensuite. The second bedroom is generously sized with its own walk-in closet, and two additional bedrooms and a full bathroom complete the upper level. The basement offers a spacious rec room, room to finish a fifth bedroom, and a rough-in for a future bathroom. Step outside to the covered back deck and enjoy the serene backyard backing onto greenspace. The neighbourhood is surrounded by mature woods and parkland, and you're just minutes from schools, shopping, churches, bus routes and hospital, with easy connections to Port Dover's sandy beaches, wineries and breweries. A spacious family home in one of Norfolk County's most desirable neighbourhoods. (id:51992)
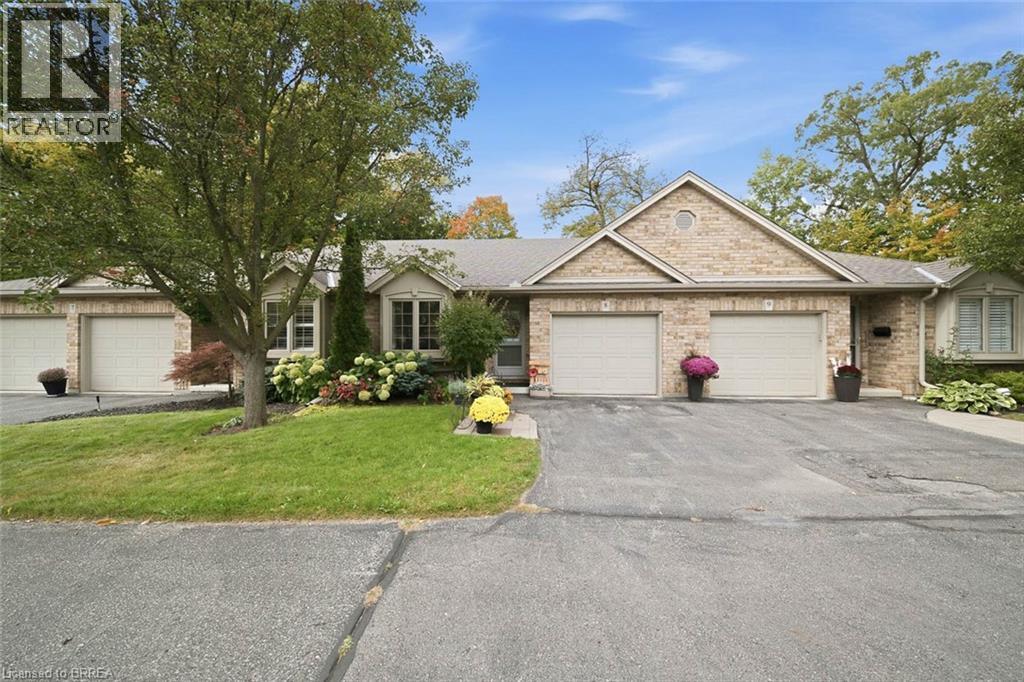
633 Park Road N Unit# 8
Brantford, Ontario
Welcome to 633 unit 8 Park Road North, a beautifully maintained, move-in-ready condo located in Brantford’s highly sought-after North End. Just minutes from shopping, dining, everyday amenities, and Highway 403 access, this home offers the perfect combination of comfort, convenience, and low-maintenance living. Freshly painted and thoughtfully updated, this inviting home features 2+1 bedrooms, 2 full bathrooms, and a bright, open-concept layout. The updated kitchen showcases crisp white cabinetry, stainless steel appliances, a generous island, and plenty of space for cooking and entertaining. The adjoining dining and living areas are filled with natural light, while a gas fireplace adds warmth and sliding patio doors with California shutters provide easy access to the backyard. The main floor also features a spacious primary bedroom, 4-piece bathroom, convenient laundry, interior garage access, and a versatile second bedroom ideal for guests, a home office, or den. The finished lower level offers even more living space with a large recreation room, additional bedroom, 3-piece bathroom, and generous storage. Outside, enjoy a private, tree-lined backyard complete with a wooden deck, interlocking patio, and retractable awning—an inviting space to relax or entertain. Beautifully maintained and ideally located, this North End condo is ready to welcome you home. (id:51992)
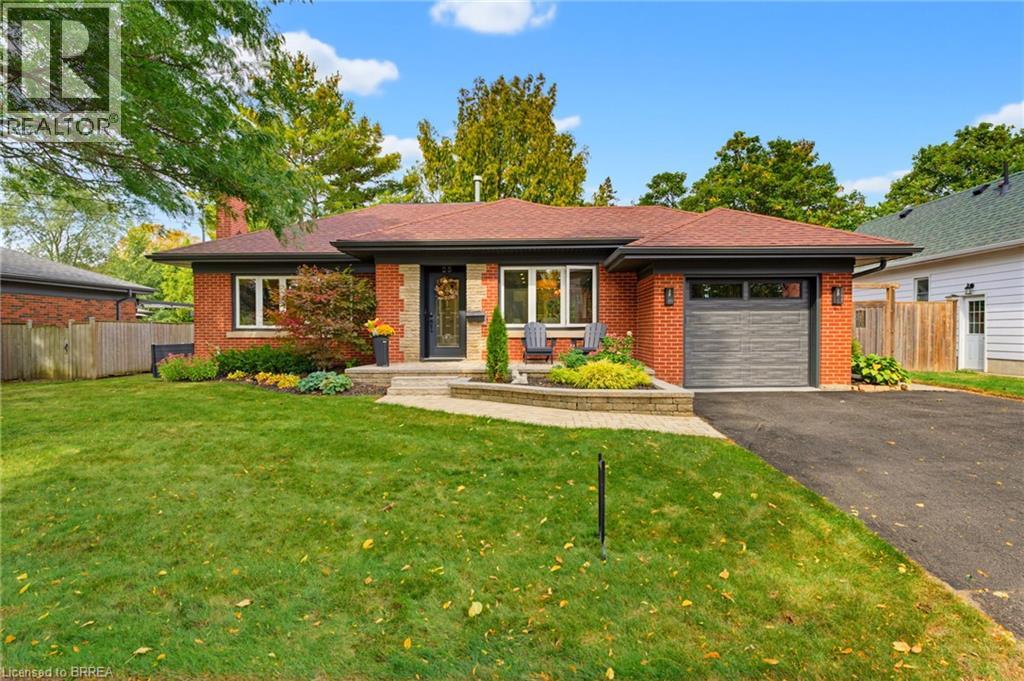
25 Elm Street
Brantford, Ontario
ATTENTION DOWNSIZERS - This is your dream home! Welcome to 25 Elm Street, an exceptionally maintained brick bungalow in Brantford’s desirable Henderson Survey. Offering comfortable main-floor living and a long list of recent updates, this home is perfect for buyers looking for a solid property with much of the major work already completed. The main level features a bright and welcoming living room with a new gas fireplace installed in 2025. The gorgeous open concept kitchen was refreshed in 2024 with new countertops, backsplash, cabinet faces and modern finishes. Two good sized bedrooms, new main-floor laundry (2023), and an updated 3-piece bathroom (2023) make the layout practical and easy to live in. Downstairs, the lower level provides additional living space with a large rec room, office, second 3-piece bathroom, and ample storage space. The property also offers plenty of useful space outside the main living area. The attached single-car garage features epoxy flooring (2023), while the detached powered workshop is ideal for projects, hobbies, storage, or anyone who needs extra workspace! Major updates include a new furnace (2024), new soffit, fascia, back door, garage entry door, and overhead garage door (2023). An underground sprinkler system installed in 2022 services both the front and rear yards and helps make exterior maintenance easier. Located on an established street close to fantastic schools, parks, shopping, and convenient highway access. 25 Elm Street offers a practical layout, valuable updates, and a well-cared-for home. You won’t want to miss this immaculate property. Book your showing today! (id:51992)
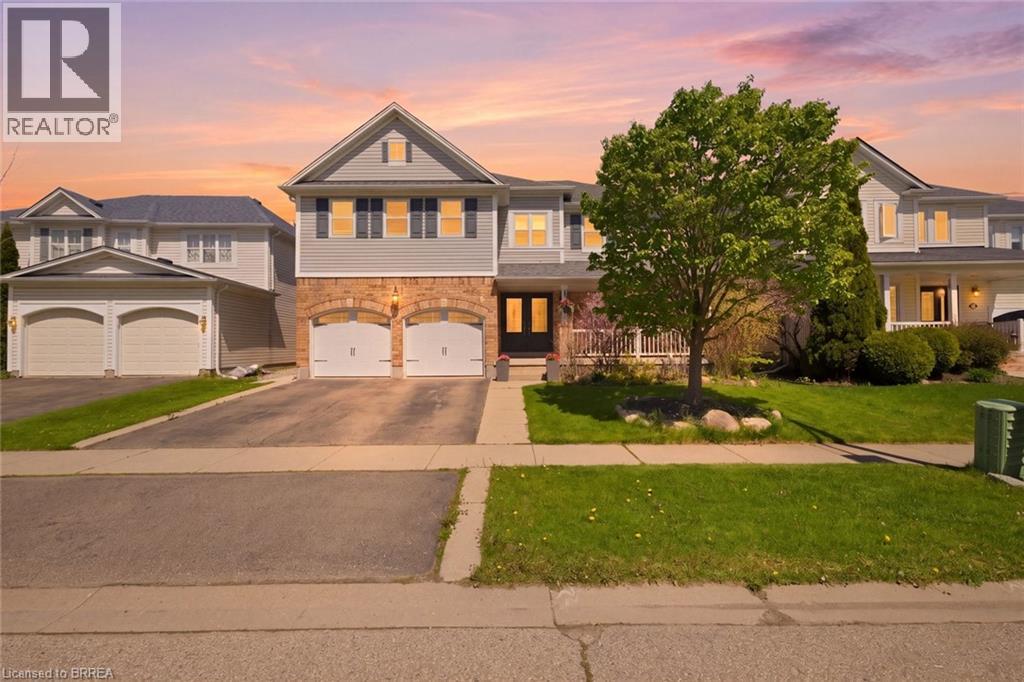
20 Webb Avenue Unit# Upper
Brantford, Ontario
Welcome to the upper level of 20 Webb Avenue, a spacious and beautifully upgraded home offering 5 bedrooms and 3.5 bathrooms in a desirable, family-friendly neighbourhood. This bright and well-maintained residence features a functional open-concept layout with generously sized principal rooms, a modern kitchen with ample cabinetry and pantry space, and convenient main-level laundry. Enjoy quality finishes and thoughtful upgrades throughout, including LED lighting and fresh paint, creating a comfortable and stylish living environment. Step outside to a fully fenced backyard featuring a large deck and gas BBQ hookup, perfect for relaxing or entertaining. The upper-level tenant also enjoys exclusive use of the garage and driveway parking. Ideally situated on a generous lot close to schools, parks, shopping, transit, and everyday amenities, this home offers exceptional space and convenience for growing families or professionals seeking room to live and work comfortably. Please note: The lease is for the upper portion of the home only. The legal basement suite is excluded and separately occupied, with its own private entrance. (id:51992)
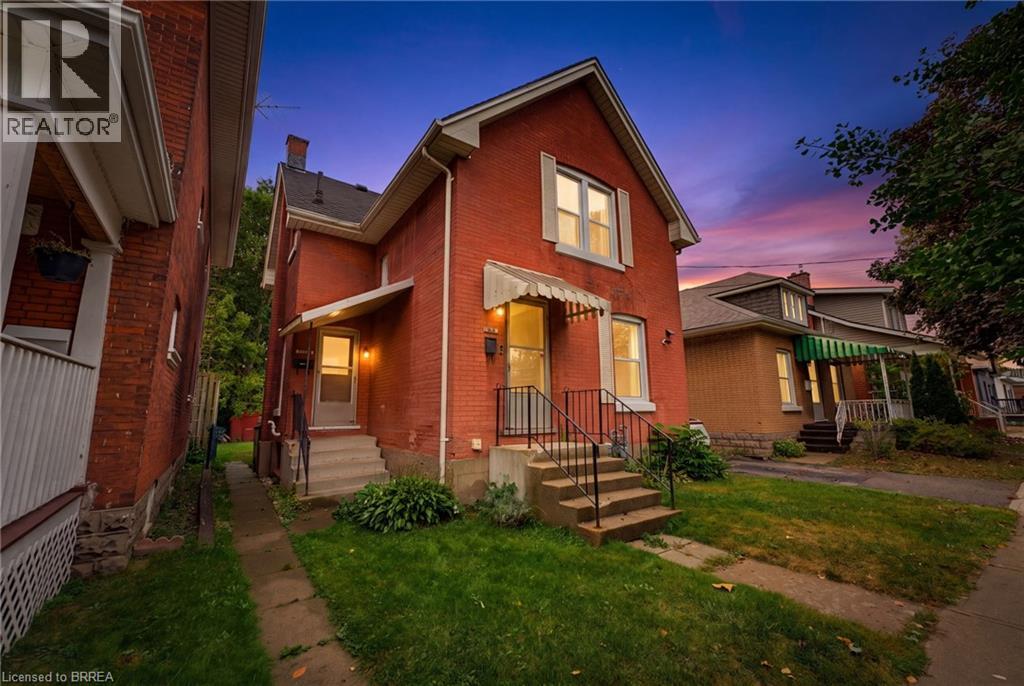
148 Albion Street
Brantford, Ontario
INVESTOR OPPORTUNITY! This vacant duplex presents an excellent opportunity for investors or buyers looking for a mortgage helper. Featuring two separate 1-bedroom, 1-bathroom units, this property offers flexibility for a variety of investment strategies, whether you're looking to add to your rental portfolio or live in one unit while generating rental income from the other. The lower unit has recently been refreshed with updated flooring and a renovated bathroom, offering a move-in-ready space for future occupants. The property also features a large fenced-in yard, providing valuable outdoor space and added appeal for tenants. Ideally located close to downtown Brantford, schools, universities, shopping, everyday amenities, public transit routes, and the hospital, this property offers convenient access to many of the city's key destinations. With both units currently vacant, the new owner has the flexibility to establish their own rental strategy from day one. A great opportunity to secure a versatile duplex in a convenient Brantford location with strong potential for both investors and owner-occupiers. (id:51992)